
St. Olaves Road, Kesgrave, Ipswich
Asking price £600,000
4 Bedroom Bungalow - Semi Detached
- SOUGHT AFTER KESGRAVE LOCATION
- EXTENDED AND IMPROVED BUNGALOW
- FOUR GENEROUSLY SIZED BEDROOMS
- LOUNGE & DINING ROOM
- KITCHEN BREAKFAST ROOM & UTILITY ROOM
- TWO SHOWER ROOMS
- EXTENSIVE REAR GARDEN WITH OUTBUILDING
- DOUBLE GARAGE WITH OFF ROAD PARKING FOR SEVERAL VEHICLES
- SOLAR PANELS & AIR SOURCE HEAT PUMP
- FREEHOLD - COUNCIL TAX BAND - C
SOUGHT AFTER KESGRAVE LOCATION - EXTENDED AND IMPROVED BUNGALOW - FOUR GENEROUSLY SIZED BEDROOMS - LOUNGE & DINING ROOM - KITCHEN BREAKFAST ROOM & UTILITY ROOM - TWO SHOWER ROOMS - EXTENSIVE REAR GARDEN WITH OUTBUILDING - DOUBLE GARAGE WITH OFF ROAD PARKING FOR SEVERAL VEHICLES - SOLAR PANELS & AIR SOURCE HEAT PUMP
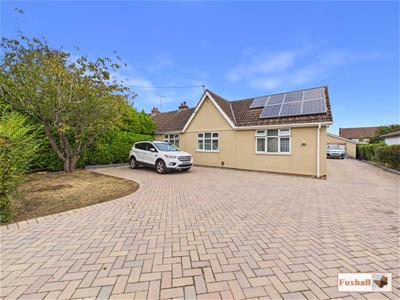
***Foxhall Estate Agents*** are delighted to offer for sale this extended and improved bungalow located in the highly sought after area of Kesgrave.
The property benefits from four bedrooms, lounge, dining room, kitchen breakfast room, utility room, two shower rooms, double glazing, solar panels, air source heat pump, garage and off road parking for numerous vehicles, extensive rear garden with outbuilding.
The town of Kesgrave is conveniently located for access to all local amenities, including: shopping, primary and secondary schooling, cafes, hairdressing and beauty parlours, hardware shops, garden centre, library, community centre and sports centre and great transport links to A12 & A14 and Ipswich & Woodbridge.
Front Garden
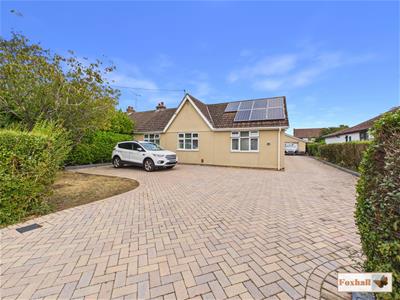
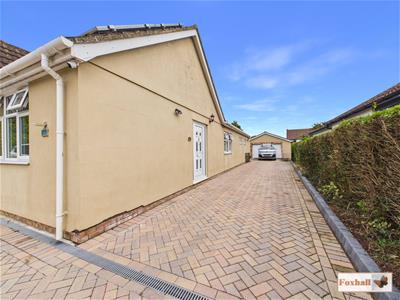
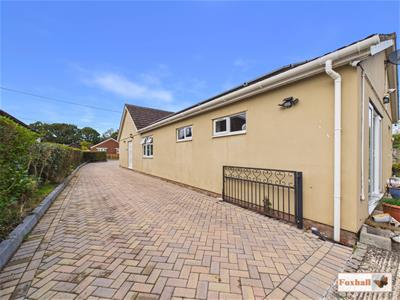 Block paved drive providing of road parking for several vehicles and leads to the double garage with outside lighting, the remainder is laid to mature shrubs and a lawned area.
Entrance Hallway
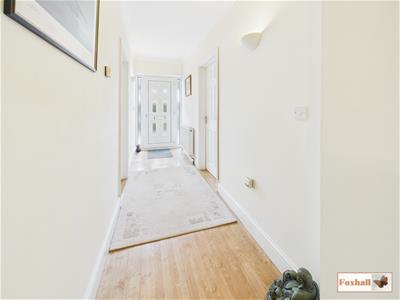 Accessed via side UPVC double glazed entrance door, wood effect flooring, radiator, two wall light points, smooth coved ceiling and doors giving access to all rooms.
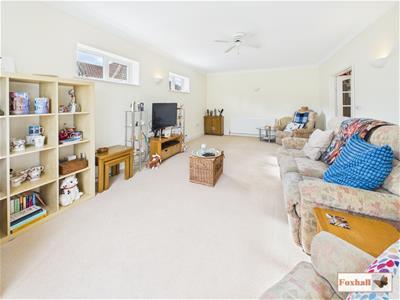
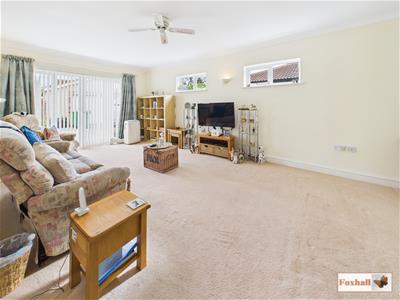
Lounge
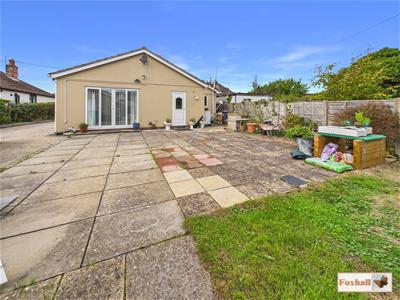
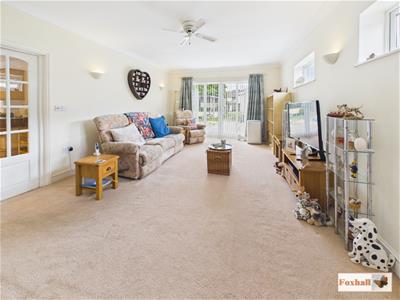 6.51 x 3.92 (21'4" x 12'10")Two UPVC double glazed windows to side, UPVC double glazed double doors giving access to the rear garden, carpeted flooring, two radiators, smooth coved ceiling with ceiling fan and four wall light points.
Dining Room
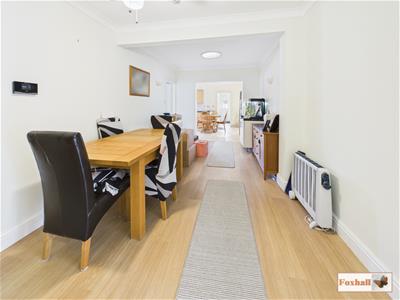
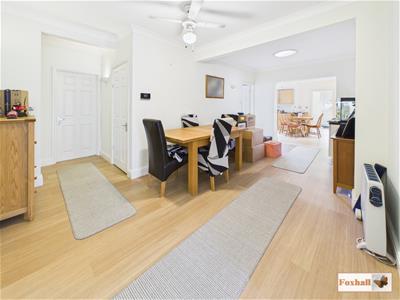 5.98 x 2.86 (19'7" x 9'4")Smooth coved ceiling with ceiling fan light, loft access via retractable ladder, wood effect flooring, radiator, light tunnel, access to kitchen breakfast room and further bedrooms and a walk-in storage cupboard with light and houses the electrics and solar panel controls.
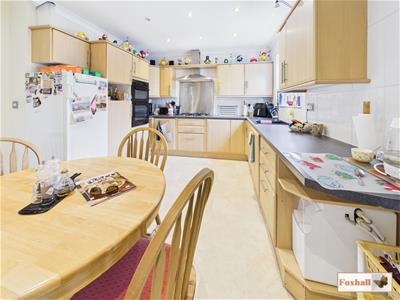
Kitchen / Breakfast Room
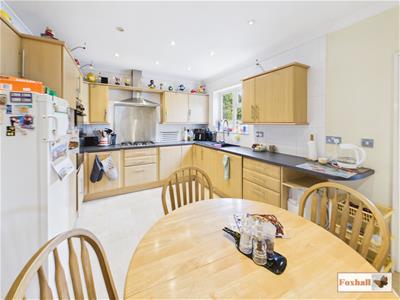
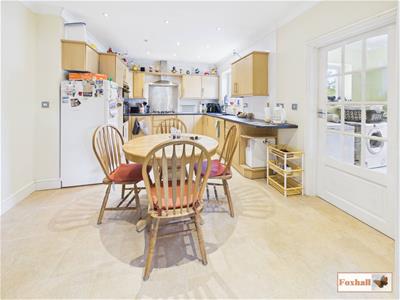 5.38 x 3.56 (17'7" x 11'8")UPVC double glazed window to rear, 1 1/2 bowl single drainer sink with a mixer spray tap and water softener tap inset into a rolled edge work surface with cupboards and drawers under and matching above, built-in double oven, space for a fridge freezer and an American style fridge freezer, radiator, tile effect vinyl flooring, built-in five burner gas hob with stainless steel splash-back and extractor hood over, smooth coved ceiling with inset spotlighting, built-in dishwasher, tiled splash-backs, double door giving access to the lounge and a door into the utility room.
Utility Room
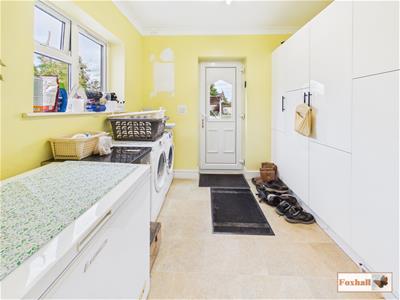 2.79 x 2.76 (9'1" x 9'0")UPVC double glazed window to side, UPVC double glazed door giving access to the rear garden, space and plumbing for a washing machine, space for a tumble dryer, space for a chest freezer, range of white gloss cupboards, radiator, tile effect vinyl flooring, smooth coved ceiling and an extractor fan.
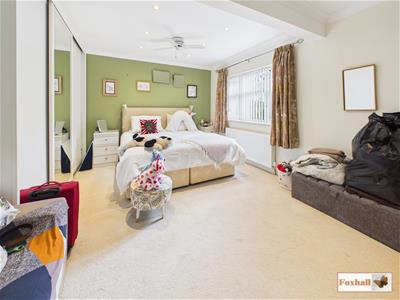
Bedroom One
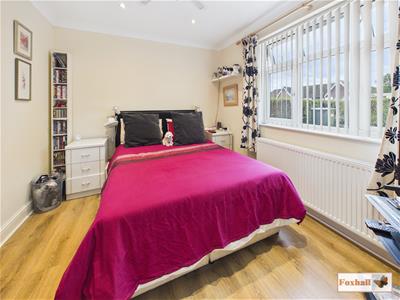
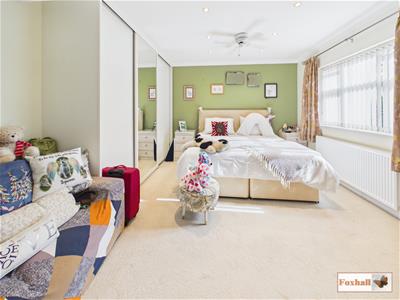 4.75 x 3.93 (15'7" x 12'10")UPVC double glazed window to the side, radiator, carpeted flooring, smooth coved ceiling with inset spotlighting and ceiling fan and a range of built-in wardrobes.
Bedroom Two
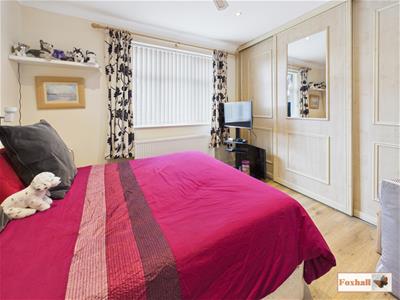 3.28 x 2.90 (10'9" x 9'6")UPVC double glazed window to the front, radiator, wood effect flooring, range of built-in wardrobes, smooth coved ceiling with inset spotlighting and a ceiling fan.
Bedroom Three
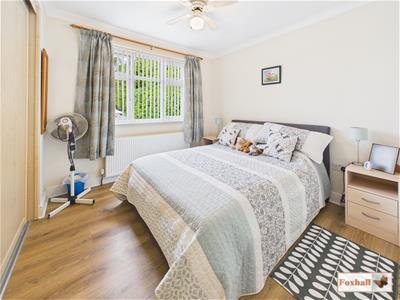 3.04 x 3.03 (9'11" x 9'11")UPVC double glazed window to front, radiator, wood effect flooring, smooth coved ceiling with ceiling fan light and a range of built-in wardrobes.
Shower Room
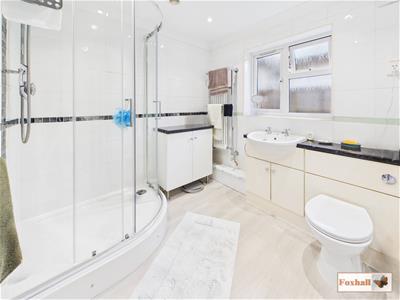 3.01 x 1.91 (9'10" x 6'3")UPVC double glazed window to rear, fully tiled shower cubicle with independent shower and rainfall shower head, low-level W.C., bidet, vanity wash hand basin with Victorian style mixer tap, chrome heated towel rail with Victorian style radiator inset, tiled flooring, part tiled walls, shaver point, smooth coved ceiling with inset spotlighting and an extractor fan.
Bedroom Four
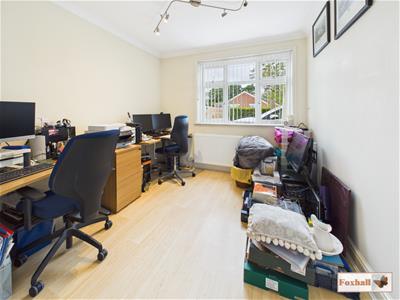 3.00 x 2.90 (9'10" x 9'6")Currently being used as a study, UPVC double glazed window to the front, radiator, wood affect flooring, smooth coved ceiling with spotlighting.
Shower Room
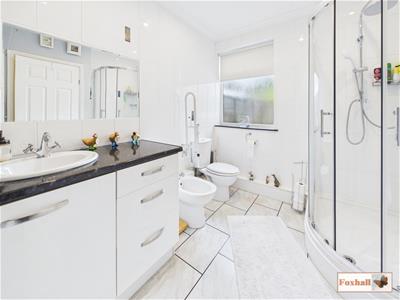 3.14 x 2.35 (10'3" x 7'8")UPVC double glazed window to the side, enclosed W.C. and vanity wash hand basin, Victorian style heated towel rail, fully tiled shower cubicle with independent shower over, tile effect vinyl flooring, tiled walls, shaver point, smooth coved ceiling with inset spotlighting, extractor fan, further extractor fan, tiled walls and an airing cupboard.
Rear Garden
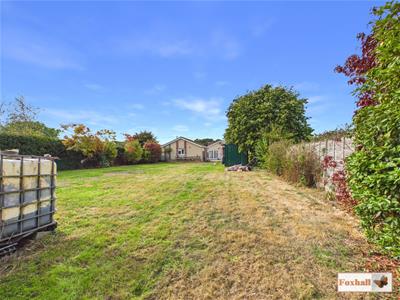
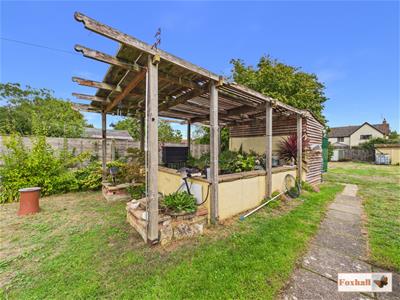
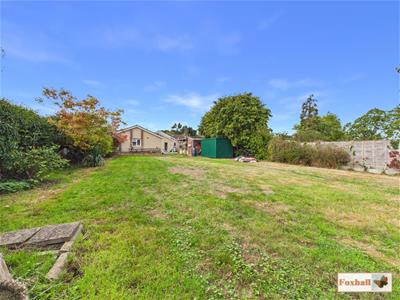
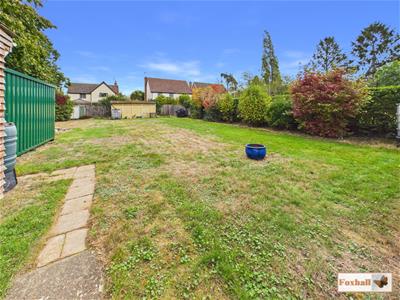
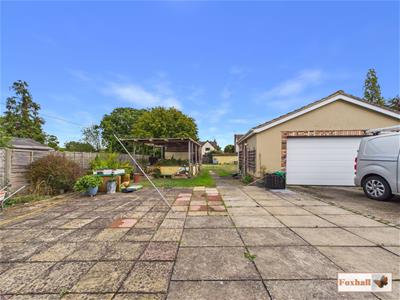
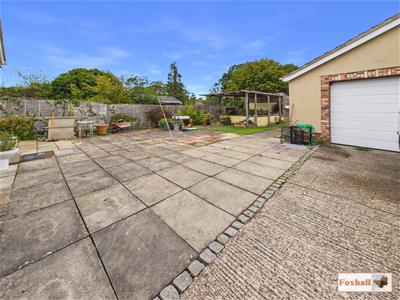
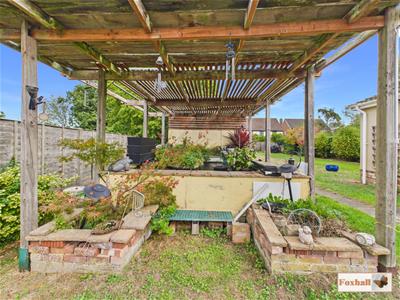 The extensive rear garden commences with a paved patio area with a brick built barbeque and also a raised pond covered by a pergola. The remainder of the garden is laid to lawn with mature trees and shrubs with a further outbuilding to the end of the garden, there are courtesy lights and also the air source heat pump.
Garage
6.21 x 5.68 (20'4" x 18'7")Double sized garage with automatic up and over door with power and lighting and a new UPVC double glazed door to the side giving access to the garden.
Outbuilding
5.51 x 2.75 (18'0" x 9'0")Accessed via double doors and a window to rear.
Agents Notes
Tenure - Freehold
Council Tax Band - C

Energy Efficiency and Environmental Impact
Although these particulars are thought to be materially correct their accuracy cannot be guaranteed and they do not form part of any contract.
Property data and search facilities supplied by www.vebra.com