
Stephen Street, Bury
£175,000
2 Bedroom House - Mid Terrace
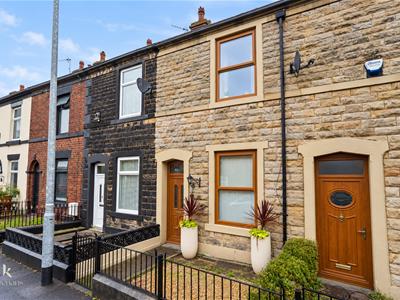
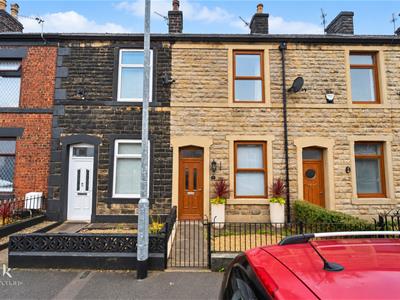
- Enviable Mid Terrace Property
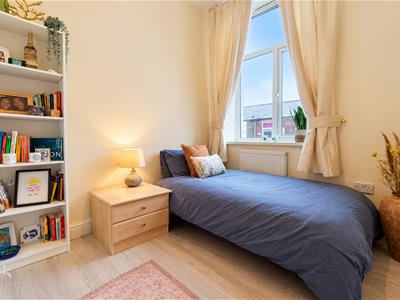
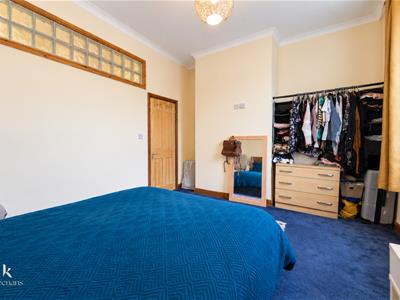
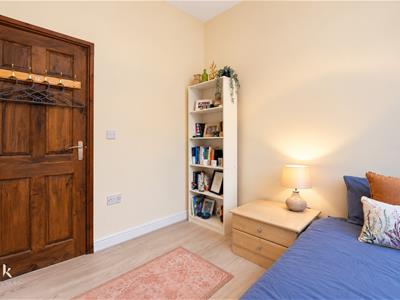
- Two Double Bedrooms
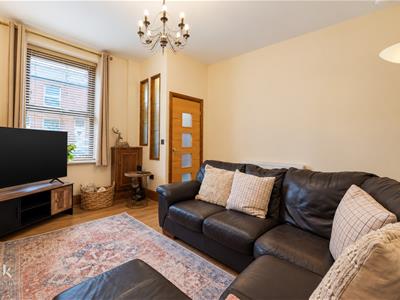
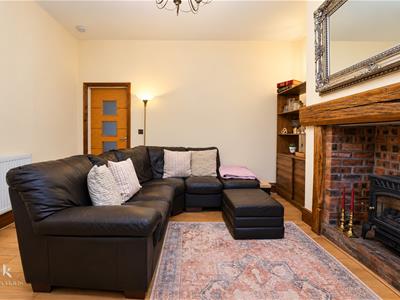
- Spacious Reception Room
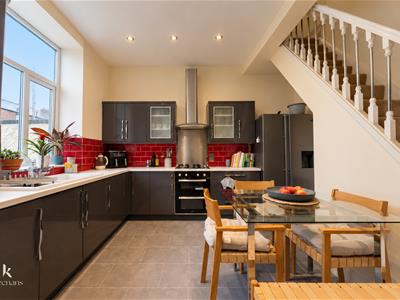
- Modern Kitchen
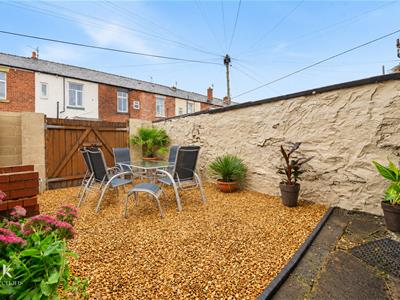
- Low Maintance Rear Yard
- Fantastic First Time Buyer Home
- Council Tax Band A
- Tenure Freehold

- EPC rating C
- On Street Parking
ENVIABLE TWO BEDROOM MID TERRACE PROPERTY
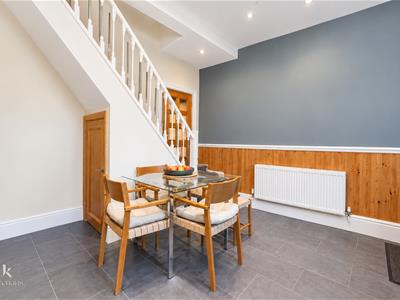
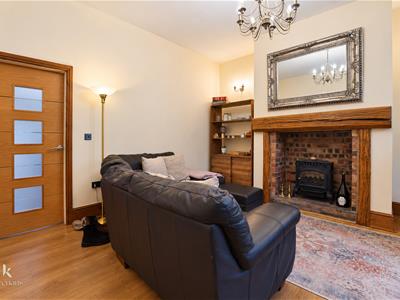
Located in the heart of Bury on Stephen Street, this charming mid-terrace house presents an excellent opportunity for first-time buyers or investors alike. With two well-proportioned bedrooms, this property offers ample space for comfortable living. The spacious lounge is perfect for relaxation and entertaining, while the modern kitchen is designed for convenience and functionality, making meal preparation a delight.
The property also features a rear yard, providing a private outdoor space for enjoying the fresh air or hosting gatherings. Its prime location ensures that you are just a stone's throw away from local amenities, making daily errands and leisure activities easily accessible.
This home is ready to move into, allowing you to settle in without the hassle of extensive renovations. Whether you are looking to start your journey as a homeowner or seeking a promising investment opportunity, this property on Stephen Street is not to be missed. Embrace the chance to own a delightful home in a vibrant community.
Ground Floor
Entrance
UPVC double glazed part frosted door to vestibule.
Vestibule
1.07m x 1.04m (3'6 x 3'5 )Door to reception room, wood effect laminate flooring.
Reception Room
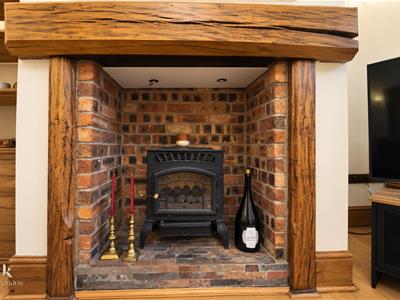
4.19m x 4.14m (13'9 x 13'7 )UPVC double glazed window, central heating radiator, cast iron log burning fire with an oak mantle and brick surround. wood effect laminate flooring, door to kitchen.
Kitchen
4.14m x 3.76m (13'7 x 12'4 )UPVC double glazed window, central heating radiator, a range of high gloss wall and base units with a Corian surface, tiled splashback, ceramic sink and drainer with mixer tap, four ring gas burner hub, integrated electric oven, extractor hood, space for fridge freezer, plumbing for washing machine, tile effect lino flooring, PVC part double glazed barn door to rear.
First Floor
Landing
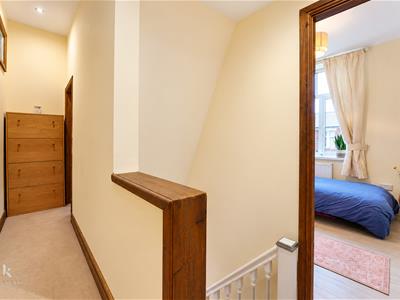
4.11m x 3.43m (13'6 x 11'3 )Doors to two bedrooms and bathroom.
Bedroom One
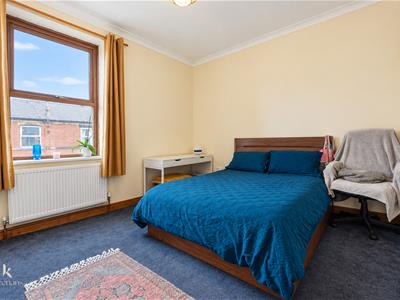
4.11m x 3.43m (13'6 x 11'3 )UPVC double glazed window, central heating radiator.
Bedroom Two
2.67m x 2.44m (8'9 x 8 )UPVC double glazed window, central heating radiator, wood effect laminate flooring.
Bathroom
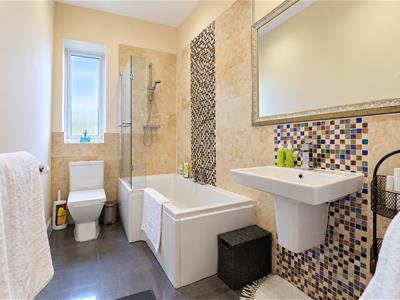
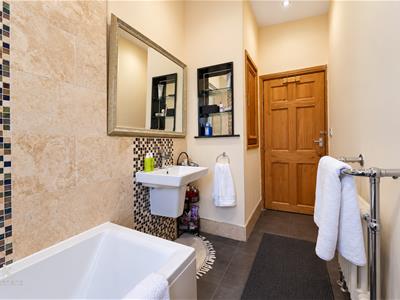
3.78m x 1.55m (12'5 x 5'1)UPVC double glazed frosted window, central heating towel rail, dual flush WC, wall mounted wash basin with mixer tap, p shaped bath with mixer tap and direct feed over head shower, spotlights, part tiled elevations, tiled flooring.
External
Front
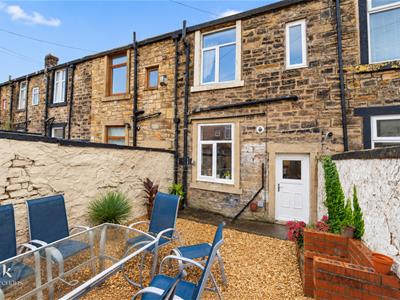
Stone flagged courtyard with stone chippings and shrubs.
Rear
Enclosed stone flagged courtyard with stone chippings.
Energy Efficiency and Environmental Impact
Although these particulars are thought to be materially correct their accuracy cannot be guaranteed and they do not form part of any contract.
Property data and search facilities supplied by www.vebra.com