
Holden & Prescott Limited
Tel: 01625 422244
Fax: 01625 869999
1/3 Church Street
Macclesfield
Cheshire
SK11 6LB
Augusta Drive, Macclesfield
£345,000
3 Bedroom House - Semi-Detached
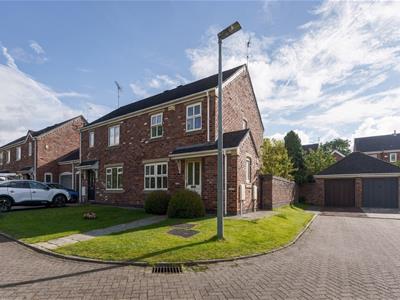
Perfectly placed for family life, this attractive three-bedroom semi-detached home occupies a desirable position within the popular Tytherington development. With a park directly opposite, well-regarded schools within easy walking distance and a sunny, south-facing rear garden, the property combines a family-friendly location with comfortable and well-proportioned accommodation. Built by Seddon Homes, the property is also conveniently situated for local amenities and Macclesfield town centre, making it an appealing choice for a range of buyers.
The accommodation briefly comprises an entrance hall, downstairs WC, lounge, dining room and kitchen to the ground floor. To the first floor are three well-proportioned bedrooms and a family bathroom. The property further benefits from gas-fired central heating and uPVC double glazing throughout.
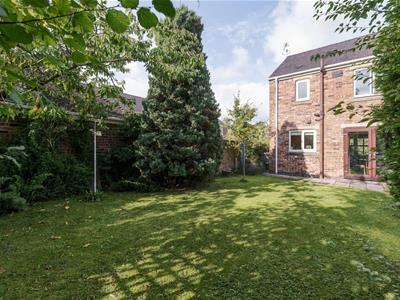
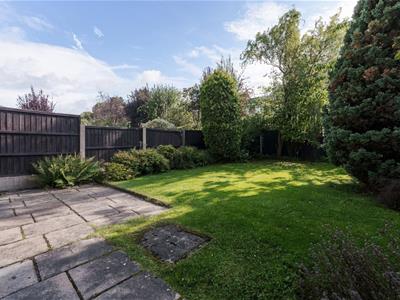
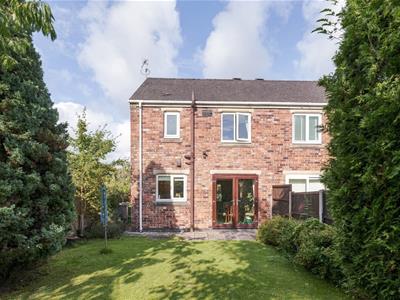
Externally, the property is set back from the road behind a neatly maintained lawned front garden, creating a pleasant first impression. To the rear, a good-sized garden is predominantly laid to lawn, complemented by a stone-flagged patio providing an ideal spot for outdoor dining, entertaining or simply relaxing. The southerly aspect is a particular advantage, allowing the garden to make the most of the sunshine throughout the day and into the evening.
The location is especially appealing for families, with a park directly opposite providing a wonderful outdoor amenity, while Marlborough Primary School and Tytherington High School are both within easy walking distance. The highly regarded Tytherington Club is also close by, offering an additional leisure facility on the doorstep. Macclesfield town centre is readily accessible by car, with its extensive choice of shops, cafés, restaurants, bars and everyday amenities, together with convenient access to the town's wider transport links.
Ground Floor
Entrance Hall
Hardwood front door with glazing inset. Ceiling cornice. Handrail to the staircase. Double panelled radiator.
W.C.
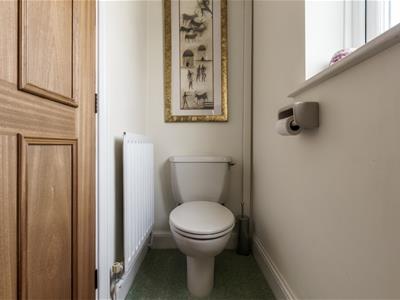
Low suite W.C. Washbasin with mixer tap and tiled splashbacks. uPVC double glazed window. Single panelled radiator.
Lounge
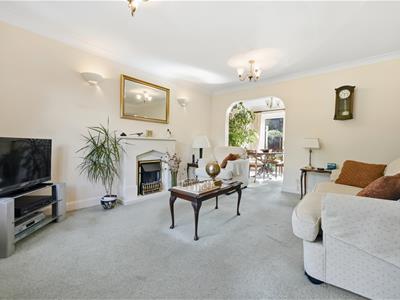
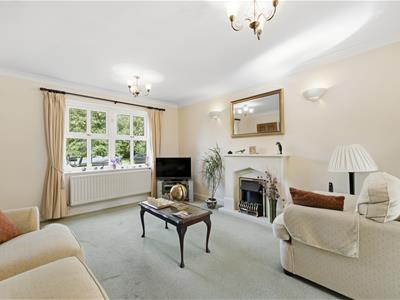
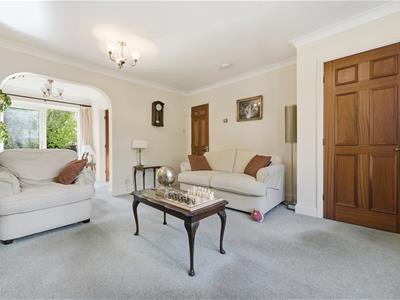
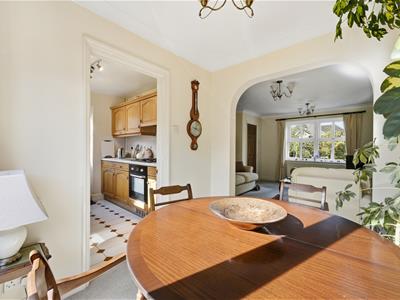
4.34m x 3.84m max (14'3 x 12'7 max)Living flame electric fire set within a feature fireplace. Ceiling cornice. Wall light points. T.V. aerial point and digital and landline connections. Understairs storage cupboard. uPVC double glazed window. Double panelled radiator. Open way through to the Dining Room.
Dining Room
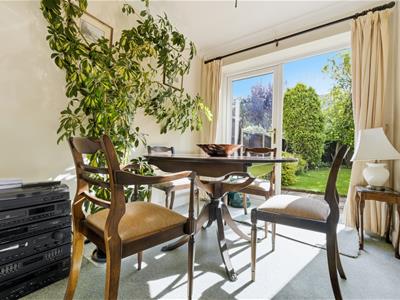
2.36m x 2.21m (7'9 x 7'3)Ceiling cornice. uPVC double doors opening onto the rear garden. Double panelled radiator.
Kitchen
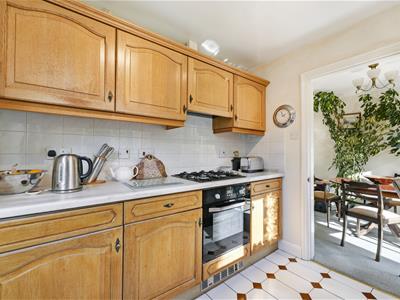
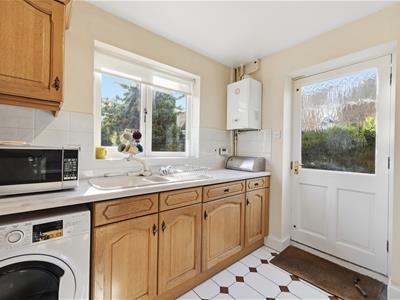
2.54m x 2.36m (8'4 x 7'9)One and a half bowl single drainer composite sink with mixer tap and base unit below. An additional range of matching base and eye level units with contrasting work surfaces and white tiled splashbacks. Integrated single oven. Integrated four ring gas hob with extractor hood over. Integrated fridge. Plumbing for washing machine. Wall-mounted Glow Worm combination boiler. Hardwood glazed door opening at the side elevation.
First Floor
Landing
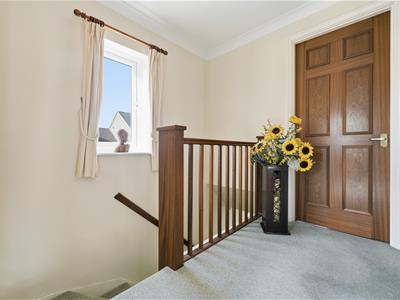
Handrail and spindle balustrade to the staircase. Access to a partially boarded loft with light via a pull-down ladder. Ceiling cornice. uPVC double glazed window.
Bedroom One
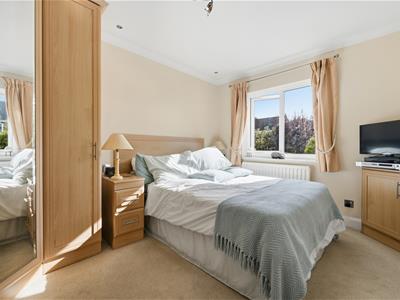
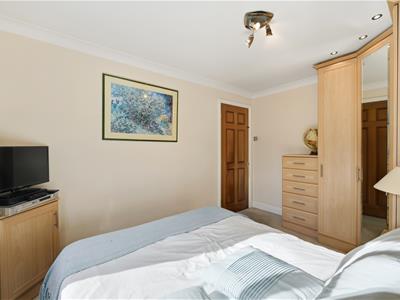
3.58m x 2.62m (11'9 x 8'7)Floor to ceiling fitted mirror-fronted wardrobes with matching chest of drawers and bedside cabinets. T.V. aerial point and fitted T.V. stand. Ceiling cornice. Recessed spotlighting. uPVC double glazed window. Single panelled radiator.
Bedroom Two
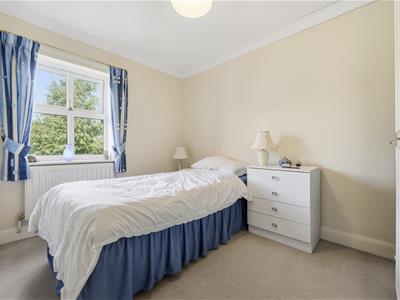
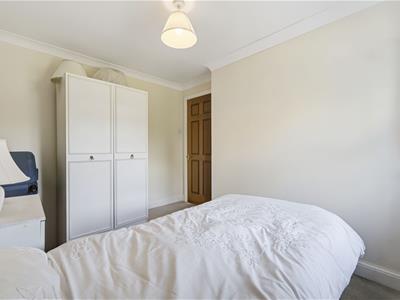
3.23m x 2.62m max (10'7 x 8'7 max)Ceiling cornice. uPVC double glazed window. Single panelled radiator.
Bedroom Three
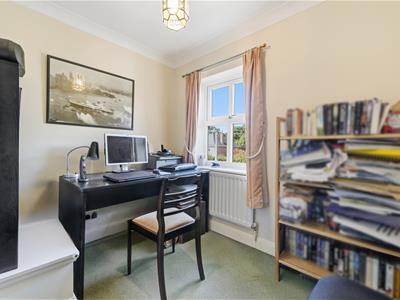
2.46m x 2.06m (8'1 x 6'9 )Ceiling cornice. uPVC double glazed window. Single panelled radiator.
Bathroom
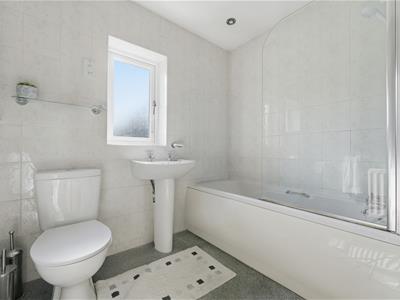
Panelled bath with mixer tap and Mira electric shower over. Pedestal washbasin. Low suite W.C. Electric shaver point. Airing cupboard. Extractor fan. Partially tiled walls. Dado rail. Recessed spotlighting. uPVC double glazed window. Double panelled radiator.
Outside
Garage
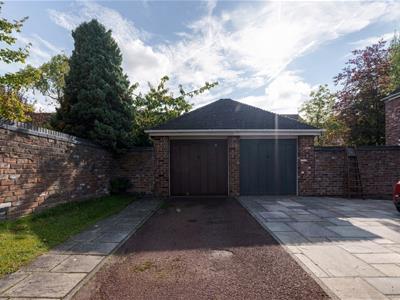
5.08m x 2.51m (16'8 x 8'3)Up and over door. Power and light.
Gardens
To the front of the property is a neatly maintained lawned garden with a stone-flagged pathway leading to the front door. The fully enclosed rear garden is predominantly laid to lawn, complemented by a stone-flagged patio and enhanced by a variety of mature trees and shrubs, creating an attractive and established outdoor space. Enjoying a southerly aspect, the garden is ideally positioned to make the most of the afternoon and early evening sunshine.
Tenure
Freehold.
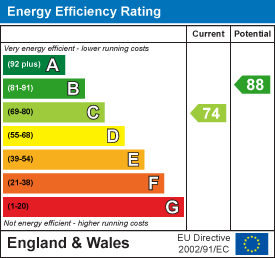
Energy Efficiency and Environmental Impact
Although these particulars are thought to be materially correct their accuracy cannot be guaranteed and they do not form part of any contract.
Property data and search facilities supplied by www.vebra.com