Wards Estate Agents
17 Glumangate
Chesterfield
S40 1TX
Swaddale Avenue, Tapton, Chesterfield
Guide price £190,000
2 Bedroom House - Semi-Detached
- Guide Price £190,000 - £200,000 - Offered with NO CHAIN & IMMEDIATE POSSESSION!!
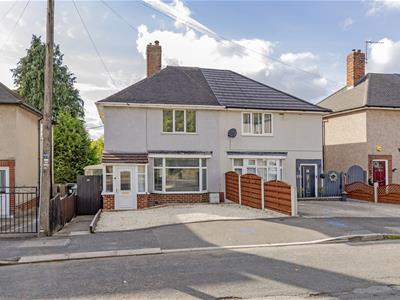
- EXTENDED TWO DOUBLE BEDROOM SEMI DETACHED HOUSE
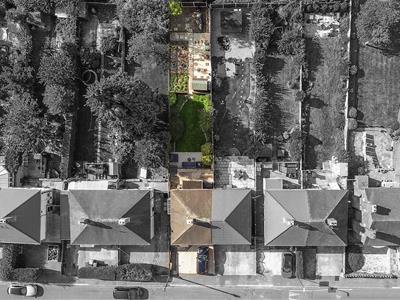
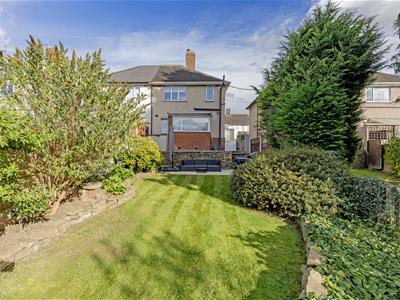
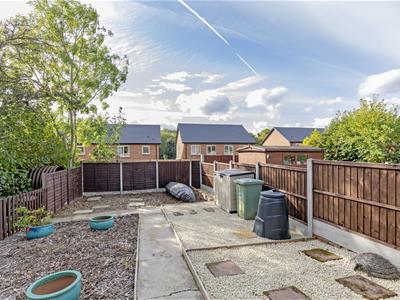
- Fabulous SOUTH FACING rear garden which creates a lovely atmosphere, perfect for family/social entertaining.
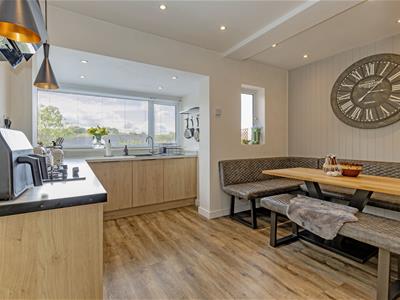
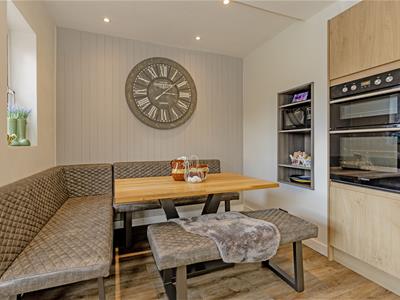
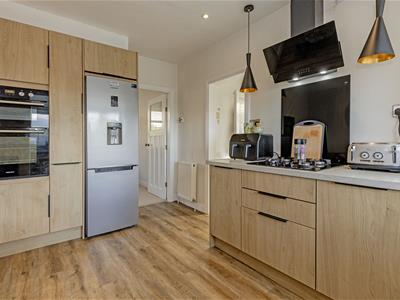
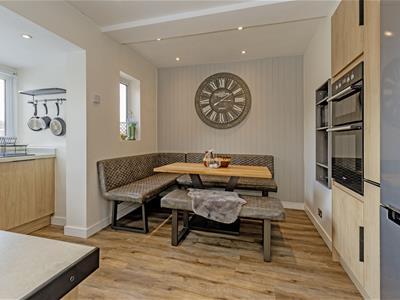
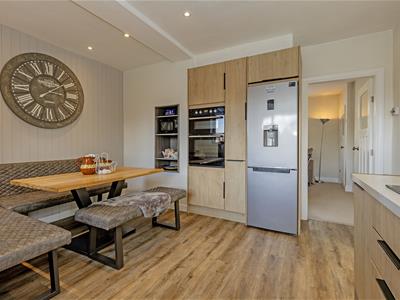
- Splendid modern kitchen/dining area, side porch area space/plumbing for washing machine & dryer.
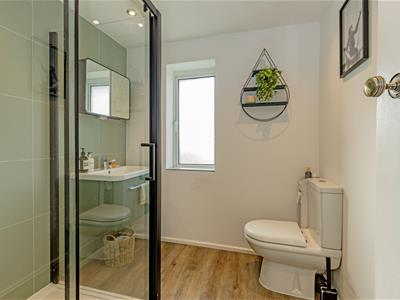
- Attractive shower room recently refurbished in 2024.

- Energy Rating D
Guide Price £190,000 - £200,000 - Offered with NO CHAIN & IMMEDIATE POSSESSION!!
Impeccably presented EXTENDED TWO DOUBLE BEDROOM SEMI DETACHED HOUSE with EXTENSIVE SOUTH FACING REAR GARDEN is worthy of an early viewing!! highly sought after residential location.
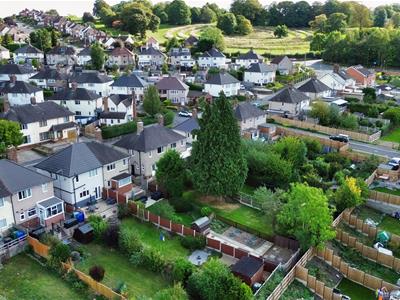
Well suited for first time buyers, small families or investors alike and is ideally situated for access to the town centre, train station, hospital and all major road commuter links via the A61/A617/M1 Motorway junctions both 29/29A.
Internally the property benefits from Gas Central Heating & Upvc Double Glazing throughout and comprises of front porch, entrance hall, reception room with bay window, splendid modern kitchen/dining area, cloakroom/ W/C, side porch area space/plumbing for washing machine & dryer.
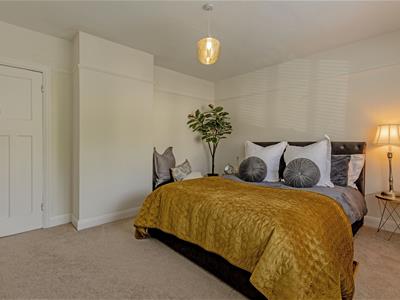
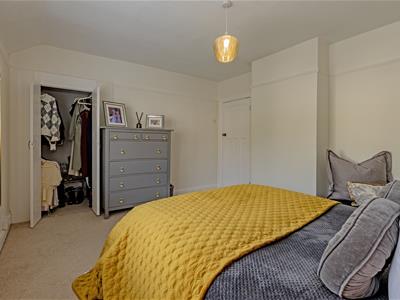
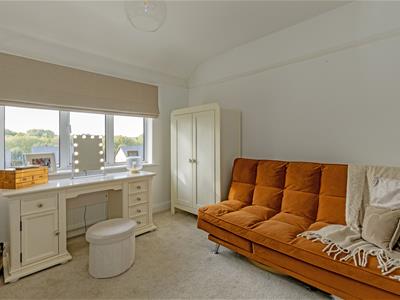
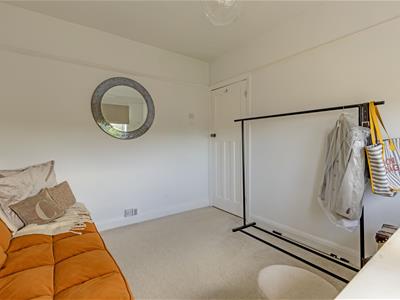
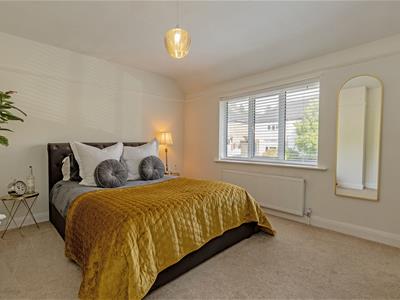
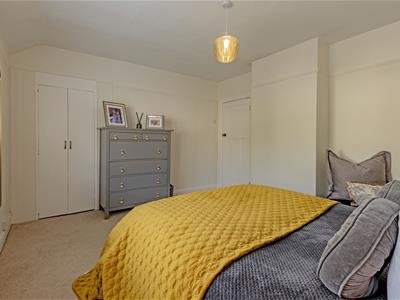
To the first floor, front double main bedroom with built in wardrobe/storage cupboard. Second rear versatile double bedroom with views over the rear garden, could be utilised as an office/home working/study space, attractive shower room recently refurbished in 2024.
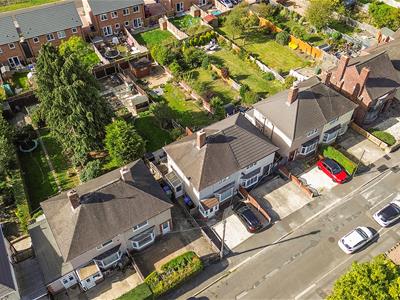
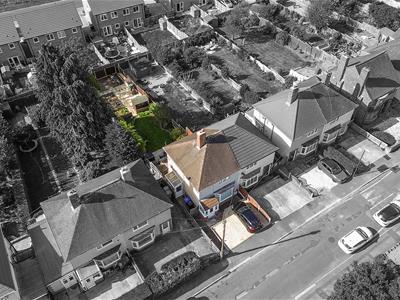
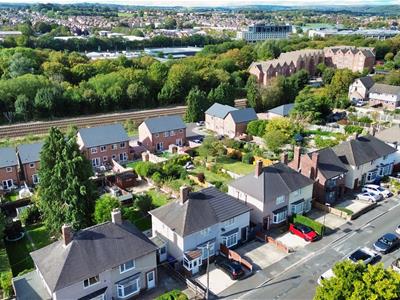
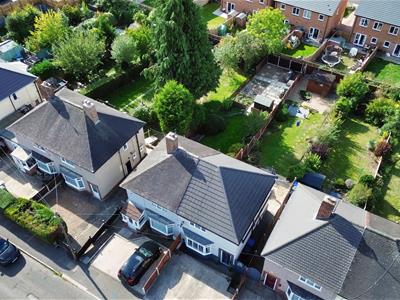
Fenced boundaries to the front with gravel driveway offering two car standing spaces and secure side gate.
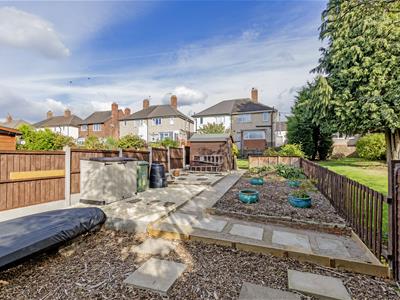
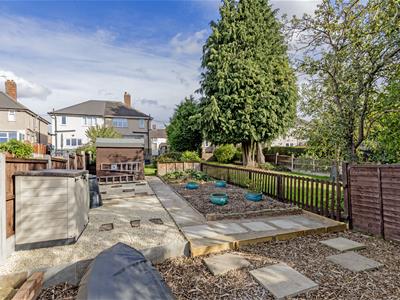
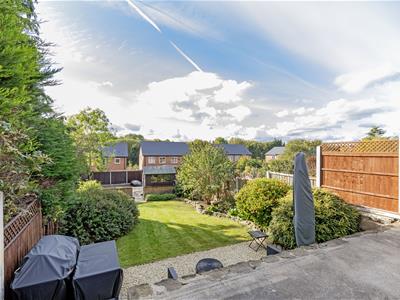
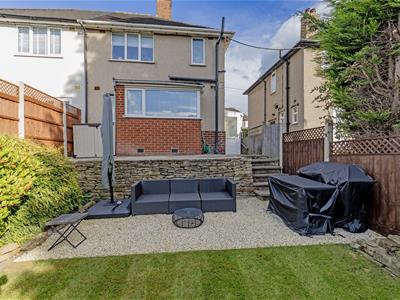
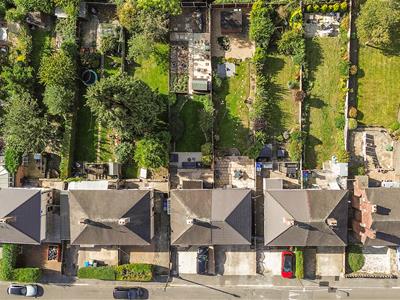
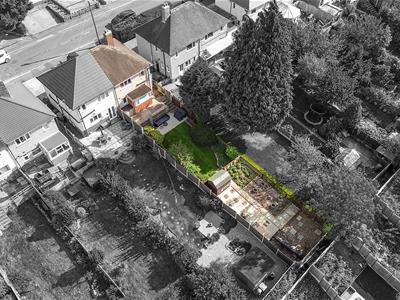
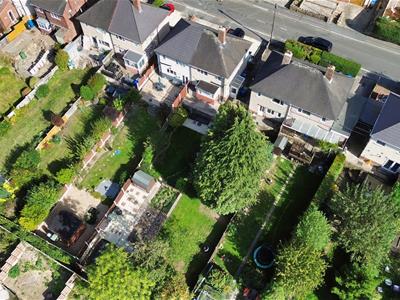
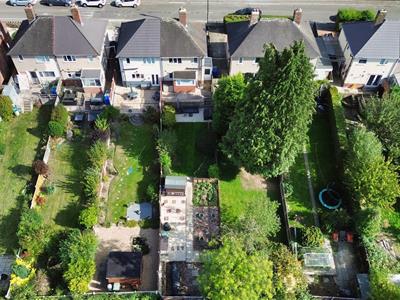
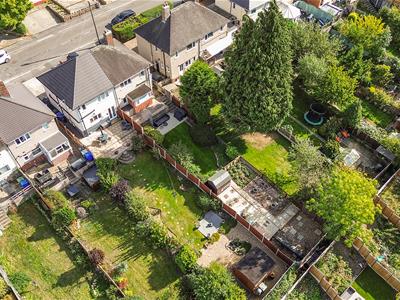
Fabulous SOUTH FACING rear garden which creates a lovely atmosphere, perfect for family/social entertaining. Patio area with steps leading to the mature lawned area with pebbled seating area, further low maintenance garden area with gravel & bark, would be an ideal space for a vegetable patch. Space for a large shed/outdoor garden room for workspace/gym/office - (subject to subject to consents) Substantially fenced boundaries, outside shed, tap.
Additional Information
Gas Central Heating- Baxi Combi Boiler (2026 service certificate to be provided)
uPVC Double Glazed Windows
All window blinds to be included
New carpets in reception room- fitted in 2024
New laminate flooring in kitchen/dining room- fitted in 2024
Shower Room - Recently refurbished in 2024
Gross Internal Floor Area- 74.4 Sq.m/ 800.4 Sq.Ft.
Council Tax Band -B
Secondary School Catchment Area-Whittington Green School
Front Porch
1.40m x 0.94m (4'7" x 3'1")Enclosed front porch with front uPVC door leading to the entrance hall.
Entrance Hall
1.19m x 1.02m (3'11" x 3'4")Stairs leading to the first floor.
Reception Room
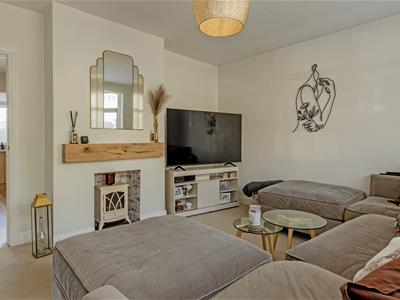
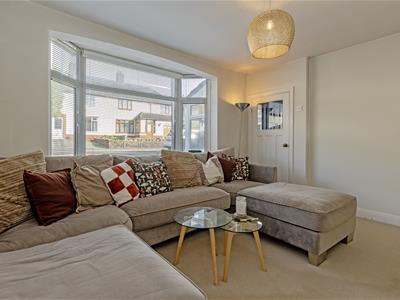
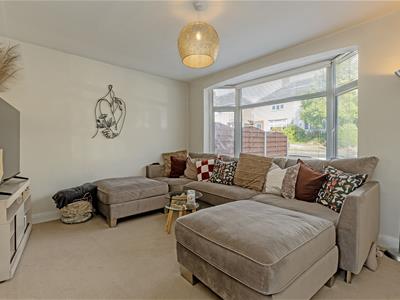
4.06m x 3.86m (13'4" x 12'8")Neutrally decorated family reception room, electric fire set upon hearth and attractive Oak Lintel above. New carpets fitted in 2024. Fitted blinds.
Splendid Kitchen/Dining Room
4.32m x 4.01m (14'2" x 13'2" )Comprising a range of light oak base & wall units, with complimentary worksurfaces above & matching upstands and Inset sink. Gas hob with glass splashback and chimney extractor fan above, integrated double oven and space for fridge/freezer. Inset shelving unit, space for bench seating area, new laminate flooring 2024, downlights.
Cloakroom/WC
1.12m x 0.86m (3'8" x 2'10")Comprising of a low level W/C. The boiler is located here.
Side Porch
2.11m x 1.07m (6'11" x 3'6")Useful side porch currently utilised as a utility area having space & plumbing for a washer & dryer. Dual uPVC doors having access to the front & rear of the property.
First Floor Landing
2.03m x 0.89m (6'8" x 2'11")Access to the insulated loft space.
Front Double Bedroom One
4.11m x 3.56m (13'6" x 11'8")Main double bedroom with built in wardrobe/storage cupboard. Fitted blinds.
Rear Double Bedroom Two
3.12m x 2.90m (10'3" x 9'6")Versatile rear double bedroom with views over the rear garden. Could be utilised as an office/home working/ study area.
Attractive Shower Room
2.06m x 1.98m (6'9" x 6'6")Recently refurbished in 2024, being partly tiled and comprising of a three piece suite benefitting from, shower cubicle with dual shower head including rainfall shower, stunning wall hung vanity sink unit with chrome mixer tap, low level w/c. Downlights.
Outside
Fenced boundaries to the front with gravel driveway offering two car standing spaces and secure side gate.
Fabulous SOUTH FACING rear garden which creates a lovely atmosphere, perfect for family/social entertaining and enjoyment. Patio area with steps leading to the mature lawned area with pebbled seating area, further low maintenance garden area with gravel & bark, would be an ideal space for a vegetable patch. Space for a large shed/outdoor garden room for workspace/gym/office - (subject to subject to consents) Substantially fenced boundaries, outside shed, tap.
Energy Efficiency and Environmental Impact
Although these particulars are thought to be materially correct their accuracy cannot be guaranteed and they do not form part of any contract.
Property data and search facilities supplied by www.vebra.com