
A Wilson Estates Ltd
Tel: 0161 303 0778
122 Mottram Road
Stalybridge
SK15 2QU
Holly Bank Rise, Dukinfield
£325,000
3 Bedroom Bungalow - Detached
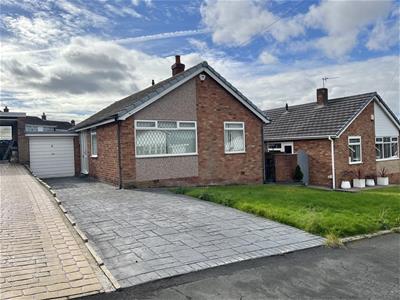
- Three Bedroom Detached Bungalow
- Popular Dukinfield Location
- Chain Free
- Driveway Parking
- Garage
- Gardens Front and Rear
- Excellent Transport Links
- Viewing Highly Recommended
Bungalows don’t come much more versatile than this. With three bedrooms, spacious living accommodation, a garden to enjoy and a garage with driveway parking, this detached Dukinfield home has plenty going for it, whether you’re looking to downsize, move closer to family or simply fancy a change of pace.
There’s plenty of scope here to make the house your own, while the practical layout and single storey living make it a home you can adapt to suit your needs.
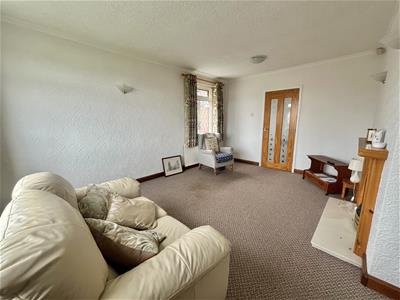
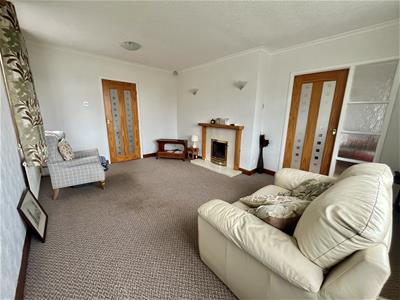
Step inside and you’ll find a central hallway leading through to the main rooms. The living room is a good size, with dual aspect windows and plenty of room for comfortable seating and a dining table, making it a great space for everyday life as well as having family and friends over.
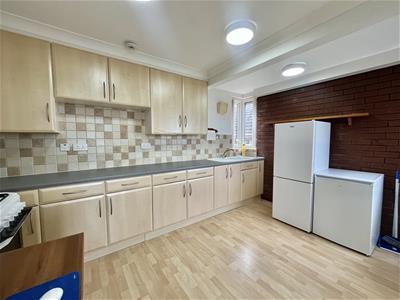
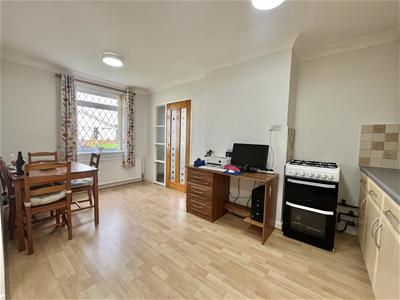
The kitchen offers plenty of potential, with lots of room for units plus dining space.
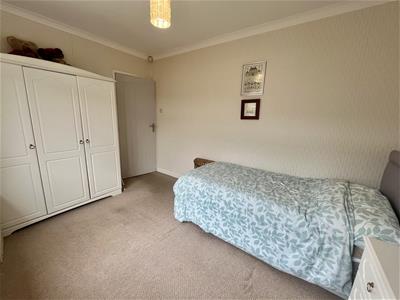
There are three bedrooms, giving you plenty of flexibility depending on what you need. If you don’t need all three as bedrooms, you could create a separate home office, a dressing room or somewhere to enjoy your hobbies. A family bathroom completes the accommodation.
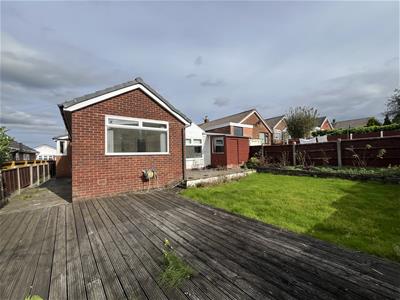
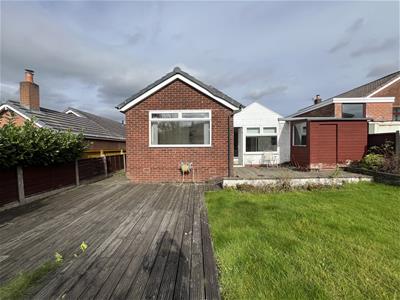
Outside, the gardens offer space to sit out and enjoy the warmer months, with plenty of scope to add your own ideas and create a space that suits you. There’s also a driveway providing off road parking, along with a garage for keeping the car out of the elements, storing all those bits and pieces or setting up a useful workshop.
Then there’s the location. Set within a sought after residential area of Dukinfield, you’re well placed for local shops, supermarkets, schools and everyday amenities, with transport links and road connections nearby for getting around Tameside and further afield.
Offered for sale with no onward chain, this is a great opportunity to secure a spacious detached bungalow in a popular location, with the freedom to settle in and make it your own at a pace that suits you
Entrance Hall
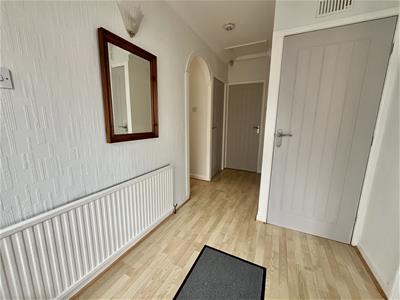 1.91m x 4.08m (6'3" x 13'5")
Lounge
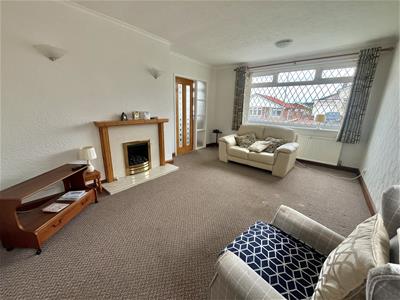 4.81m x 3.64m (15'9" x 11'11")Window to front. Window to side. Fireplace. Ceiling light. Radiator. Door to:
Kitchen/Dining Room
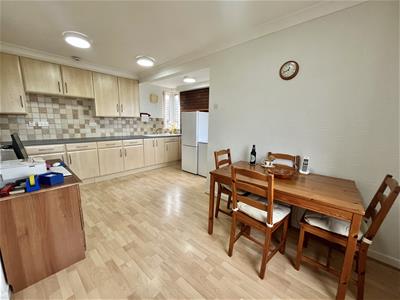 4.81m x 3.61m (15'9" x 11'10")Window to rear. Window to front. Range of units. Freestanding cooker.
Bedroom One
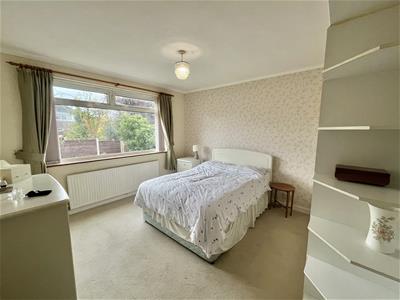 3.79m x 3.79m (12'5" x 12'5")Window to rear, door to:
Bedroom Two
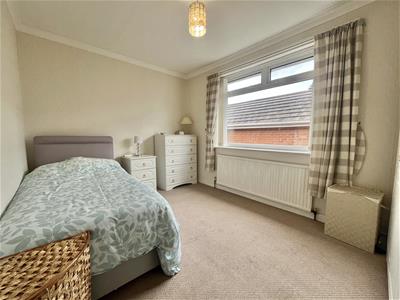 3.72m x 2.68m (12'2" x 8'10")Window to side, door to:
Bedroom Three
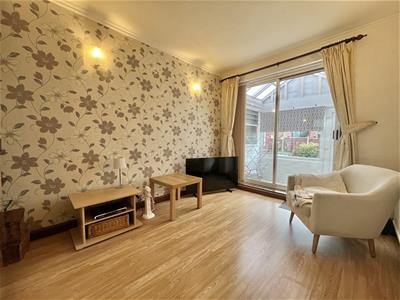 3.72m x 2.63m (12'2" x 8'8")Sliding door. Ceiling light. Radiator.
Bathroom
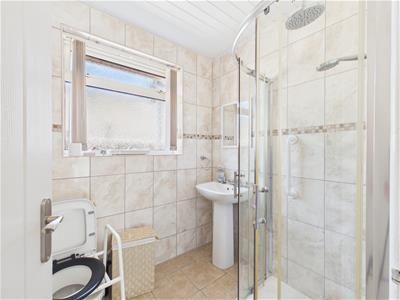 1.91m x 1.64m (6'3" x 5'5")Fitted with three piece suite with comprising, shower cubicle and WC. Window to side.
Rear Porch
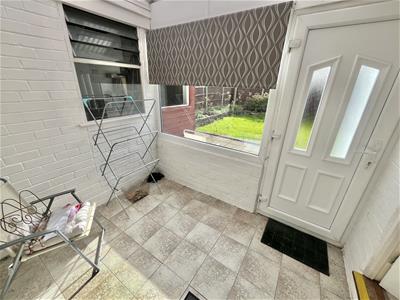 2.02m x 2.63m (6'8" x 8'8")Window to rear. Door to rear garden.
Garage
7.37m x 2.57m (24'2" x 8'5")Up and over door. Window to side.
Outside and Gardens
Block paved driveway to front with lawned front garden.
Private enclosed rear garden mainly laid to lawn with additional decked areas.
Additional Information
Tenure: Freehold
EPC Rating: C
Council Tax Band: C
Energy Efficiency and Environmental Impact

Although these particulars are thought to be materially correct their accuracy cannot be guaranteed and they do not form part of any contract.
Property data and search facilities supplied by www.vebra.com