
11, Main Road
Hockley
Essex
SS5 4QY
Rectory Garth, Rayleigh
Guide Price £750,000
5 Bedroom House - Townhouse
- Beautifully modernised throughout
- Off street parking
- Five spacious bedrooms
- Downstairs WC
- Side access
- Close to local amenities
- Bespoke kitchen
- Garage
- Two bathrooms
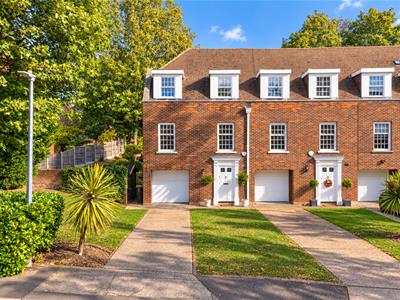
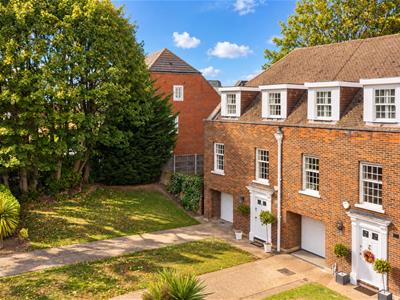
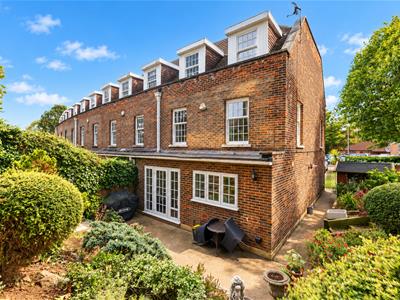
* GUIDE PRICE £750,000 - £775,000 * PARKING & GARAGE * BEAUTIFULLY DESIGNED THROUGHOUT * MODERN KITCHEN * SPACIOUS BEDROOMS * Bear Estate Agents are delighted to bring to market this attractive mews-style home, beautifully modernised throughout and ideally located within a short walk of Rayleigh High Street, the mainline station and local schools.
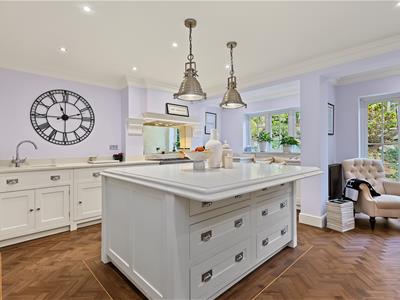
Arranged over three floors, this distinctive residence offers luxurious and flexible accommodation, with up to five bedrooms and two stylish bathrooms. The rooms include a welcoming lounge and a superb kitchen-family room, complete with a hand-built kitchen and breakfast area.
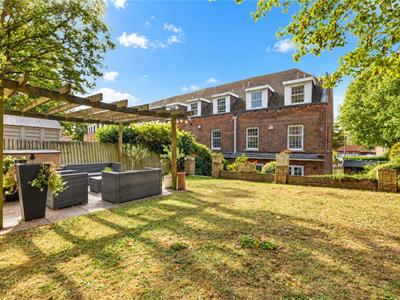
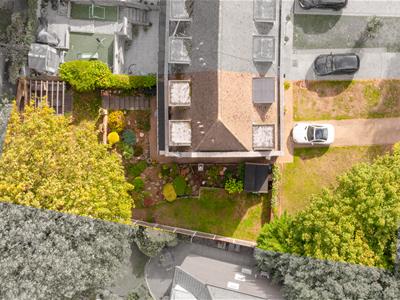
Outside, the property boasts a landscaped L-shaped garden, off-street parking, side access and a garage. Combining versatile living space with a convenient location, this unique home offers an excellent opportunity for buyers seeking a beautifully presented property in Rayleigh!
Entrance Hall
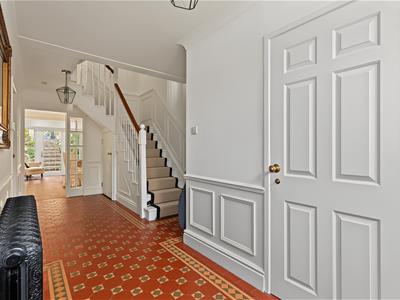
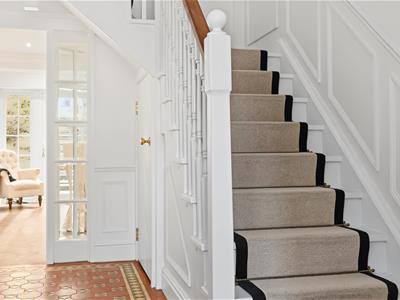
Smooth ceiling with pendant ceiling lighting, Mosaic tiled flooring throughout, floor standing cast-iron radiator, storage cupboard for coats/shoes, access to downstairs WC and access to upstairs accommodation and door to integral garage.
WC
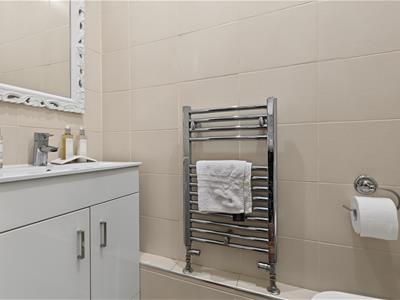
Tiled flooring throughout, WC, vanity sink unit, heated towel rail and tiled walls surround.
Kitchen/Family Room
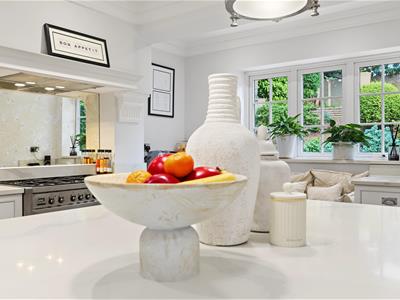
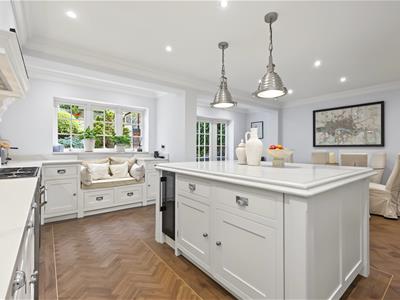
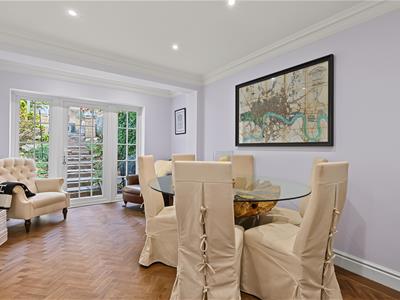
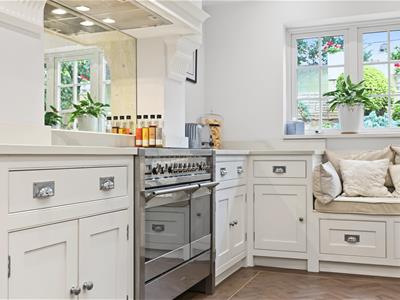
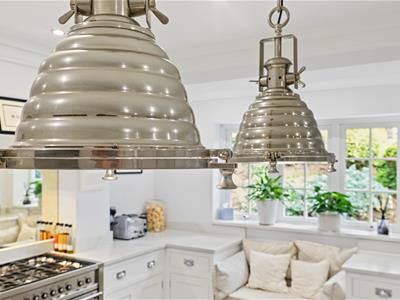
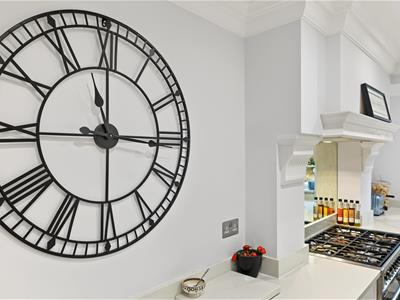
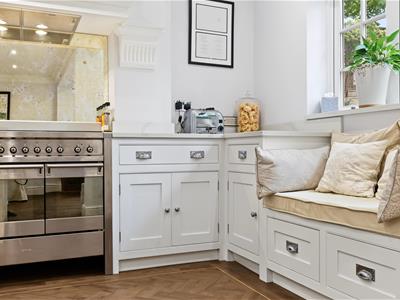
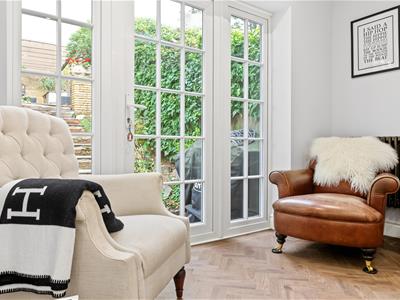
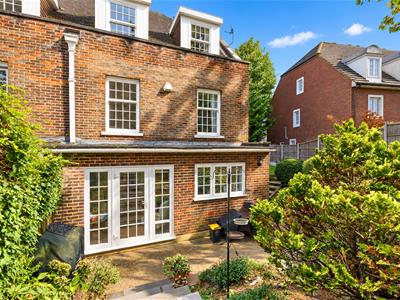
6.10m x 4.72m (20'0 x 15'6 )Double glazed windows to the rear aspect, double glazed doors to the rear garden, smooth ceiling with inset spotlights and pendant ceiling light, bespoke kitchen with base level units with custom made quartz worktops, matching island, window seat, sink with hot tap, extractor fan, space for a free standing range cooker, integrated dishwasher, wine cooler, fridge and luxury vinyl flooring throughout.
Lounge
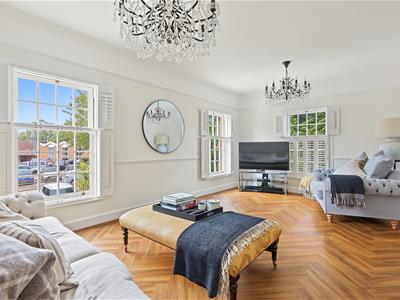
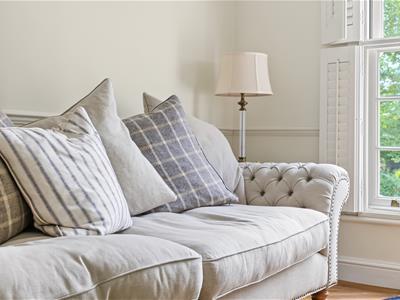
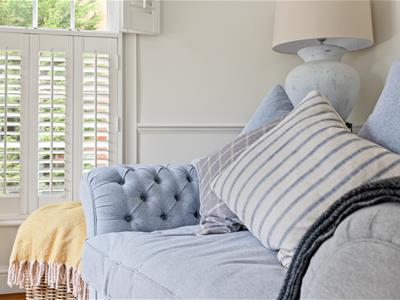
6.10m x 3.68m (20'0 x 12'1 )Smooth ceiling with two pendant ceiling lights, double glazed sash windows to the front and side, two wall mounted radiators, LVT flooring throughout and power points.
First Floor Landing
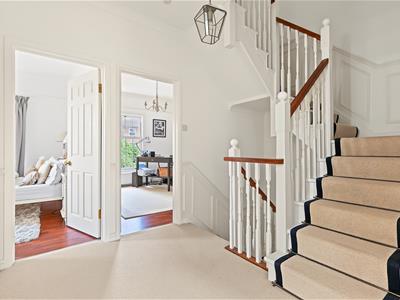
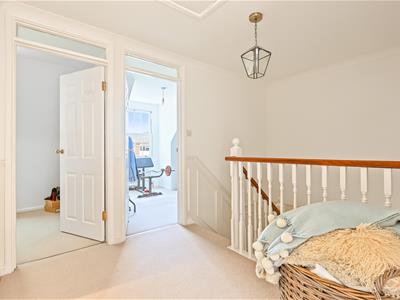
Smooth ceiling with pendant ceiling light, carpeted flooring throughout and access to second floor landing.
Bedroom Two
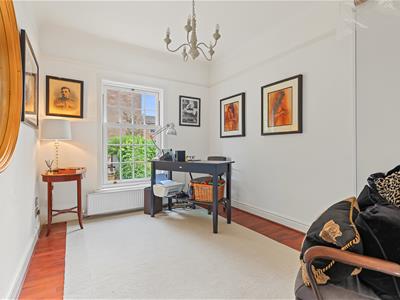
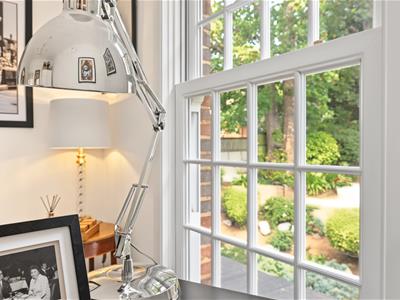
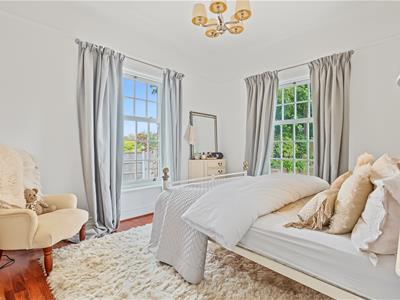
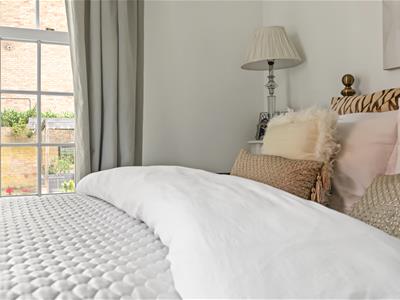
3.58m x 3.20m (11'9 x 10'6 )Smooth ceiling with pendant ceiling light, double glazed sash window to the side and rear, power points and laminate flooring throughout.
Bedroom Three
3.58m x 3.05m (11'9 x 10'0)Smooth ceiling with pendant ceiling light, double glazed sash window to the rear, power points and laminate flooring throughout.
Bathroom
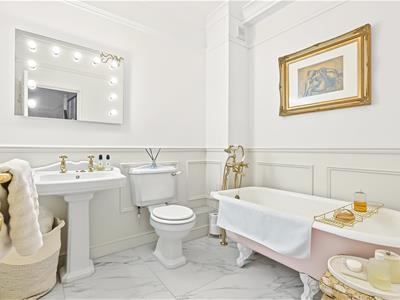
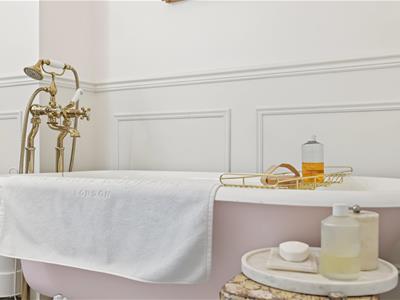
Smooth ceiling with pendant ceiling light, freestanding bath with shower head attachment, wash hand basin, WC, heated towel rail, WC and marble effect flooring throughout.
Second Floor Landing
Smooth ceiling with pendant ceiling light, access to loft space, power points and carpeted flooring throughout.
Bedroom One
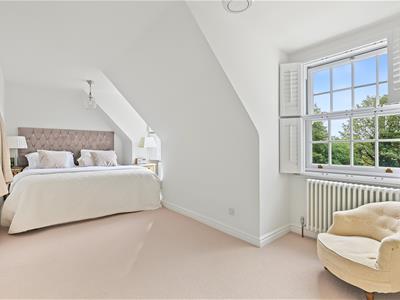
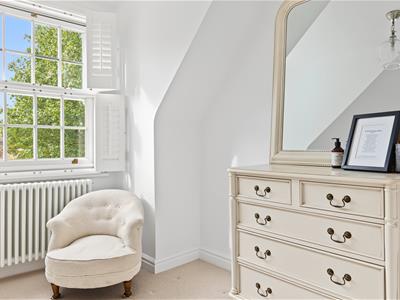
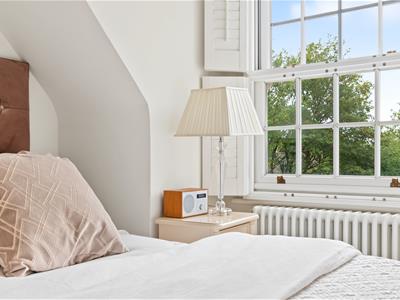
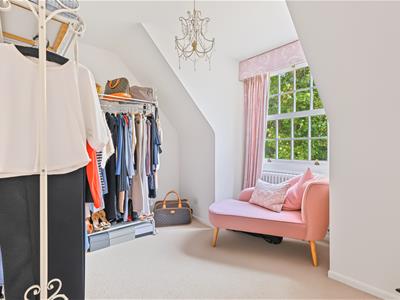
6.10m x 2.95m (20'0 x 9'8)Smooth ceiling with two pendant ceiling light, double glazed sash windows to the front aspect, wall mounted radiators, power points, carpeted flooring throughout and space for storage.
Bedroom Four
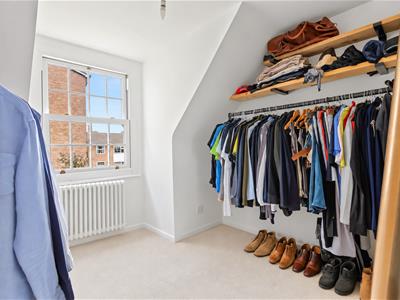
3.12m x 2.79m (10'3 x 9'2 )Double glazed sash window to the rear, smooth ceiling with pendant ceiling light, wall mounted radiator, carpeted flooring throughout and space for storage.
Bedroom Five
2.74m x 2.74m (9'0 x 9'0)Double glazed sash window to the rear, smooth ceiling with pendant ceiling light, wall mounted radiator, carpeted flooring throughout and space for storage.
Shower Room
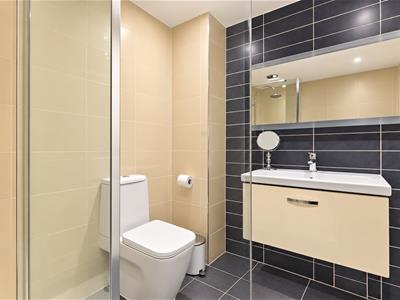
Smooth ceiling with inset spotlights, walk in shower cubical, WC, vanity sink unit, tiled surrounds and tiled flooring throughout.
Rear Garden
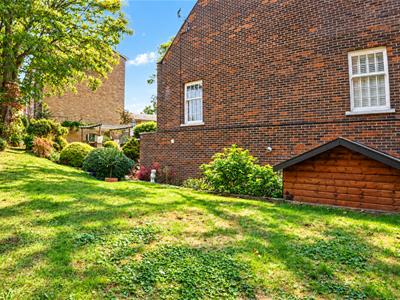
Landscaped garden features a paved seating area and attractive rockery, with steps leading down to a lawn that continues along the side of the property. Established shrubs add greenery and privacy, while a second patio beneath a pergola offers another place to relax or entertain, complete with outdoor lighting and taps. Side route also provides access to the front of the property.
Energy Efficiency and Environmental Impact
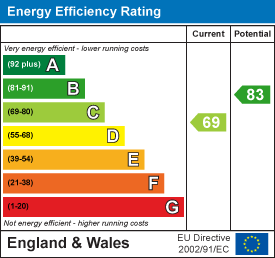
Although these particulars are thought to be materially correct their accuracy cannot be guaranteed and they do not form part of any contract.
Property data and search facilities supplied by www.vebra.com