Hewitt Adams
23 High Street
Neston
CH64 0TU
Brickworks Way, Hooton, Ellesmere Port
£325,000
3 Bedroom House - Semi-Detached
- Three Bedroom Semi Detached House
- Newly Constructed Residential Development
- Off Road Parking
- NHBC (8 Years Remaining)
- Highly Regarded Location
- GCH and Double Glazed Throughout
- Bright and Spacious Accommodation
- Ensuite, Family Bathroom & WC
- A Must View Property
**Perfect First Time Buy or Family Home - 8 Year Remaining NHBC - Highly Sought After Development**
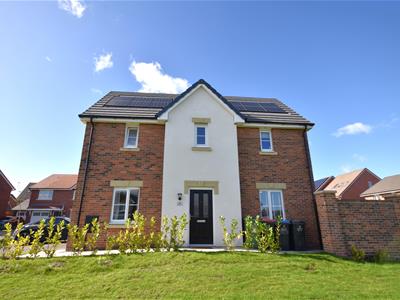
Hewitt Adams are delighted to welcome to the market this three bedroom, semi detached house on Brickworks Way, forming part of a newly built and highly sought after residential development in Hooton. The property would make a fantastic first time home and must be viewed to fully appreciate everything the home has to offer. The property is located in a fantastic school catchment area, a short journey to excellent local amenities and excellent access to motorway and railway links with Hooton Train station nearby.
The property has circa 8 years left on the NHBC.
In brief the accommodation comprises; entrance hallway, WC, lounge, kitchen/diner with utility room. To the first floor there are three bedrooms - the main bedroom affording a spacious ensuite and built in storage. There is also a spacious family bathroom. The loft space is boarded and property benefits from plenty of storage spaces.
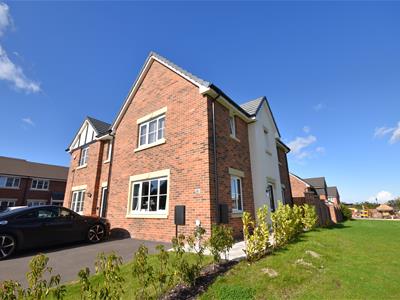
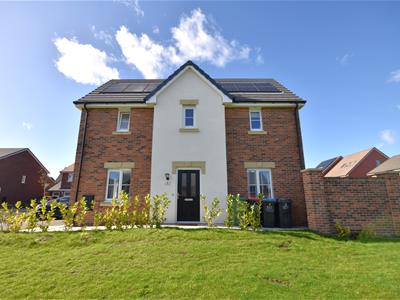
Externally, to the front of the property there is a tarmac driveway providing ample off road parking, low level laurel hedgerow to front, gated access to the garden. Not overlooked, with a great outlook onto green space to front and side. The property is fitted with solar panels.
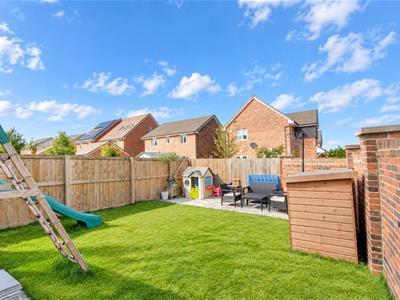
The rear garden is mainly laid to lawn with secure brick wall and fenced boundaries and a paved patio area.
Entrance Hall
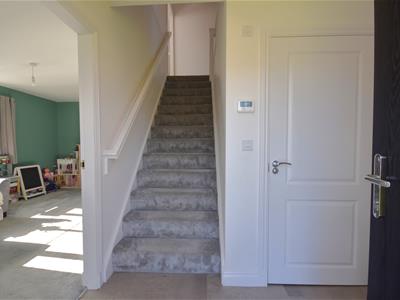
2.34m x 1.75m (7'08 x 5'09)Composite front door to hallway, central heating radiator, stairs to first floor, doors to;
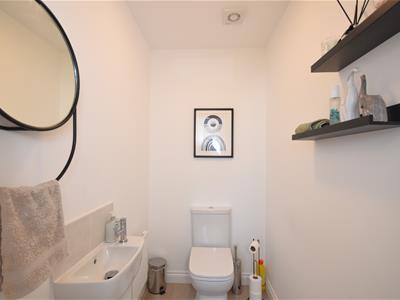
WC
1.80m x 1.19m (5'11 x 3'11)WC, wash hand basin, central heating radiator.
Lounge
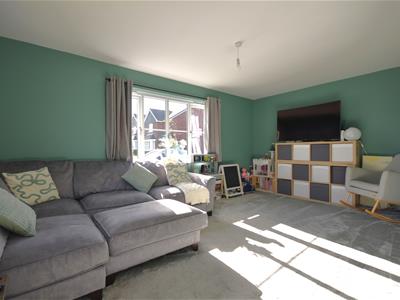
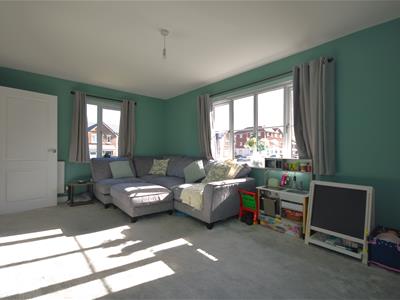
5.28m x 3.43m (17'04 x 11'03)Window to front and side elevation, central heating radiator.
Kitchen/Diner
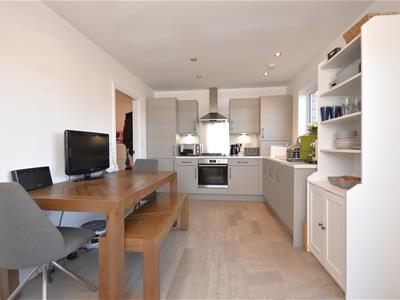
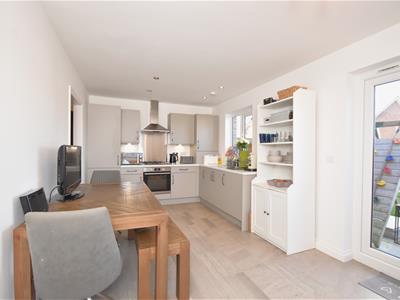
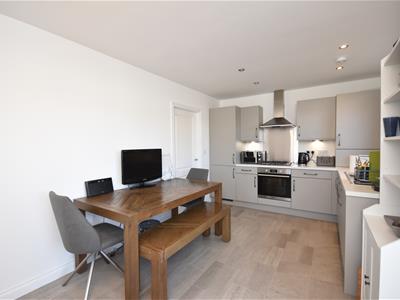
5.31m x 3.02m (17'05 x 9'11)Comprising a range of wall and base units with complementary work surfaces incorporating one and half sink and drainer, integrated appliances includes, cooker, gas hob, fridge and freezer. Windows to front and side aspects, central heating radiator, French doors leading to the garden door to utility room.
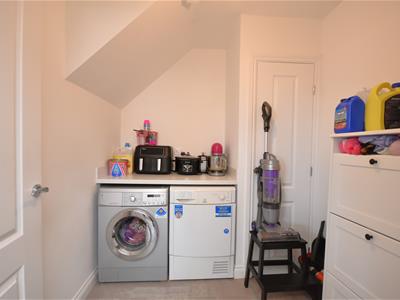
Utility Room
2.34m x 2.31m (7'08 x 7'07)Further work surfaces with space and plumbing for washing machine and tumble dryer, central heating radiator, storage cupboard.
Landing
Storage cupboard, loft access hatch, radiator, doors to;
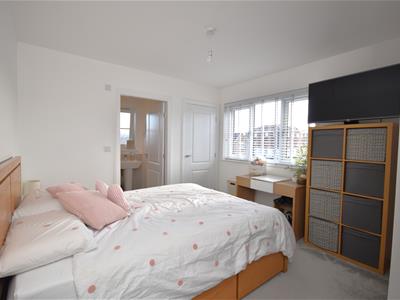
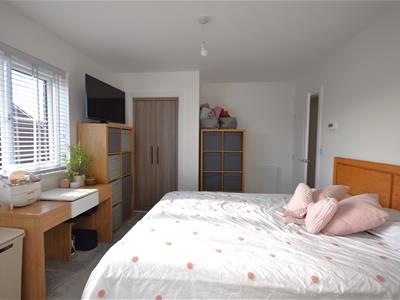
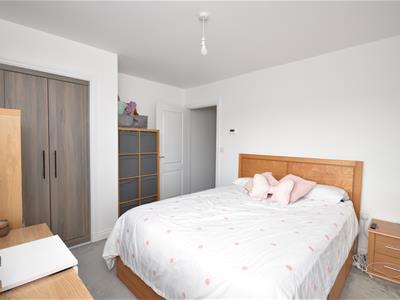
Bedroom 1
3.66m x 3.28m (12'00 x 10'09)Window to side elevation, central heating radiator, built in wardrobe, storage cupboard, door to ensuite.
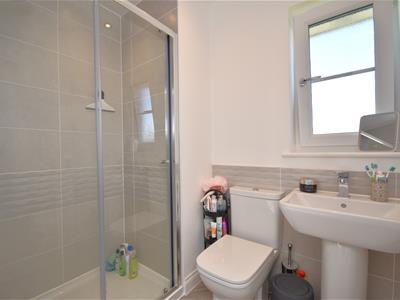
Ensuite
2.18m x 1.50m (7'02 x 4'11)Comprising; WC, wash hand basin, shower, inset spotlights, part tiled, central heating radiator.
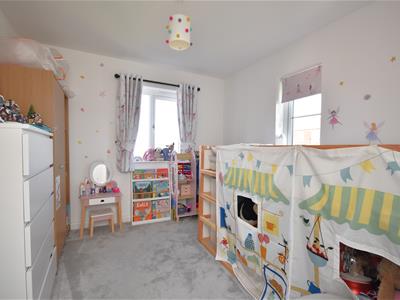
Bedroom 2
3.18m x 2.92m (10'05 x 9'07)Window to front and side elevation, central heating radiator.
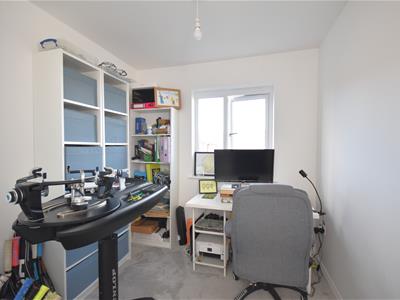
Bedroom 3
3.25m x 2.31m (10'08 x 7'07)Window to side aspect, central heating radiator.
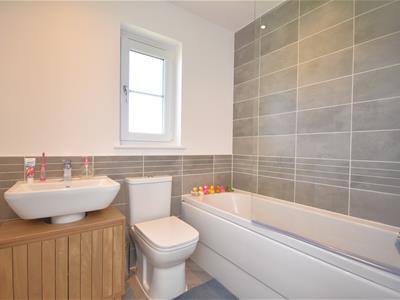
Bathroom
2.16m x 1.83m (7'01 x 6'00)A spacious bathroom comprising, WC, wash hand basin, bath with shower over, central heating radiator, window to front aspect.

Energy Efficiency and Environmental Impact
Although these particulars are thought to be materially correct their accuracy cannot be guaranteed and they do not form part of any contract.
Property data and search facilities supplied by www.vebra.com