
10 Market Place
Wirksworth
Derbyshire
DE4 4ET
Wash Green, Wirksworth, Matlock
£420,000
3 Bedroom House - Semi-Detached
- Elegant home, fully upgraded to an exceptional standard
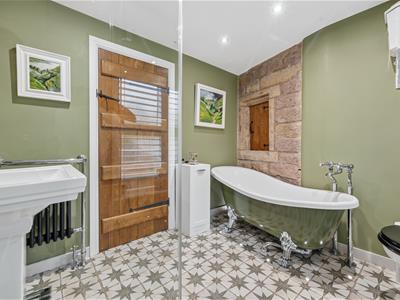
- Gorgeous bathroom with standalone bath and sleek shower cubicle
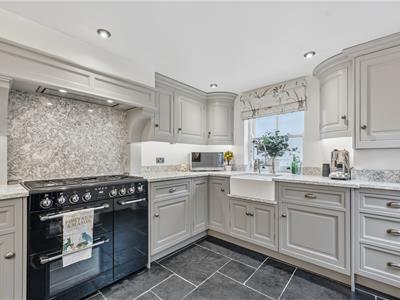
- New handmade Pre-Eminence kitchen fitted 2021
- New carpets 2026
- Cast iron radiators in every room
- Oak flooring and brand new log burner
- Underfloor heating in entrance hall and kitchen
- Ledge and brace solid oak doors
- 5 minute walk to town centre and schools
- Accoya windows and doors with heritage glass
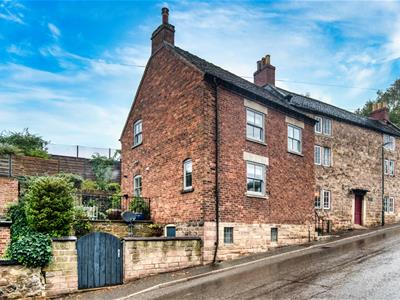
This gorgeous Georgian home has been completely refurbished to an exceptional standard - the entire home exudes quality and elegance, with high quality upgrades in every room. Improvements include a new handmade Pre-Eminence kitchen, new bathroom, new carpets, limestone flooring, underfloor heating, ledge and brace solid oak doors, accoya wood framed sash windows, a brand new wood burner, landscaped three-tier garden and cast iron radiators in every room.
On the ground floor, the entrance hallway leads through to the sitting room and kitchen-diner, with a door down to the cellar - which has the potential to be a gym, home office, teenage den/games room or snug. The stunning staircase leads to the upper floors, with two double bedrooms and the bathroom on the first floor and another double bedroom on the top floor.
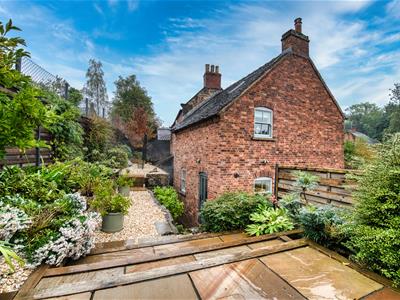
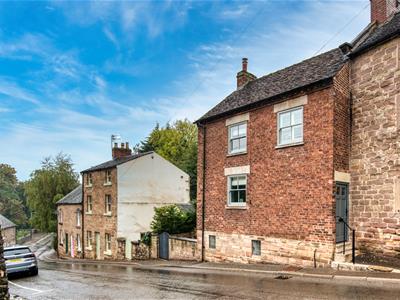
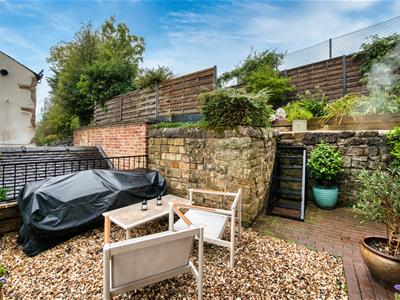
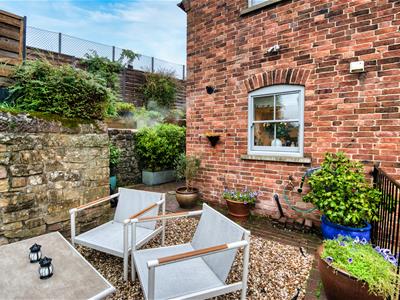
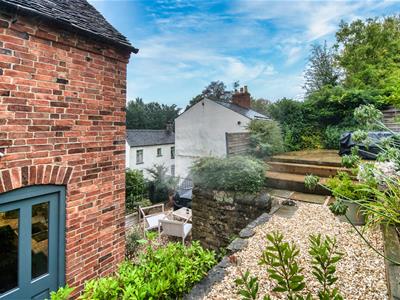
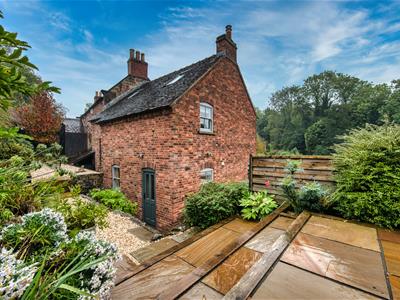
Outside, the three-tier garden has been landscaped to create several seating and dining areas. There is plenty of on-street parking immediately outside.
The town centre and schools are all within a ten minute walk. Wirksworth is rightly known as The Gem of the Peak and in 2025 was named by The Sunday Times as the best place to live in Derbyshire. In addition to the highly-regarded schools, the town centre includes a leisure centre, medical centre, the Ecclesbourne Valley steam railway, Northern Light cinema and a wealth of thriving independent retailers, eateries and pubs.
The High Peak Trail traverses the northern edge of the town and Carsington Water, Chatsworth House, the Peak District, Matlock, Bakewell and Buxton are all within a short drive. Buses go direct to Sheffield, Chesterfield, Matlock, Belper and Derby whilst Cromford train station (under a 10 minute drive away) has direct trains to Matlock, Derby, Nottingham, Lincoln and even the seaside at Cleethorpes!
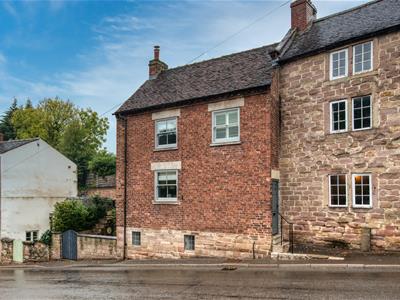
Front of the home
With plenty of on-street parking immediately outside, two stone steps with an iron handrail on the left lead up to the part-glazed composite front door.
Entrance Hallway
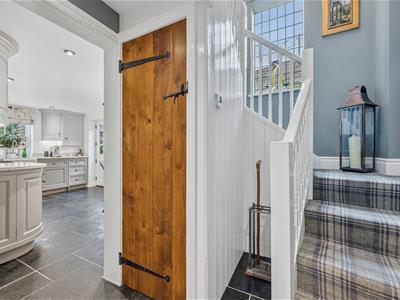
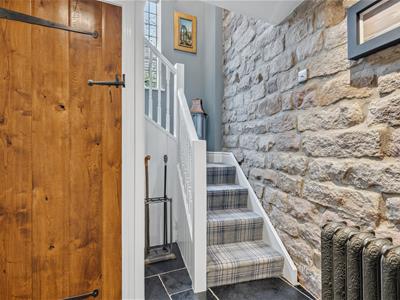
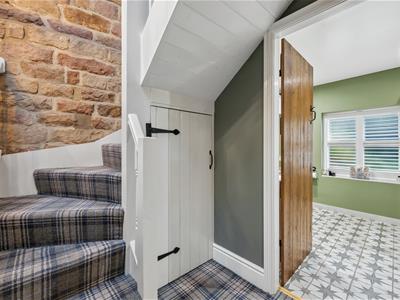
This beautiful entrance to the home, features limestone flooring and an exposed stone wall on the right. There is a cast iron radiator and brass-framed recessed ceiling spotlights and meter cupboard on the left. Matching ledge-and-brace German solid oak doors with iron latches open into the sitting room, kitchen/dining room and cellar.
Sitting Room
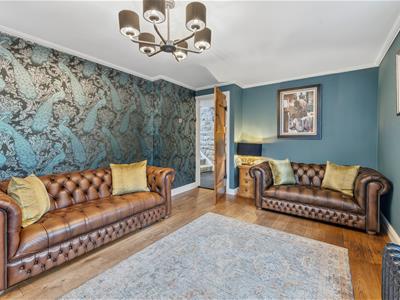
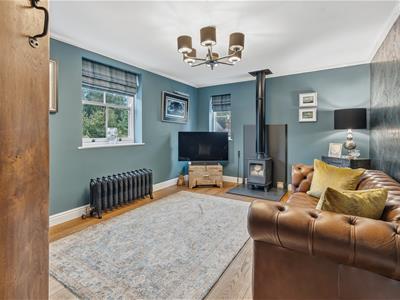
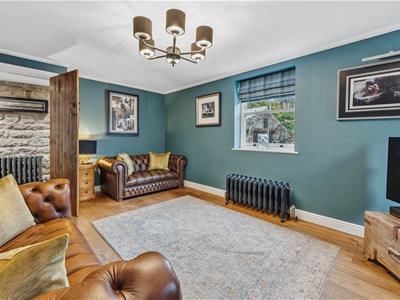
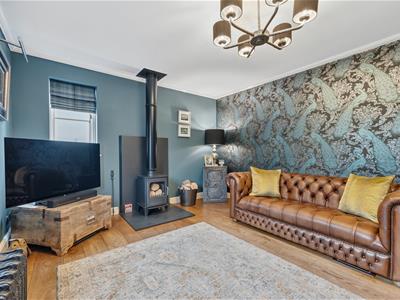
4.5 x 3.3 (14'9" x 10'9")A simply gorgeous dual-aspect sitting room with solid oak flooring, brand-new wood burner with flue and plenty of space for furniture. Like all rooms, this has a heritage-style cast iron radiator, ceiling light fitting and natural light pouring in through the south- and west-facing windows. Through the south-facing window is an open aspect with views across to woodland.
Kitchen-Diner
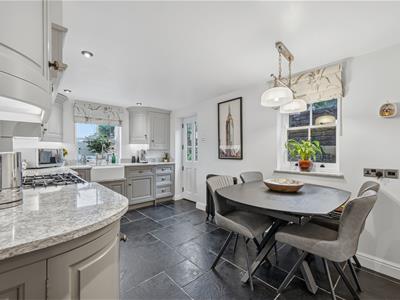
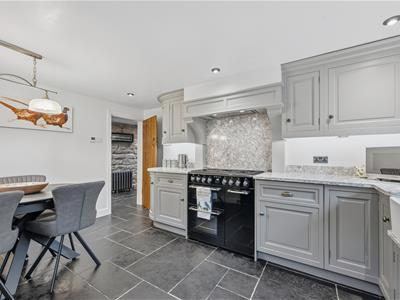
4.45 x 3 (14'7" x 9'10")The spacious kitchen-diner has limestone flooring, ceiling light fitting, recessed ceiling spotlights and accoya-framed sash windows looking out to the gardens.
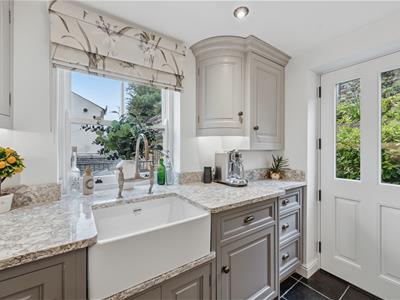
The long quartz kitchen worktop on the left has handmade fitted cabinets by renowned local company Pre-Eminence. The Smeg range cooker with gas hob and several ovens may be available by separate negotiation. Beneath the worktop, the cabinets include an integrated refrigerator and Beko washing machine. Set beneath the west-facing window is a “Caple” porcelain butler's sink with heritage chrome mixer tap. There is a part-glazed door to the gardens and a Worcester combination boiler in the top-right corner. The room also includes a cast iron radiator and space for a 4-6 seater dining table.
Staircase
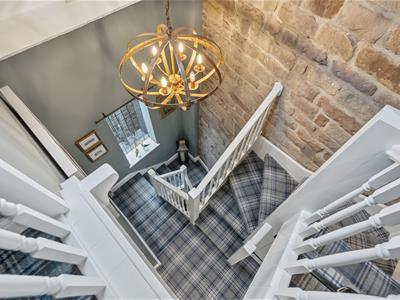
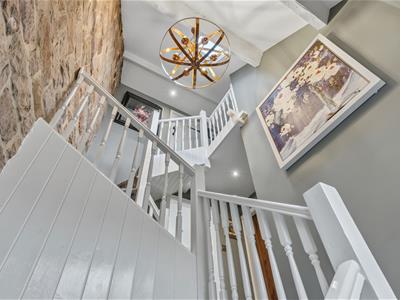
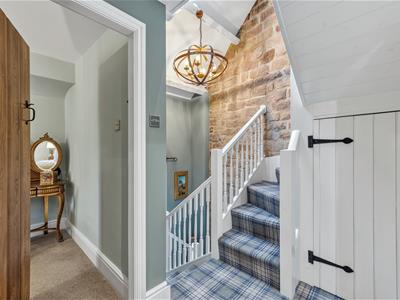
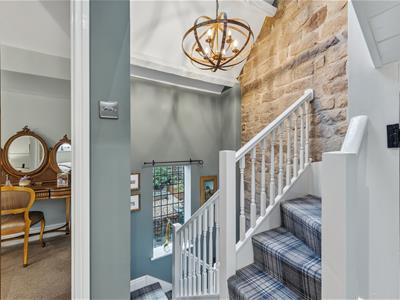
The stunning staircase leads from the entrance hall to the upper-floors. The staircase features a tall, leaded window on the right-hand wall, with views out to the upper garden. The impressive copper light fitting overhead is included in the sale.
At the first floor landing, solid oak doors open into two double bedrooms, the bathroom and a useful storage cupboard.
Bathroom
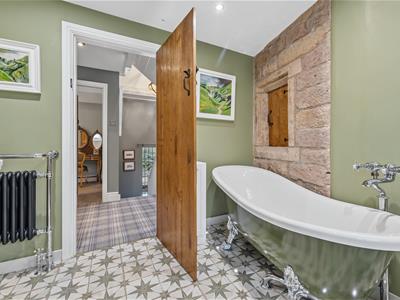
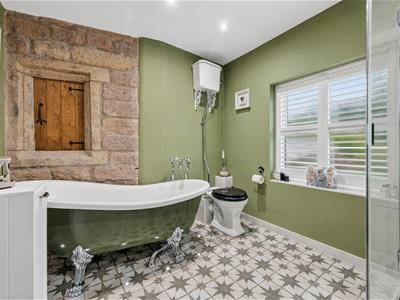
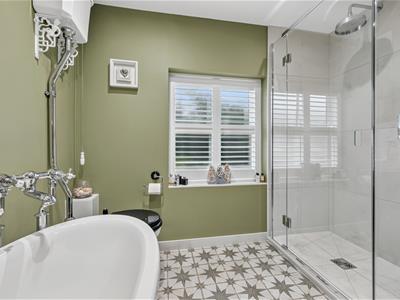
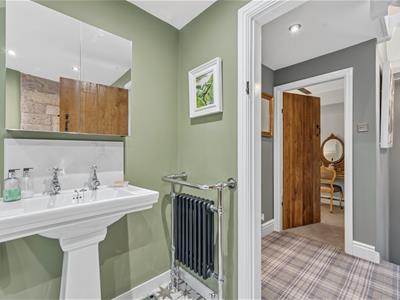
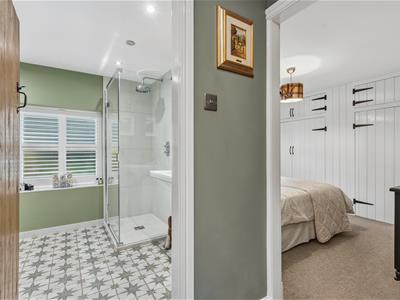
2.57 x 2.4 (8'5" x 7'10")Fitted in 2024, this elegant room has a standalone slipper bath with claw feet and floor-mounted chrome mixer tap. It is positioned beside an exposed stone wall and feature oak door.
In the opposite corner is a superb large cubicle with a pivoting glass door and monsoon shower head. We love the ceramic WC with cistern and pull chain and pedestal “Imperial” ceramic sink with chrome taps. The room also has a porcelain tiled floor, heritage radiator/chrome towel rail, fitted shutter blinds and recessed spotlights.
Bedroom One
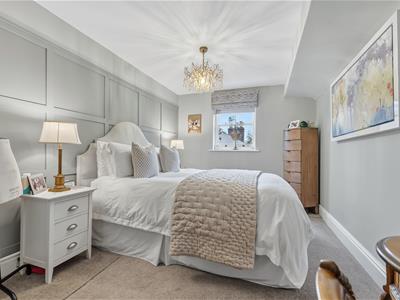
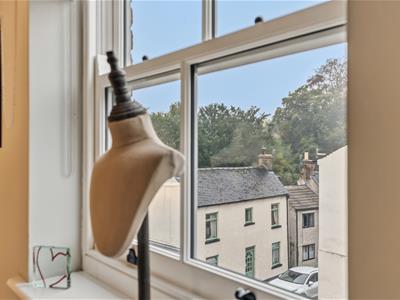
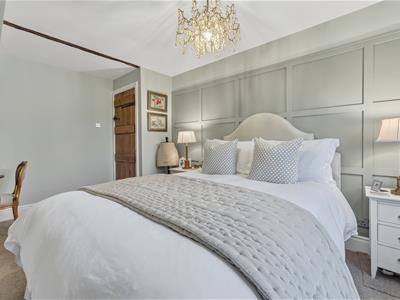
4.45 x 2.75 (14'7" x 9'0")A large L-shaped room with traditional sash window and elevated views of surrounding rooftops and trees. The carpeted bedroom has a radiator, ceiling light fitting, exposed oak beam and panelled wall.
Bedroom Two
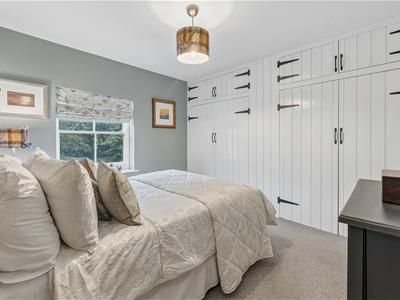
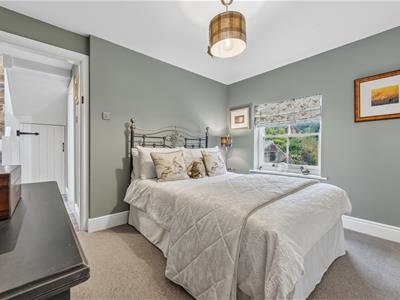
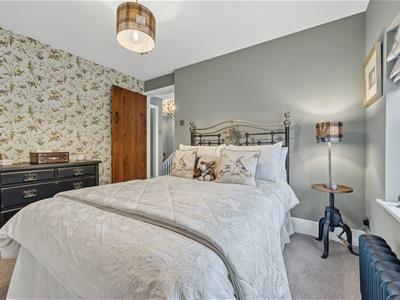
3.35 x 3.35 (10'11" x 10'11")Located at the front of the home, this double bedroom is a very pleasant room to wake up in, with pretty views of the woods opposite. Full-height, full-width fitted wardrobes on the far wall create space in the room for a double bed and furniture. The room is carpeted and has a radiator and ceiling light.
Stairs to second floor
The beautiful staircase continues up to Bedroom 3, with a large eaves storage cupboard on the left..
Bedroom Three
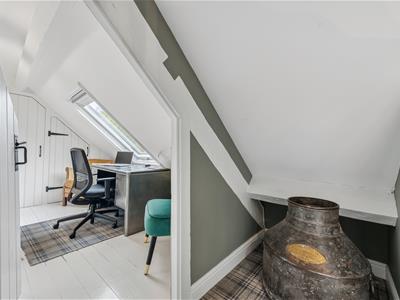
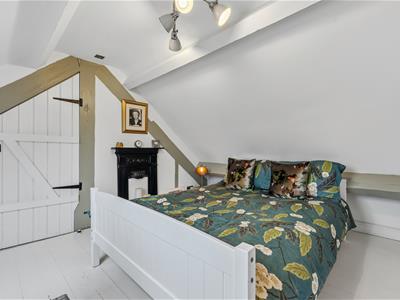
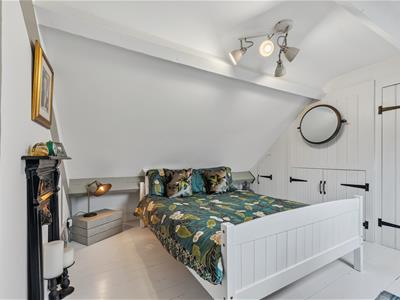
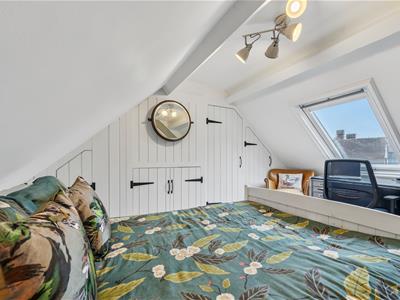
3.05 x 2.2 (10'0" x 7'2")The double bedroom on the top floor also has space for a home office or gaming desk. There are fitted wardrobes and cupboards along the far wall. The room has painted oak floorboards, a cast iron former fireplace (now display only), ceiling light fitting and a large Velux window bringing lots of natural light flooding into the room.
Cellar Office-Store Room
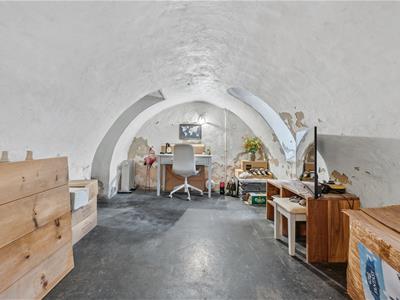
4.65 x 2.9 (15'3" x 9'6")From the entrance hall, stone steps curve down past an open storage area on the right to a large barrel cellar. This fantastic room is a blank canvas, which could be ideal as a games room, home office, snug or teenage den.
The two deep-set leaded windows demonstrate the thickness of the walls and there is a door out to the lower garden. This barrel cellar has two wall lights, power points and two ceiling lights on the stairs, as well as plumbing for a radiator.
Gardens
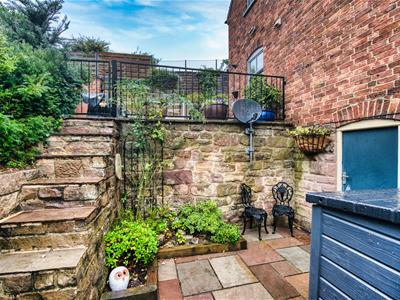
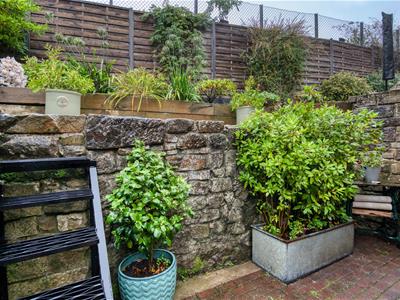
The garden at ground floor level is accessed from the front gate, cellar and steps down from the main garden. This private and secluded garden has patio paving with a stone retaining wall, dining area and plenty of room for outdoor storage. It also has an L-shaped raised flower bed.
Tier two has iron railings at the front, gravel dining patio, high walls behind and a pathway past the kitchen to an outdoor storage area with a timber door. On the exterior wall of the house are an outside tap and wall-mounted light.
Steps lead up to a large dining patio area on the left, from where you have splendid elevated views of woodland. The gravel area on the right extends beyond the full width of the house.
The garden has colourful, lovingly maintained and well-stocked flower beds. New timber fences form the boundary on the left, right and rear. These wonderful gardens are a great place to gather with family and friends.
N.B. EPC pending
Although these particulars are thought to be materially correct their accuracy cannot be guaranteed and they do not form part of any contract.
Property data and search facilities supplied by www.vebra.com