.png)
7 Broadway, Yate
Bristol
BS37 7AD
Amberley Gardens, Yate
Offers over £400,000
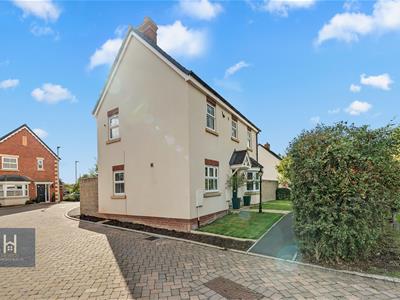
3 Bedroom House - Detached
- Well Presented Detached Family Home
- Three Bedrooms
- Principle Bedroom with En-Suite
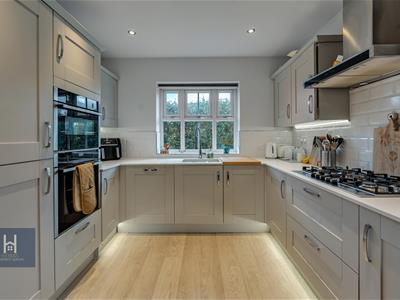
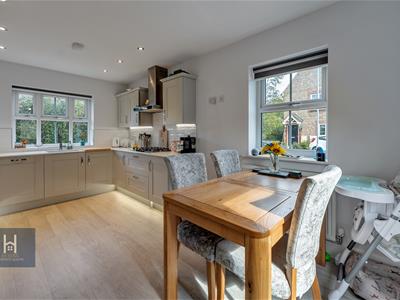
- Contemporary Kitchen / Diner with Neff integrated appliances
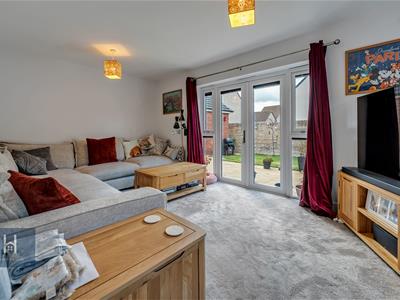
- Spacious Full Length Living Room
- Downstairs Utility / Cloakroom
- Modern Family Bathroom
- Detached Garage & Driveway Parking
- Spacious and private rear garden
- Still under NHBC Warranty
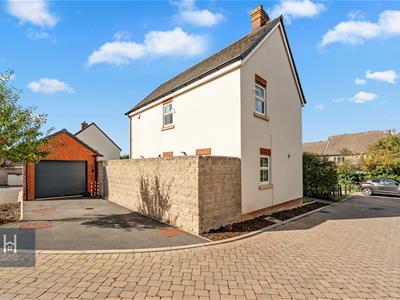
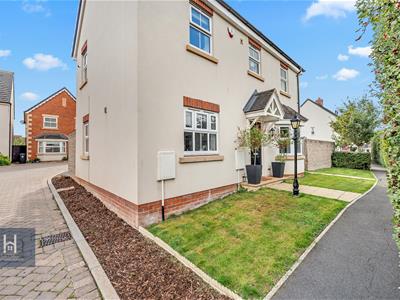
A lovely three bedroom detached home, built by Newland Homes in 2018 and situated within the small Amberley Gardens development. The property offers a spacious Shaker style kitchen diner, generous living room, separate utility and main bedroom with en suite. Outside, there's a fantastic private rear garden with plenty of space to enjoy, along with a garage and driveway parking for two cars. A great family home in a convenient location, close to both Yate and Chipping Sodbury.
Situation
Amberley Gardens is a lovely small development built by Newland Homes in 2018, tucked away in North Yate.. It's a great spot for those wanting a quieter residential setting whilst still being close to everything the area has to offer. There are some lovely green spaces and walks nearby, including Brimsham Fields, which is ideal for getting out and about with the family or walking the dog. Yate Town Centre is just a short drive away, offering a great selection of shops, supermarkets, cafés and restaurants, along with the Riverside leisure facilities. The charming market town of Chipping Sodbury is also close by, with its lovely High Street, independent shops, pubs and cafés. For those needing to commute, Yate Railway Station provides regular services into Bristol, while the nearby road links make getting into Bristol and connecting to the motorway network straightforward.
Accommodation
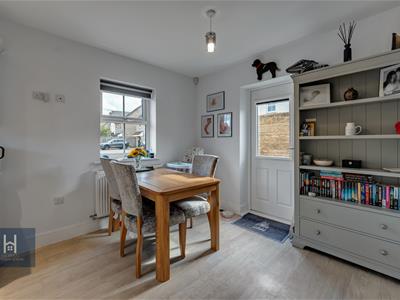
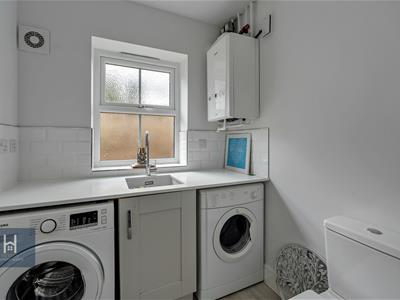
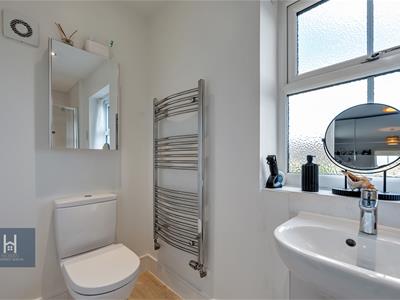
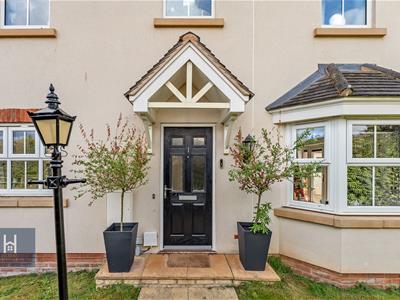
As you step inside, you're welcomed by a bright entrance hallway, with a handy storage cupboard. To the left of the hallway is the fantastic kitchen diner, which runs the full length of the property and provides a lovely space for cooking and dining. The kitchen features stylish Shaker style cabinetry, giving it a lovely timeless feel, and benefits from integrated Neff appliances, including an oven, hob and dishwasher, along with a built in fridge freezer. There is plenty of room for a dining table, making this a really sociable space for family meals or entertaining friends. Back through the hallway, you'll find further useful storage beneath the stairs, along with a separate utility room and a convenient downstairs cloakroom, complete with a wash basin and WC.
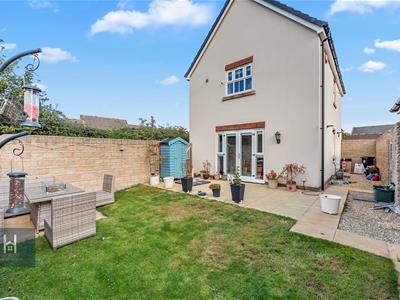
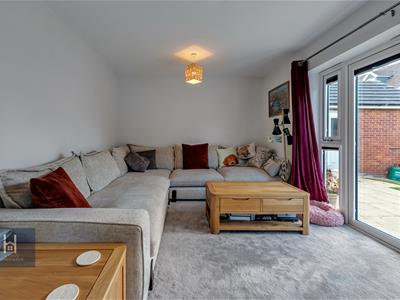
On the opposite side of the hallway is the spacious living room, which also runs the full length of the property. Despite its generous size, it still has a lovely cosy feel, offering the perfect place to relax and unwind. Doors open out onto the rear garden, allowing plenty of natural light into the room and creating a lovely connection between the indoor and outdoor spaces.
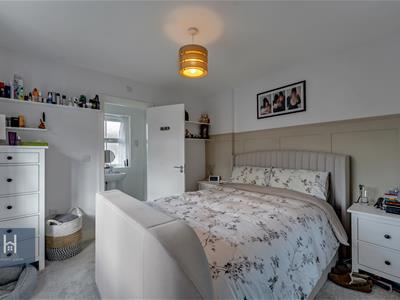
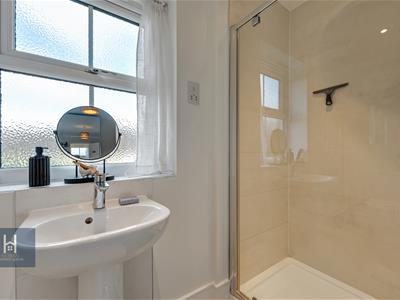
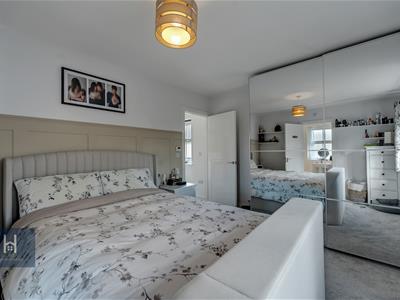
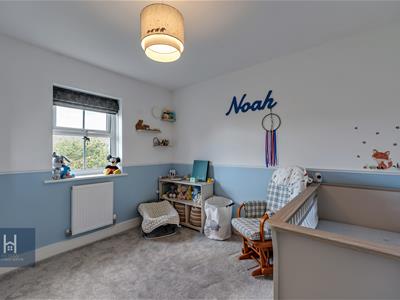
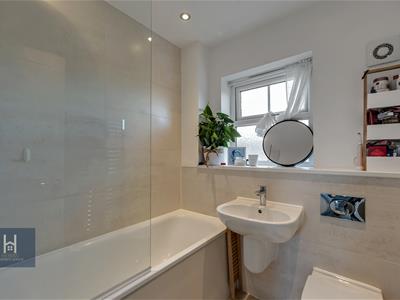
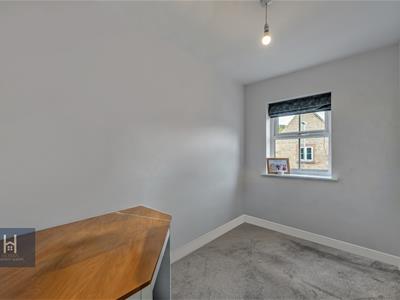
Heading upstairs, the main bedroom is a great size and benefits from its own en suite shower room. The second bedroom is another generous double, while the third bedroom offers flexibility as a child's bedroom, nursery or home office. Completing the first floor is a modern family bathroom, along with access to the loft space for additional storage.
Outside
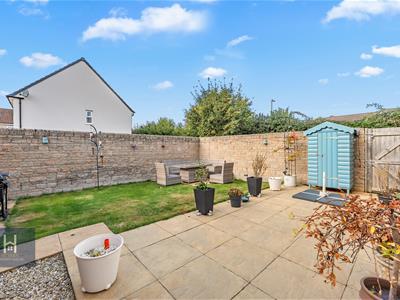
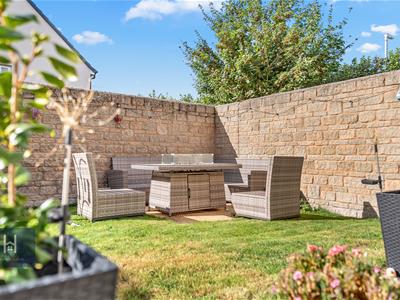
Outside, the property continues to impress with a spacious and private rear garden, offering a lovely space to enjoy throughout the warmer months. There is a patio area ideal for outdoor dining, along with a generous lawn providing plenty of room for children to play or simply to enjoy the garden. At the far end, you'll find a further patio area with space for outdoor seating, creating another lovely spot to sit back and relax.There is also a separate side courtyard area, currently used for storage, which provides an additional practical outdoor space with plenty of potential for different uses.
The property also benefits from a garage complete with power and lighting and a recently installed premium electric door, along with a driveway to the front providing off road parking for two cars.
Agent Notes (Info provided by sellers)
There is an annual estate maintenance charge of approx £280 payable to SWR Management.
Energy Efficiency and Environmental Impact

Although these particulars are thought to be materially correct their accuracy cannot be guaranteed and they do not form part of any contract.
Property data and search facilities supplied by www.vebra.com