
10 Market Place
Wirksworth
Derbyshire
DE4 4ET
Pittywood Road, Wirksworth, Matlock
£425,000
3 Bedroom Bungalow - Detached
- NO UPWARD CHAIN
- Panoramic far-reaching views
- Driveway and integral garage
- Fully paid-for solar panels
- Air conditioning
- Freshly redecorated
- Modern uPVC double glazing
- Two ground floor bedrooms and bathroom
- Opportunity to add shower/bathroom upstairs
- Potential to extend to garage area (subject to consent)
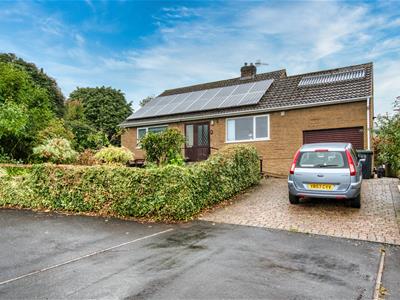
NO UPWARD CHAIN. With fantastic far-reaching panoramic views, driveway, integral garage and modern air-conditioning unit, this dormer bungalow is situated on a large corner plot in this popular neighbourhood. Freshly redecorated throughout, the home also has solar panels and high quality uPVC double glazing.
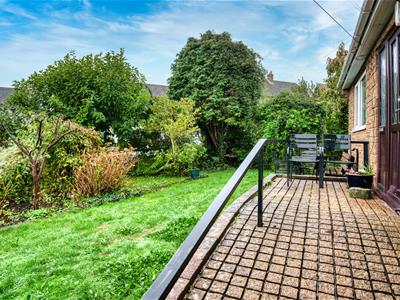
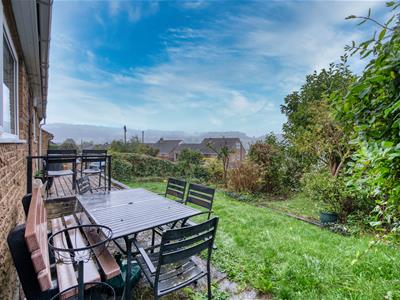
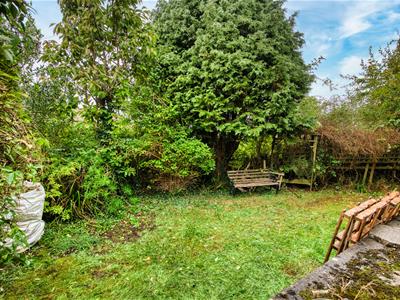
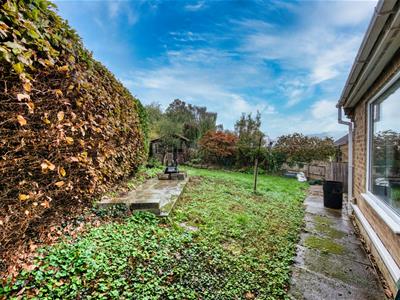
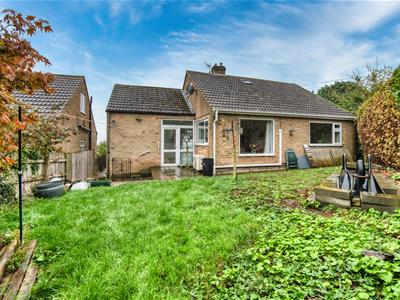
On the ground floor, the entrance hallway has doors off to the kitchen-diner (and on through to the utility-porch and integral garage), sitting room, two bedrooms and family bathroom. To the first floor is another double bedroom, dressing room and WC. At the front of the home is a large L-shaped lawn with planted borders and a driveway that extends naturally out onto the wide sweeping pavement in front of the home. At the rear is a dining patio and another lawn - it's a blank canvas to create the garden of your dreams.
There is potential (subject to planning) to create an upstairs bathroom/shower room and/or to extend into the garage area.
Pittywood Road is a couple of minutes' walk from open countryside and is also within a 10 minute walk of the town centre. Wirksworth is rightly known as The Gem of the Peak and in 2025 was named by The Sunday Times as the best place to live in Derbyshire. Wirksworth has great schools, a leisure centre, medical centre, the Ecclesbourne Valley steam railway, Northern Light cinema and a wealth of thriving independent retailers, eateries and pubs.
The High Peak Trail traverses the northern edge of the town and Carsington Water, Chatsworth House, the Peak District, Matlock, Bakewell and Buxton are all within a short drive. Buses go direct to Sheffield, Chesterfield, Matlock, Belper and Derby whilst Cromford train station (under a 10 minute drive away) has direct trains to Matlock, Derby, Nottingham, Lincoln and even the seaside at Cleethorpes!
Front of the home
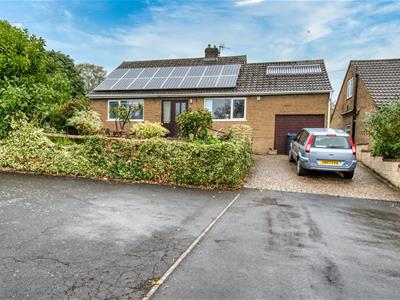
Located on a large corner plot on this popular street, a contemporary horizontal timber fence forms a long border around the front garden, with a privet hedge beside the block-paved driveway.
There is space for two vehicles in front of the integral garage. A path on the right-hand side leads to the rear garden.
On the left, the long rectangular lawn has flowerbed borders containing a range of mature plants, trees and shrubs, as well as a large dining patio from where you can enjoy the wonderful views. The garden to the side also has a lawn, well-stocked flowerbeds and gated access to the rear garden.
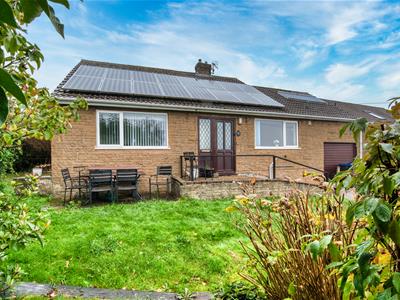
From the driveway, a path with a handrail on the left leads to the front door. From here, there are great elevated views along the verdant Ecclesbourne Valley, with all-mounted lights to the right of the front door.
Entrance Hallway
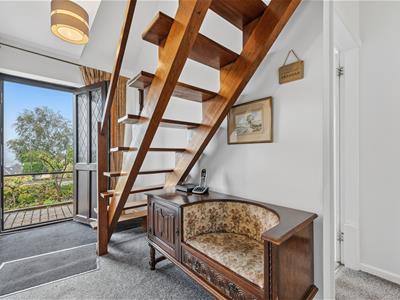
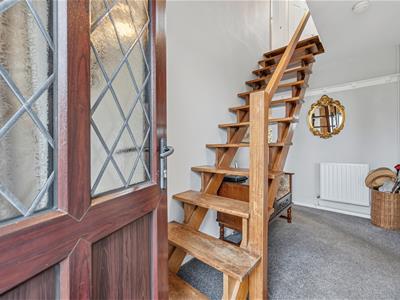
Enter through the part-glazed composite front door into the spacious entrance hall. Immediately in front is a staircase to the first floor, with space underneath for seating or storage. The carpeted hallway sweeps left, then right and has a radiator, two ceiling light fittings and a full-height double wardrobe/cupboard.
Doors lead to the kitchen-diner, sitting room, two bedrooms and bathroom.
Kitchen-Diner
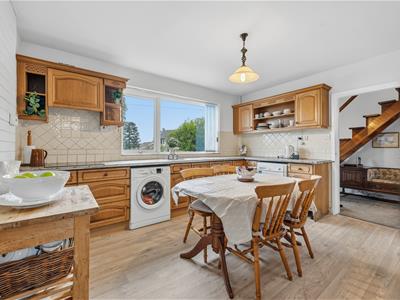
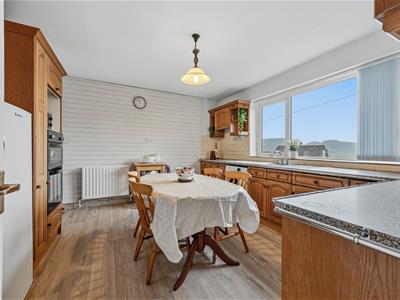
4.05 x 3.8 (13'3" x 12'5")The roomy kitchen-diner has a light oak-effect vinyl floor, ceiling lights and a wide south-facing window that really showcases the views.
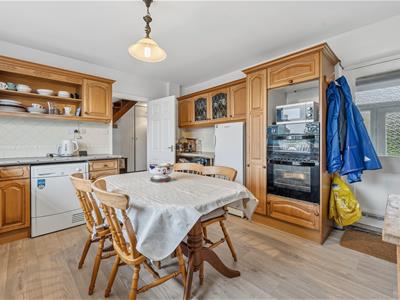
The far wall is panelled and has a radiator. On the right, an extensive L-shaped worktop has a large number of low- and high-level fitted country-style cabinets, with space and plumbing for a washing machine and dishwasher beneath..
Beneath the window is an integral stainless steel sink and drainer with chrome mixer tap. At the far end is a four-ring electric hob.
Opposite is a smaller worktop with space for storage below, or for stools, so it could be used as a breakfast bar. Above are high-level cabinets, including glass-fronted display cabinets. Beyond is space for a fridge freezer, and then an integral double oven with space above for a microwave.
There is plenty of room for a dining table seating four to six people. A door leads to the utility porch.
Utility-Porch
A useful room with a worktop, shelving and space for appliances. Ideal for kicking off muddy boots after a hearty local walk.
There is also access to the rear garden and garage.
Sitting Room
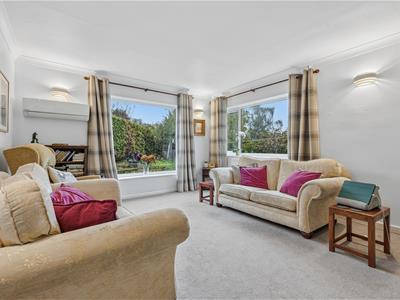
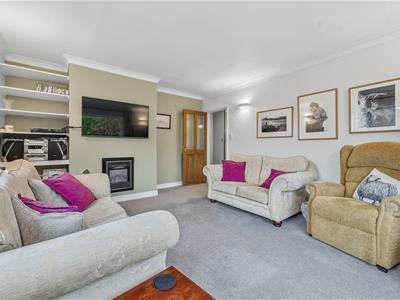
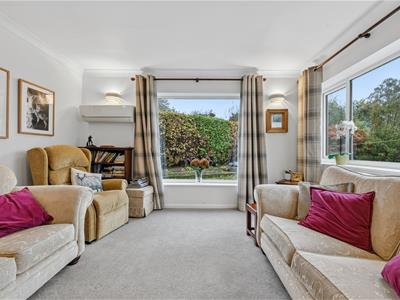
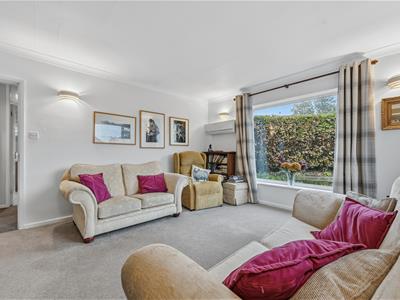
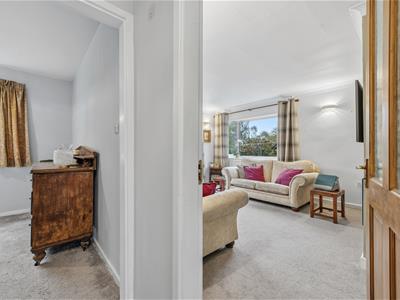
4.6 x 3.9 (15'1" x 12'9")We love this fantastic dual-aspect room with huge windows offering views across the rear garden and towards the hills in the far distance.
The room is carpeted and has four wall lights and a huge selling point: the Panasonic wall-mounted air-conditioning unit, which was a blessing over the summer. There is also a gas fire and a large alcove with shelving to the left.
Bedroom One
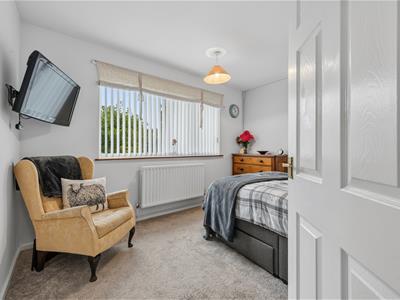
3.75 x 3.1 (12'3" x 10'2")With wonderful views to wake up to, this large double bedroom has a wide south-facing window.
The room is carpeted and has a radiator, with space for a double bed, seating and additional furniture.
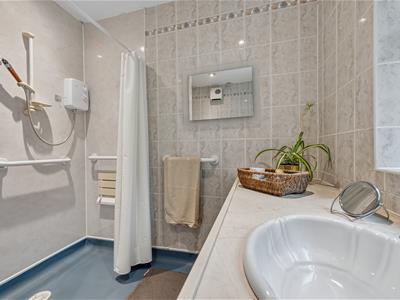
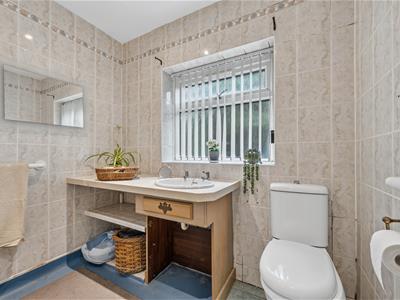
Shower Room
2.25 x 2.2 (7'4" x 7'2")A wide shower area has a rubber floor and easy-clean walls, with a Triton electric shower.
There is a vanity unit with ceramic sink and chrome taps, a ceramic WC, floor-to-ceiling tiles and a frosted double-glazed window. The room also features a tiled floor, recessed spotlights, a radiator and a wall-mounted electric heater.
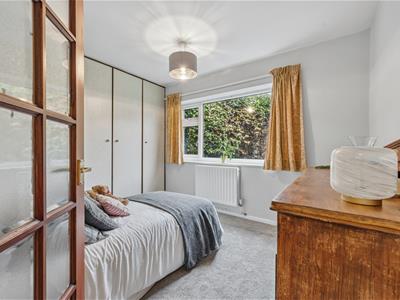
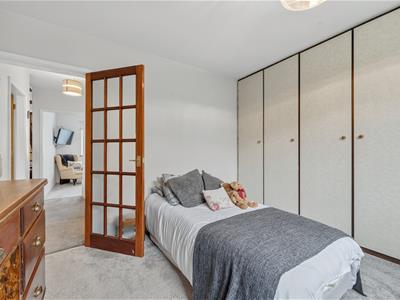
Bedroom Two
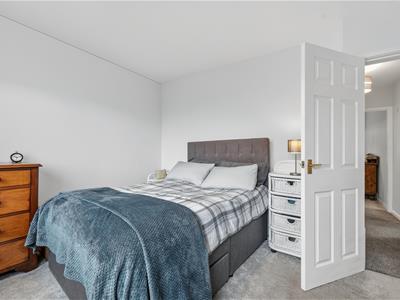
2.9 x 2.6 (9'6" x 8'6")A double bedroom at the rear of the house, this room has full-height, full-width fitted wardrobes (equivalent to 2.5 double wardrobes) along the far wall.
The room is carpeted and has a radiator and ceiling light fitting.
Stairs to first floor landing
Wooden stairs with a banister on the right lead up to the landing. It is carpeted and has a ceiling light fitting overhead. Matching white panelled doors with chrome handles lead into Bedroom Three, the dressing room and cloakroom.
Bedroom Three
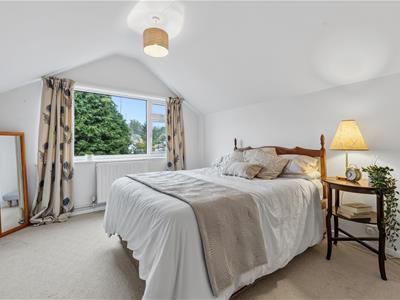
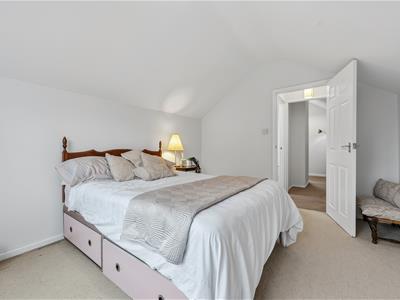
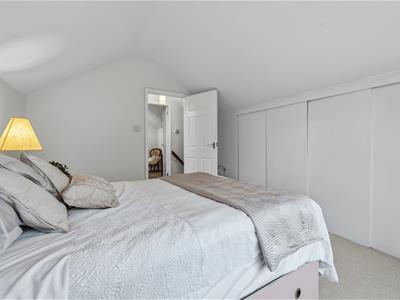
3.85 x 3.75 (12'7" x 12'3")Another large double bedroom, with a large window and views through gaps in the houses opposite towards the countryside. The room is carpeted and has a radiator, ceiling light fitting and eaves storage.
WC
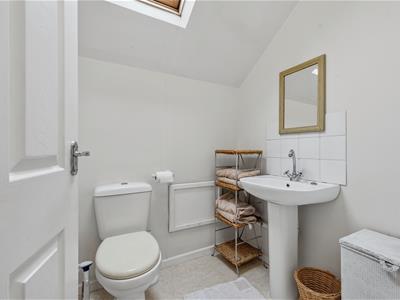
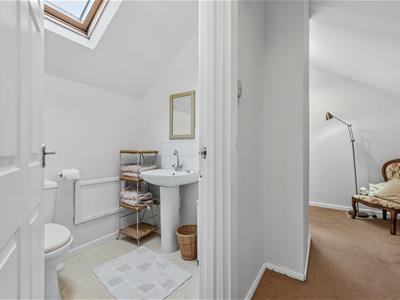
1.65 x 1.5 (5'4" x 4'11")A room with vinyl flooring and Velux window, ceramic WC, ceramic pedestal sink with chrome taps and heated towel rail. There is potential to extend this room into the adjacent dressing room to create a larger shower room or bathroom.
Dressing Room
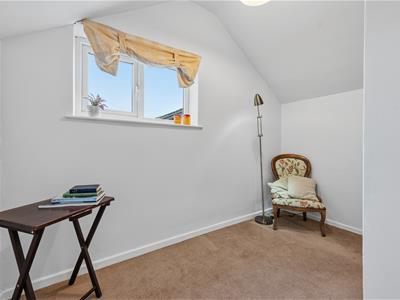
3.1 x 3 (10'2" x 9'10")A quirky-shaped room that could be used as a dressing room, hobby room or even a single bedroom. There is also the potential to extend the WC to create a bathroom or shower room, subject to the necessary consents. This carpeted room has a radiator, ceiling light fitting and excellent views towards the countryside.
Garage
6.2 x 2.6 (20'4" x 8'6")This huge garage has a very high pitched roof and offers the opportunity to extend the house, subject to the necessary consents.
The garage has an up-and-over door, concrete floor, power, lighting, a window and a modern Worcester boiler. The Sunny Boy solar panel control box is located here. The panels are fully paid for, so all power generated contributes to savings on utility bills.
Rear Garden
Paths from each side lead to the large patio area beside the utility porch. The garden includes a triangular lawn, another elevated patio area and a timber summer house in the top-right corner. A privet hedge borders the garden at one end, with timber fencing along the right-hand side. It is a blank canvas and the perfect space to gather and relax with friends and family.
N.B. EPC Pending
Although these particulars are thought to be materially correct their accuracy cannot be guaranteed and they do not form part of any contract.
Property data and search facilities supplied by www.vebra.com