
London Road, Leigh-On-Sea
£795,000
4 Bedroom House - Detached
- Impressive Three Bedroom Detached Family Home
- Substantial Detached Annexe with Private Shower Room
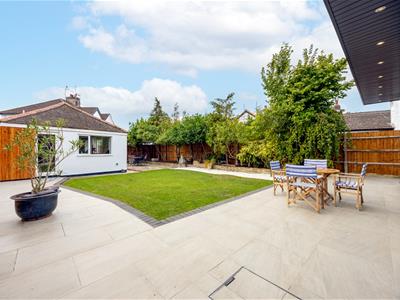
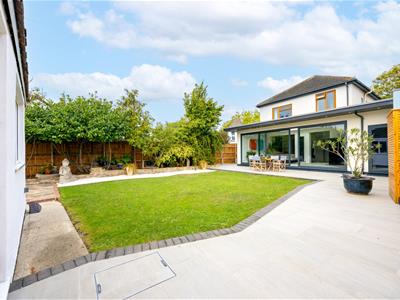
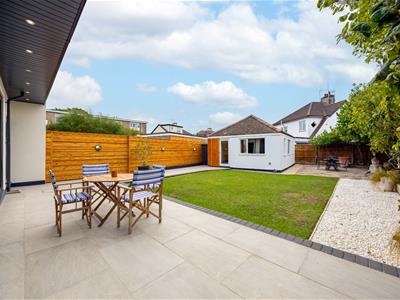
- Beautifully Landscaped South Facing Rear Garden
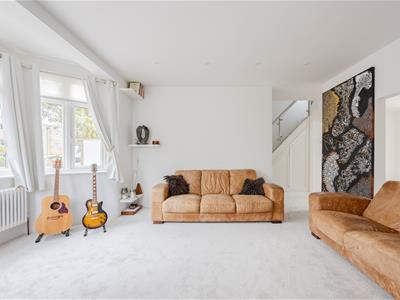
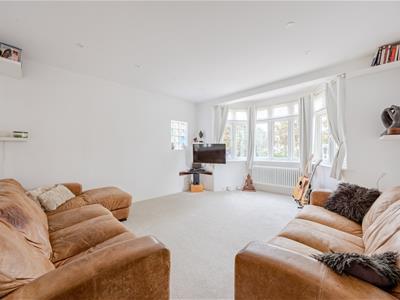
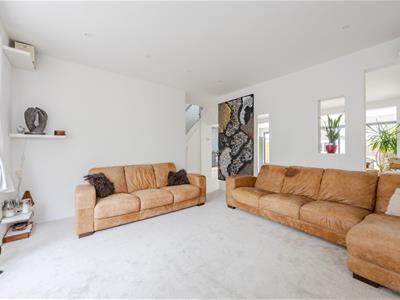
- Spacious Bay Fronted Lounge and Separate Dining Room
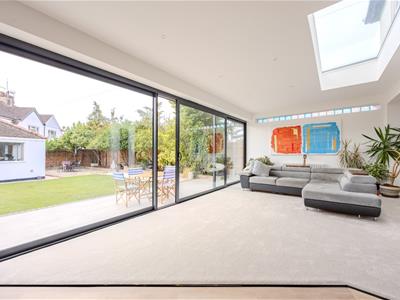
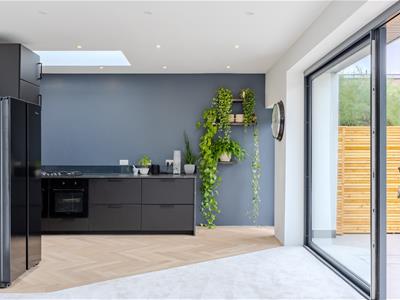
- Superb Open Plan Kitchen and Family Room with Vaulted Skylights
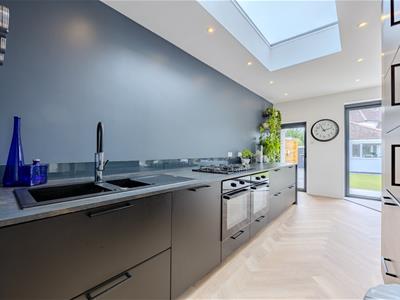
- Contemporary Kitchen with Integrated Appliances
- Three Well Proportioned Bedrooms and Modern Family Shower Room
- Ground Floor Shower Room and Integral Garage with Utility Space
- Off Street Parking for Two to Three Vehicles
- Conveniently Positioned for Leigh Broadway, Seafront and Leigh Station
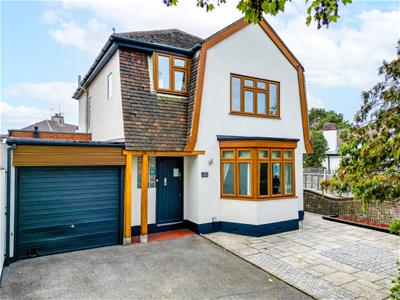
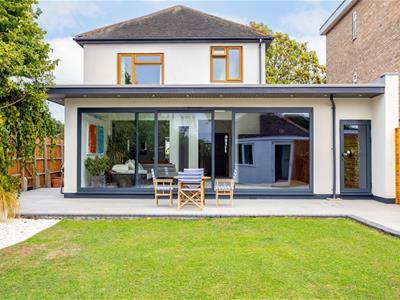
Home Estate Agents are delighted to offer for sale this impressive three bedroom detached family home on London Road, Leigh-on-Sea, offering beautifully proportioned living accommodation, a landscaped south facing garden and a substantial detached annexe with its own shower room.
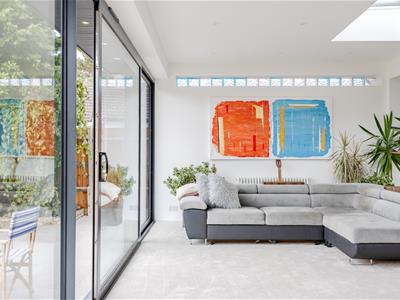
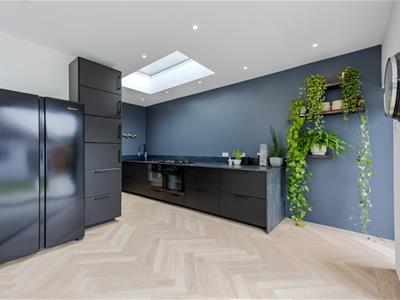
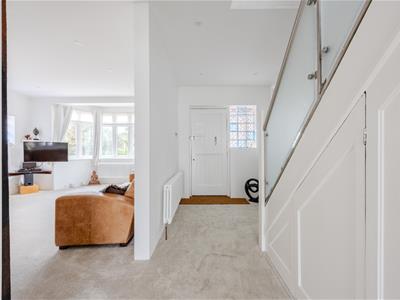
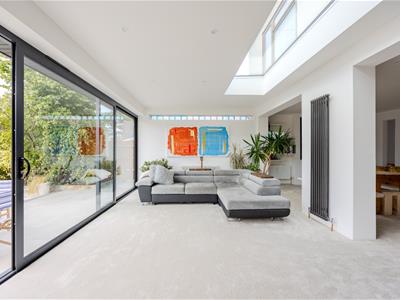
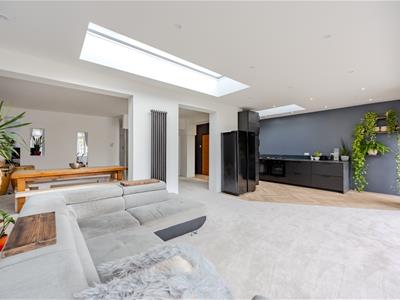
The property offers an excellent balance of space, style and versatility, with a welcoming entrance hall leading to a generous bay-fronted lounge and separate dining room. To the rear, a superb open plan kitchen and family room creates the heart of the home, flooded with natural light from vaulted skylights and extensive glazing overlooking the garden. The contemporary kitchen features integrated appliances and excellent storage, while a ground floor shower room and integral garage with utility facilities add further practicality.
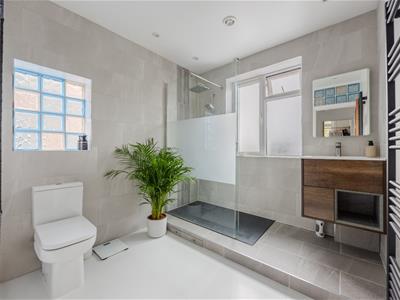
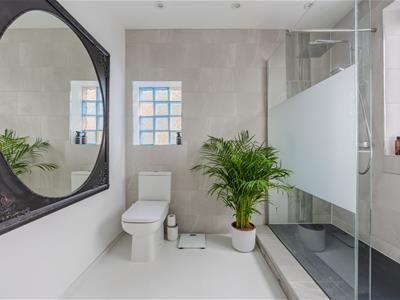
Upstairs are three well-proportioned bedrooms, including a principal bedroom with fitted wardrobes, together with a stylish family shower room featuring underfloor heating and a rainfall shower.
Outside, the beautifully landscaped south facing garden is a particular highlight, with a porcelain tiled terrace, established planting, lawn and a further patio area designed for entertaining.
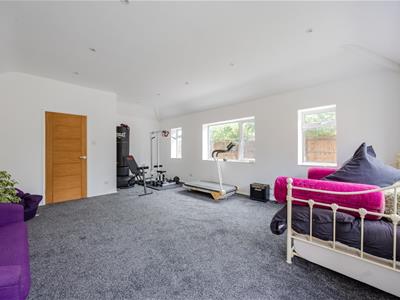
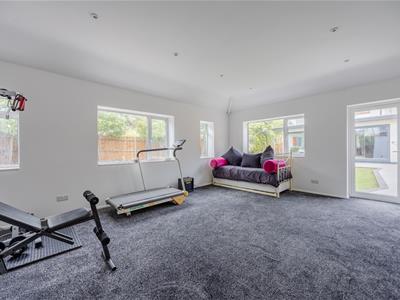
At the rear stands an impressive purpose-built annexe, complete with its own modern shower room. This exceptionally versatile space is ideal for guests, extended family, home working or a private studio, subject to any necessary consents. Additional storage buildings and a children's hideout add further appeal.
The frontage provides parking for two to three vehicles alongside the garage.
Ideally positioned between Leigh and Hadleigh, the property enjoys convenient access to Leigh Broadway, Old Leigh, the seafront and Leigh Station, together with local shops, schools and excellent transport connections.
A wonderfully versatile family home with exceptional additional accommodation and a superb garden.
Accommodation Comprises
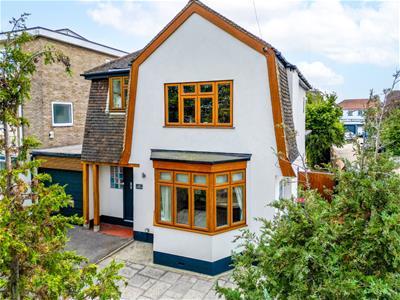
The property commences with a block paved driveway with off street parking for two/three vehicles, raised flower bed border with mature trees, up lighting and external wall lighting, side access leading to the rear garden, up and over garage door. Storm porch with tiled flooring, ceiling light and wooden entrance door leading into:
Entrance Hallway
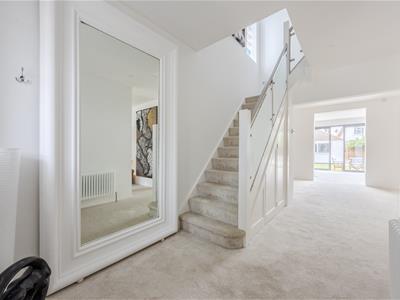
Mat well, carpeted, spotlighting, brick glass window to the front aspect, carpeted stairs with glass balustrade leading to the first floor landing with understairs storage, radiator. Doors to:
Lounge
4.98m x 4.09m (16'4 x 13'5)Carpeted, spotlighting, double glazed bay window to front aspect and obscure glass brick window to the side aspect, wall cutouts looking into the dining room, radiator.
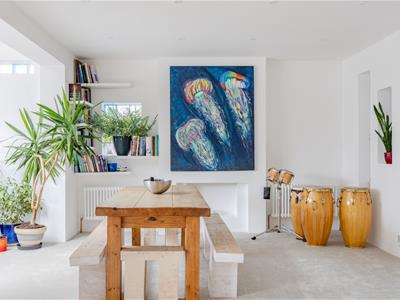
Dining Room
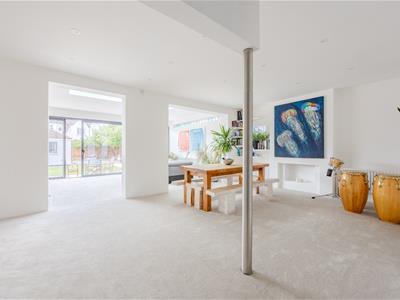
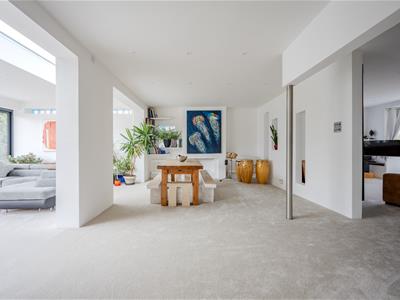
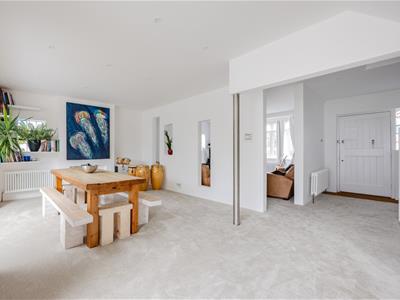
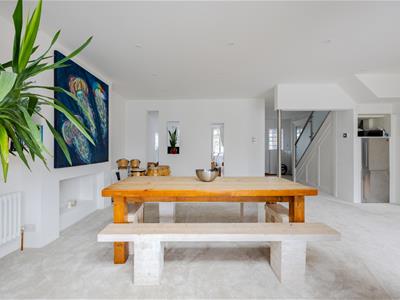
6.35m x 4.01m (20'10 x 13'2)Carpeted, spotlighting, obscure glass brick window to the side aspect, two radiators. Through to:
Family Room
6.53m x 4.14m (21'5 x 13'7)Carpeted, spotlighting, high level glass brick window, vaulted Skylight window, two large double glazed windows to the rear aspect with central double glazed sliding door, two radiators. Open to:
Kitchen
7.26m x 3.76m (23'10 x 12'4)Amtico Herringbone flooring, double glazed patio door to the rear aspect leading to the garden, vaulted Skylight window, spotlighting, radiator, doors leading to the downstairs shower room and garage. The kitchen is fitted to include a range of base units with slate effect laminate worksurfaces with drawer storage beneath, full length storage, low level splashbacks, integrated double oven with five ring gas hob and extractor over, one and a half sink with drainer and mixer tap, integrated dishwasher. Door to:
Downstairs Shower Room
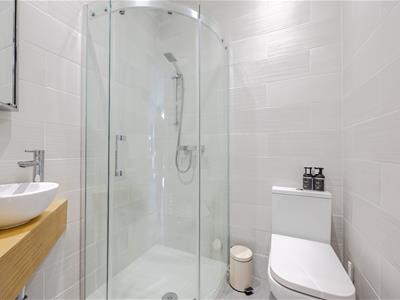
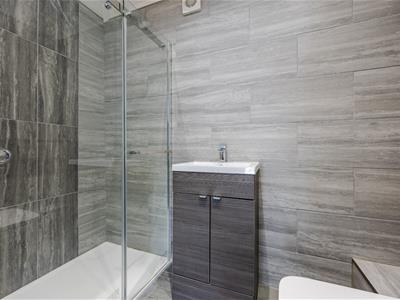
1.55m x 1.35m (5'1 x 4'5)Tiled flooring and walls, spotlighting, extractor fan, WC, walk-in corner shower cubicle, wash hand basin with mixer tap, heated towel rail.
Garage
4.90m x 2.44m (16'1 x 8'0)Garage with a utility area with space and plumbing for a washing machine and space for a tumble dryer, Worcester boiler, concrete base, lighting and power, up and over door, fitted wooden storage shelving and workbench.
First Floor Landing
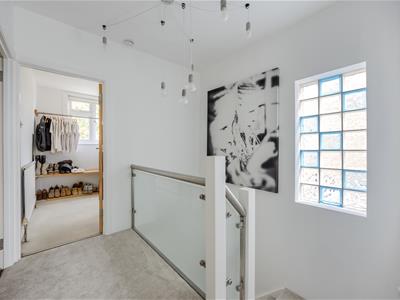
Carpeted, obscure coloured glass brick window to the side aspect, ceiling light, access to the part boarded and insulated loft with lighting via drop down loft ladder. Doors to:
Bathroom
2.51m x 2.36m (8'3 x 7'9)Tiled flooring with underfloor heating, part tiled walls, walk-in shower cubicle with Rainfall shower, spotlighting, extractor fan, obscure glass brick window to the side aspect and obscure double glazed window to the rear aspect, WC, wash hand basin with storage beneath, lit mirror, heated towel rail.
Bedroom One
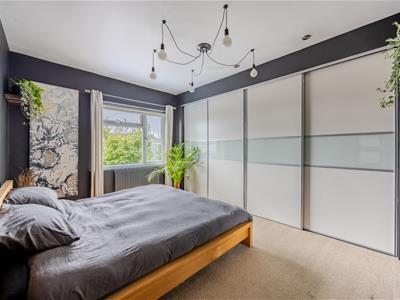
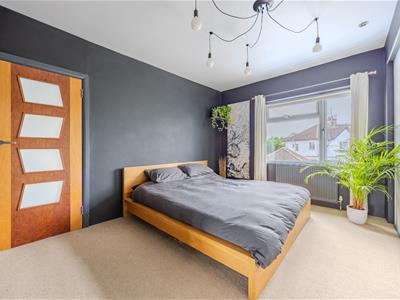
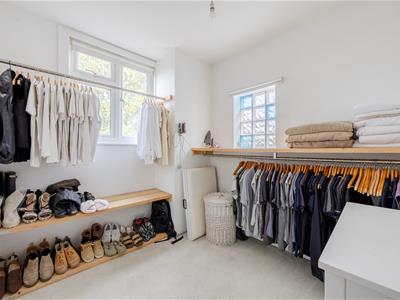
4.01m x 2.97m (13'2 x 9'9)Carpeted, spotlighting, ceiling light, double glazed window to the rear aspect, fitted wardrobes to one wall, radiator.
Bedroom Two
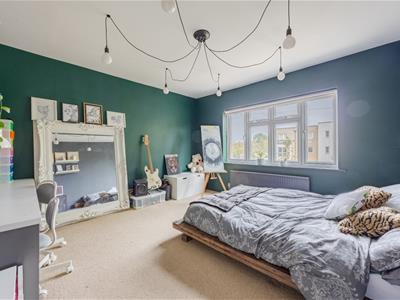
4.01m x 3.84m (13'2 x 12'7)Carpeted, ceiling light, double glazed window to the front aspect, radiator.
Bedroom Three
2.79m x 2.51m (9'2 x 8'3)Carpeted, ceiling light, double glazed window to the front aspect, obscure coloured glass brick window to the side aspect, radiator.
Externally
Rear Garden
South facing rear garden which commences with a porcelain patio area, external down and wall lighting down the side of the garden, side access to the front driveway, access to the side gate, external water tap. The remainder of the garden is laid with lawn and stone pebble pathway leading to the rear patio area, brick built raised flower bed with mature trees and bushes, crazy paved patio to the immediate rear, purpose built annexe, storage shed and further storage area, children's play area.
Annexe
6.58m x 4.65m (21'7 x 15'3)Carpeted, skirting, spotlighting, double glazed window to front, three double glazed windows to the side and double glazed patio door to the front aspect leading into the garden, power socket, storage cupboard, two electric heaters. Door to:
En-Suite Shower Room
Wood effect tiled flooring, tiled walls, spotlighting, extractor fan, walk-in tiled shower cubicle, wash hand basin with storage beneath, WC, heated towel rail.
Energy Efficiency and Environmental Impact

Although these particulars are thought to be materially correct their accuracy cannot be guaranteed and they do not form part of any contract.
Property data and search facilities supplied by www.vebra.com