
124 Westmount Road
Eltham
London
SE9 1UT
Charminster Road, SE9
Asking Price £395,000
2 Bedroom House - End Terrace
- TWO BEDROOMS
- NO FORWARD CHAIN
- LARGER THAN AVERAGE GARDEN
- POPULAR ESTATE
- IDEAL FIRST TIME BUY
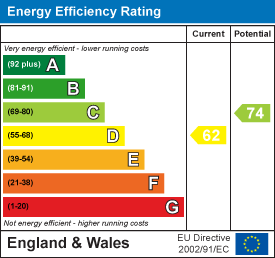
- EPC RATING D
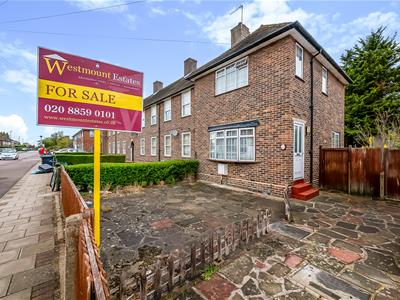
Offered to the market with no forward chain, this attractive, brick-built two-bedroom end-of-terrace family home is ideally suited to first-time buyers, couples and small families alike. The ground floor comprises a welcoming reception room, fitted kitchen and family bathroom. To the first floor are two well-proportioned bedrooms and a separate WC. Externally, the property benefits from a larger-than-average rear garden, with convenient side access, along with a paved front garden. Situated in a convenient residential location, the property enjoys good access to public transport links and local schools, making it an excellent choice for those seeking a well-located home. Bromley borough council band C. EPC rating D.
ENTRANCE
A UPVC double glazed door with frosted glass insert to the entrance hall.
ENTRANCE HALL
Stairs to first floor, radiator, centre light point.
LOUNGE
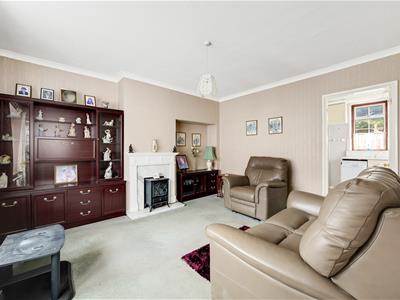
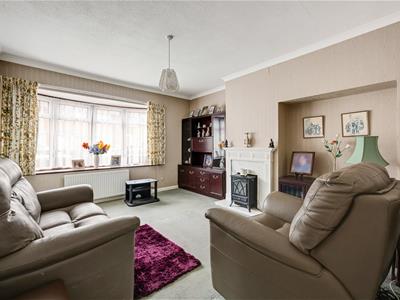 A double glazed Georgian bay windows to font, radiator, fireplace for a gas fire with marble effect surround and wooden mantle, coved ceiling, centre light point.
KITCHEN
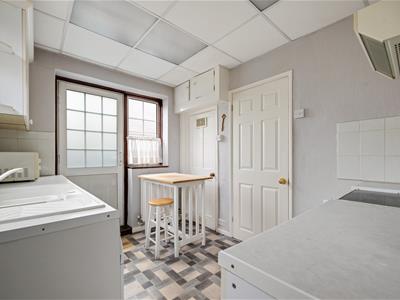
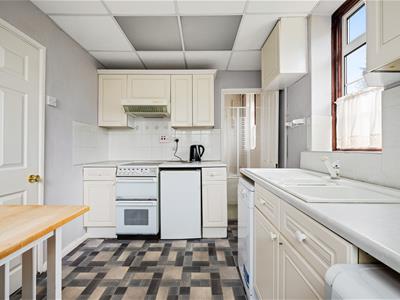 A range of eye and base units, roll top work surface with one and a half sink unit with drainer and mixer taps, radiator, door housing wall mounted boiler and under stairs storage, suspended ceiling, space for a free standing oven and fridge, plumbing for a dish washer and washing machine, tiled surround, extractor fan, double glazed Georgian window to side and rear, double glazed door for access to the garden.
BATHROOM
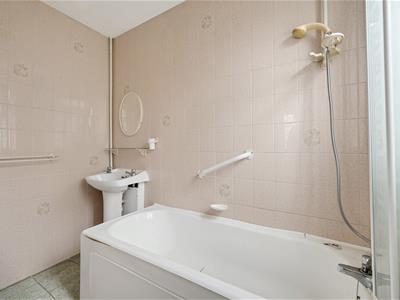 A two piece suite comprising panel enclosed bath with mixer taps and shower attachment, pedestal wash hand basin, tilled walls, tilled flooring, radiator, double glazed frosted Georgian window to rear.
LANDING
A double glazed Georgian window to side, radiator, access to loft via hatch.
BEDROOM ONE
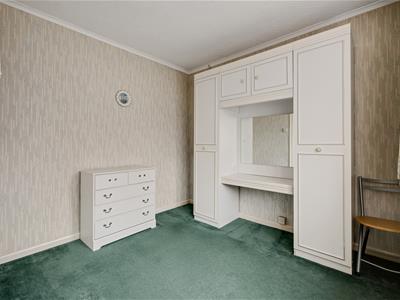
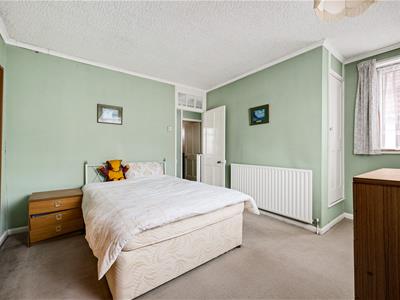
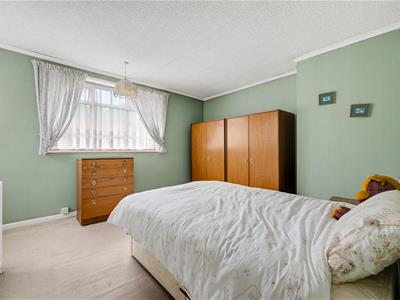 An L shaped room, double glazed Georgian windows to front and side, radiator, wardrobe above the stair recces, coved ceiling, centre light point.
BEDROOM TWO
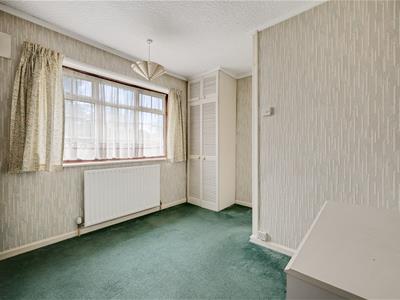 A double glazed Georgian window to rear, radiator, built in wardrobe, coved ceiling, centre light point.
W.C
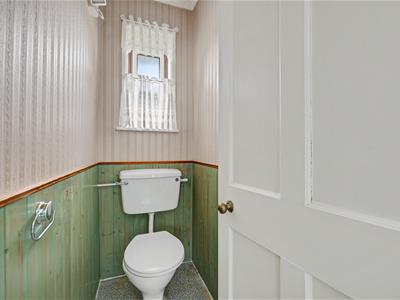 A low flush w/c, half panelled walls, double glazed frosted window to rear, coved ceiling, centre light point.
REAR GARDEN
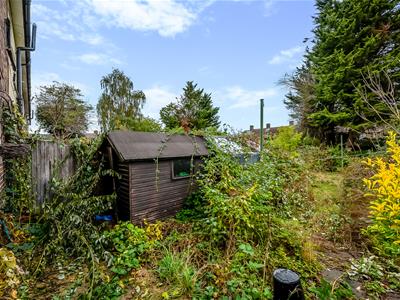
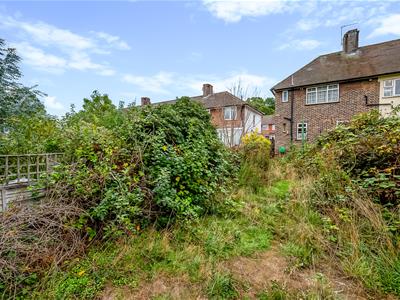
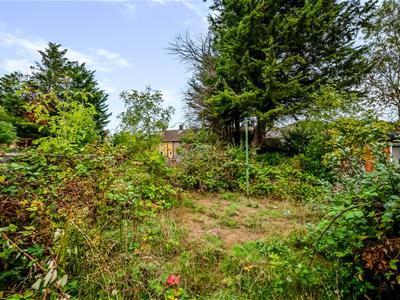 Access via a lockable gate with outside tap and light, detached shed for storage, a larger than average garden in need of attention.
FRONTAGE
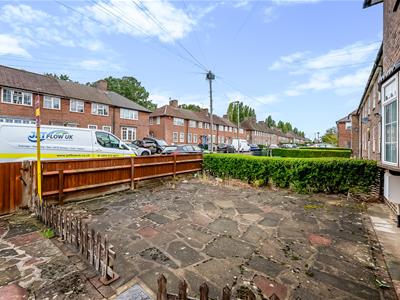
Crazy paved front garden with pathway to the front door.
Energy Efficiency and Environmental Impact
Although these particulars are thought to be materially correct their accuracy cannot be guaranteed and they do not form part of any contract.
Property data and search facilities supplied by www.vebra.com