
70 Tredegar Street
Risca
NP11 6BW
Penrhiw Road, Risca, Newport
Guide Price £290,000
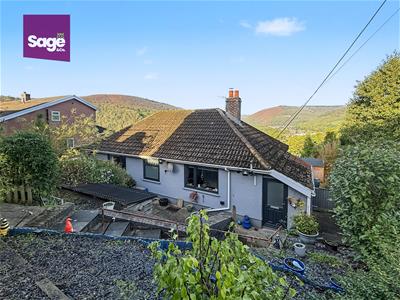
2 Bedroom House - Detached
- ** GUIDE PRICE TO £290,000 - £300,000 **
- TWO BEDROOM BUNGALOW
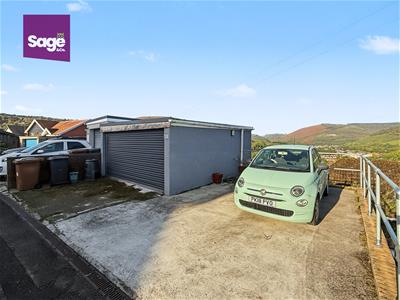
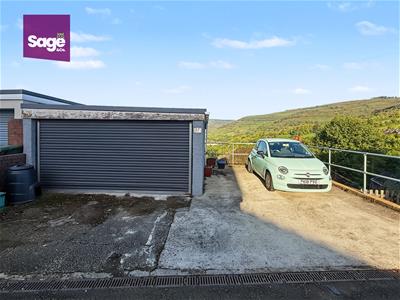
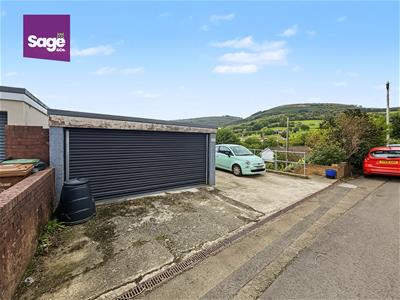
- DOUBLE DRIVEWAY WITH DOUBLE GARAGE
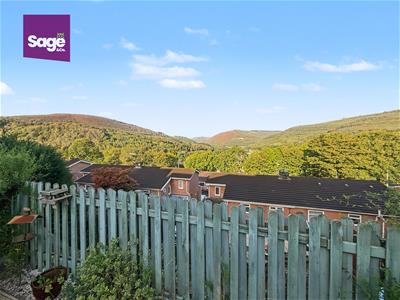
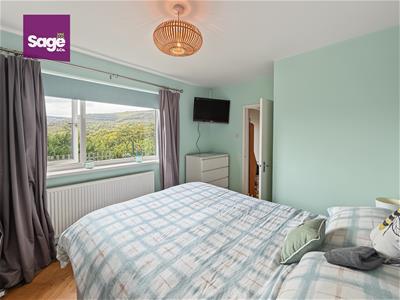
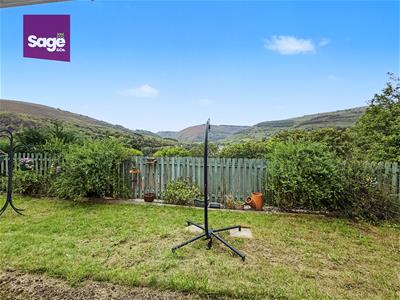
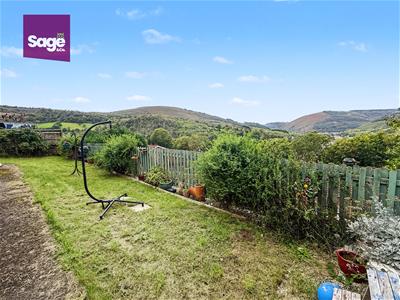
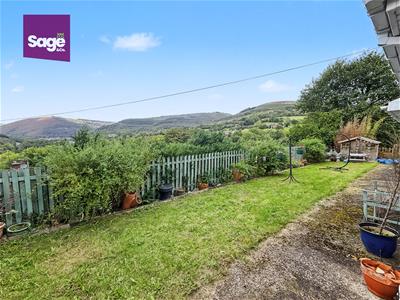
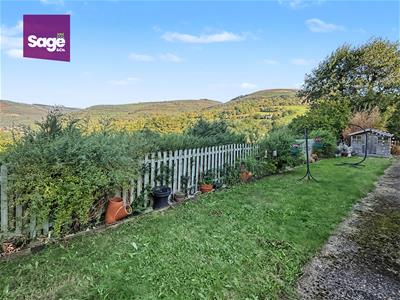
- SPECTACULAR VIEWS
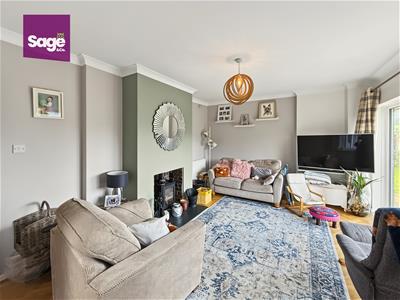
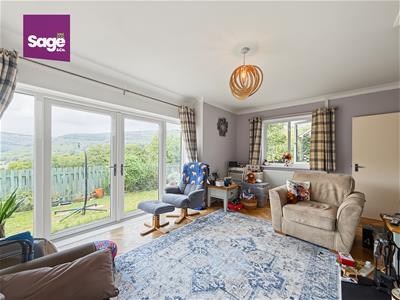
- GENEROUS FAMILY LOUNGE
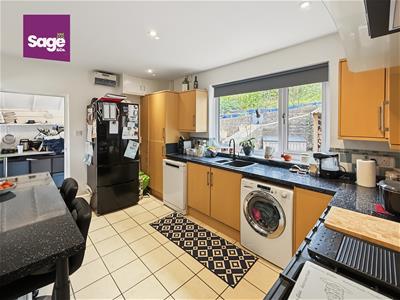
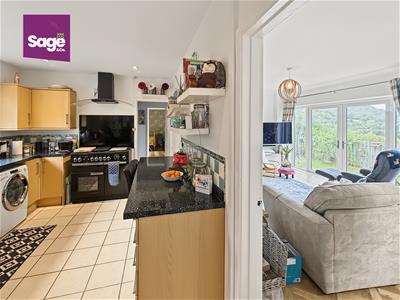
- MODERN FITTED KITCHEN
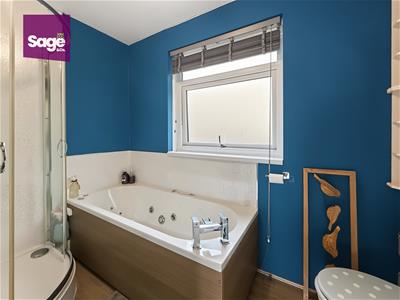
- BATHROOM SUITE WITH FREE STANDING SHOWER
- ACCESS TO MONMOUTHSHIRE AND BRECON CANAL
- CLOSE TO AMENITIES OF RISCA TOWN
- SHORT COMMUTE TO M4 - ACCESS TO NEWPORT, CARIDFF AND BRISTOL
** GUIDE PRICE £290,000 - £300,000 ** DOUBLE DRIVEWAY AND DOUBLE GARAGE ** DETACHED BUNGALOW ** TWO DOUBLE BEDROOMS ** SPECTACULAR VIEWS ** GENEROUS LOUNGE ** WELL PRESENTED THROUGHOUT ** SHORT COMMUTE TO M4 **
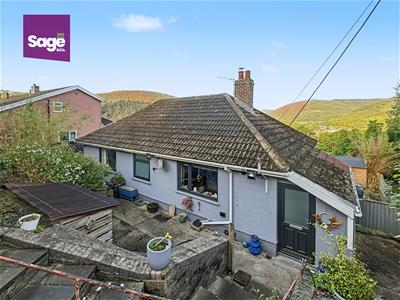
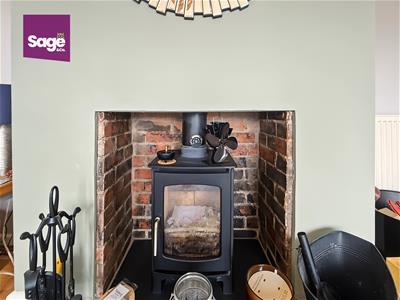
Nestled on PENRHIW ROAD in the charming town of RISCA, this delightful DETACHED BUNGALOW offers a perfect blend of comfort and convenience. With TWO well-proportioned DOUBLE BEDROOMS, this property is ideal for those seeking a peaceful retirement retreat with breath taking views. Upon entering, you are welcomed into a SPACIOUS RECEPTION ROOMS that provides a warm and inviting atmosphere, perfect for relaxation or entertaining guests, complete with log burner on offer for those winter evenings. The layout of the bungalow ensures a practical flow throughout, making it easy to navigate and enjoy daily living. The property features a well-appointed BATHROOM, designed for both functionality and comfort. The modern fitted KITCHEN area, while not specified, typically offers ample space for culinary pursuits, allowing you to prepare meals with ease. One of the standout features of this bungalow is the generous parking space, accommodating up to four vehicles. This is a rare find in residential properties and adds significant convenience for families or those with multiple cars.The surrounding area of Risca is known for its friendly community and local amenities, including shops, schools, and parks, making it an excellent choice for those looking to settle in a welcoming neighbourhood. In summary, this detached bungalow on Penrhiw Road presents a wonderful opportunity for anyone seeking a comfortable home in a desirable location. With its two bedrooms, spacious reception room, and ample parking, it is a property that should not be missed.

EPC - D
COUNCIL TAX - D (Caerphilly)
ENTRANCE HALL
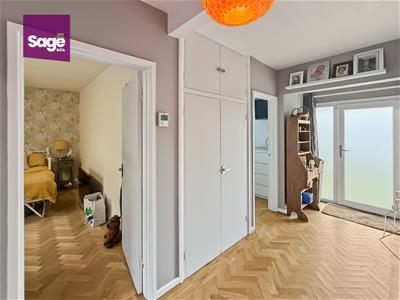
Access via UPVC door with frosted glazing to the rear, twin radiadors, loft hatch, double cupboard.
LOUNGE
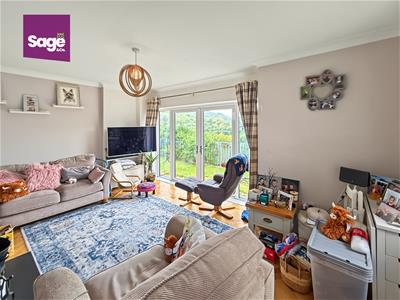
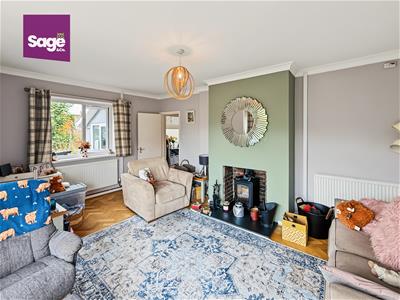
3.36 x 5.27 (11'0" x 17'3")Family lounge to the rear, double glazed french doors to the side and a double glazed window, twin radiator, log burner and chimney,
KITCHEN
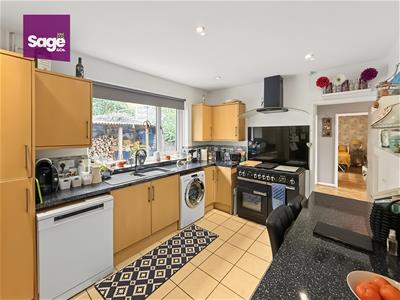
4.24 x 2.98 (13'10" x 9'9")Range of wooden high and low base units, marble effect work tops, inset polymer sink drainer with black matte mixer tap over, gas hob and oven with extracter fan over, glass splash back, breakfast bar, twin radiator, consumer unit, double glazed window to the front.
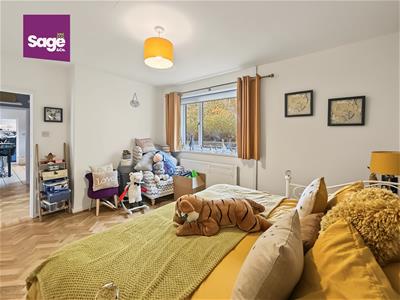
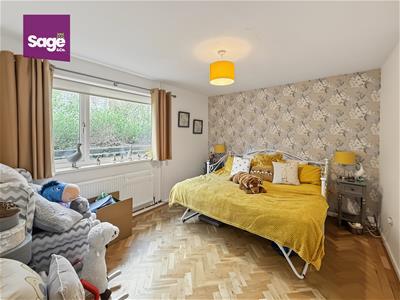
BEDROOM ONE
3.35 x 4.34 (10'11" x 14'2")Double room, double glazed window to the front, twin radiator.
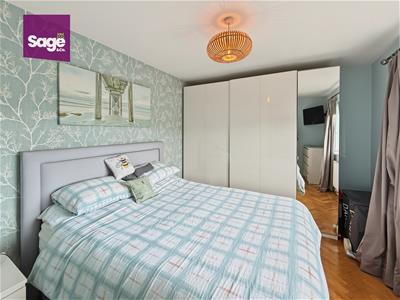
BEDROOM TWO
3.03 x 4.30 (9'11" x 14'1")Double glazed window to the rear, twin radiator.
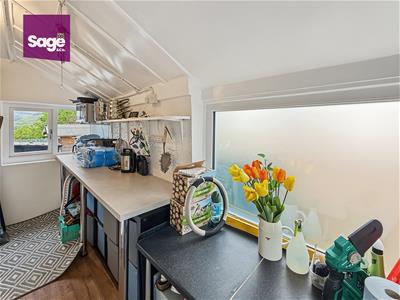
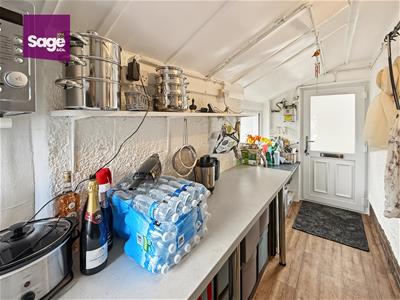
REAR ENTRANCE HALL/ UTILITY
Access via double glazed composite front door, double glazed window to the side and to the rear, work top fitted with space free standing washing machine, gas meter present.
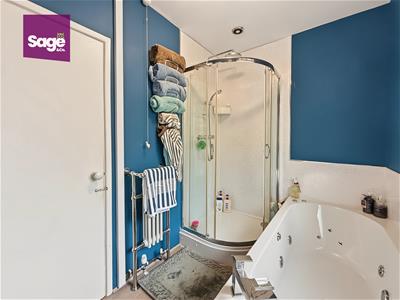
BATHROOM
1.79 x 2.88 (5'10" x 9'5")Pannelled jet bath with seperate free standing shower, chrome towel radiator, low level WC, sink with base unit, double glazed obscured window to the front, cladded splash back.
OUTSIDE
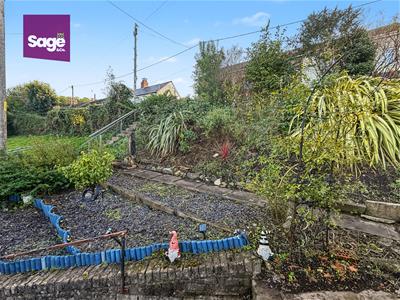
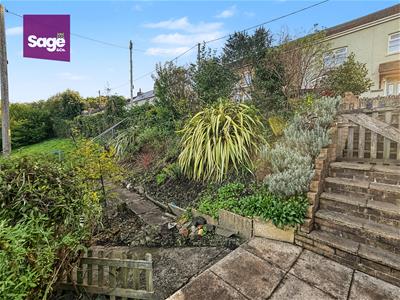
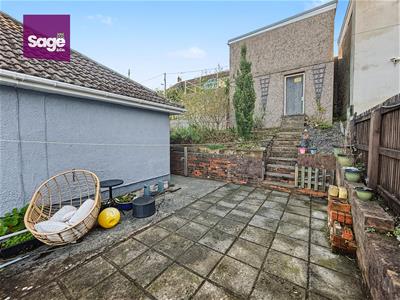
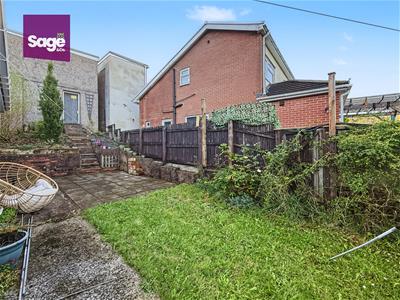
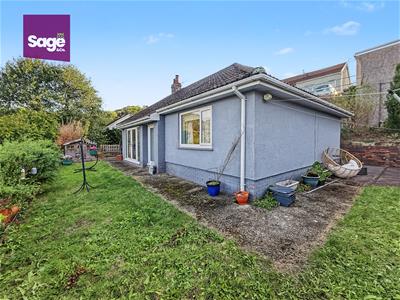
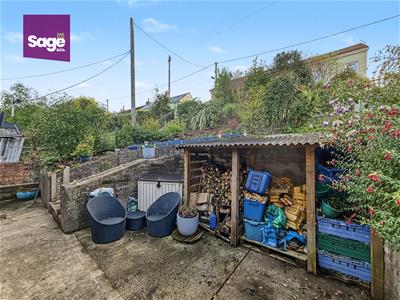
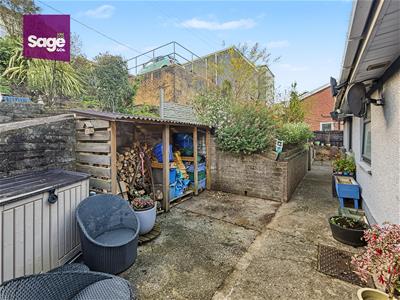
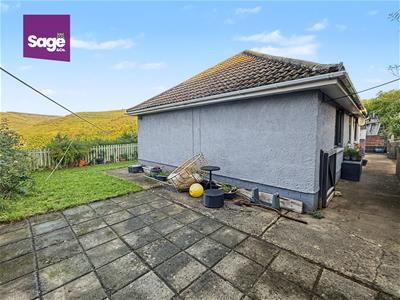
Tierred levels, steps to double drive and double garage with electric roller door, concrete patio, wraps around to the side.
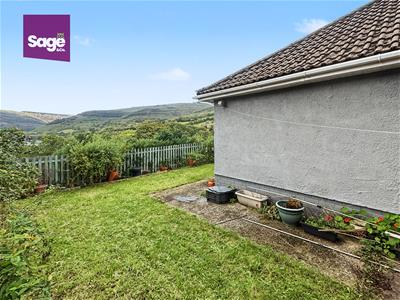
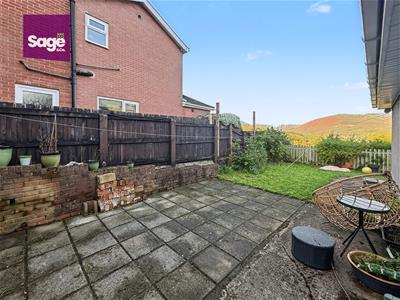
The side has a patio with concrete slabs, onto lawn that leads to the rear.
Lawned garden to the rear, concrete path.
DRIVEWAY
Double drive to front.
GARAGE
5.28 x 4.61 (17'3" x 15'1")Double garage, electric door, work bench to rear,
Energy Efficiency and Environmental Impact
Although these particulars are thought to be materially correct their accuracy cannot be guaranteed and they do not form part of any contract.
Property data and search facilities supplied by www.vebra.com