5 The Mall,
Salendine Shopping Centre,
144 Moor Hill Road
Salendine Nook
Huddersfield
HD3 3XA
Heathfield Road, Golcar, Huddersfield
Offers in the region of £150,000
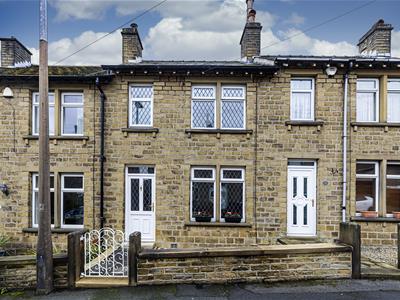
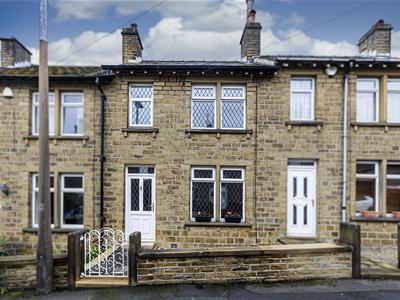
2 Bedroom House - Mid Terrace
Located in the popular residential area of Golcar, within a short drive of the amenities available in Golcar village and with excellent access to the M62 motorway network serving both Leeds and Manchester city centres, is this well-presented two-bedroom terraced property.
The property is turn-key ready, making it an ideal purchase for a first-time buyer or professional couple. The accommodation briefly comprises an entrance hall, lounge with feature fireplace, kitchen/diner to the rear and a downstairs cloakroom WC.
To the first floor are two good-sized double bedrooms and a house shower room.
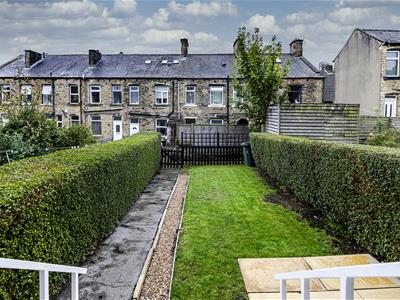
Externally, the property benefits from a low-maintenance garden to the front, while to the rear there is a fenced garden, enjoying a desirable southerly aspect.
Entrance Hall
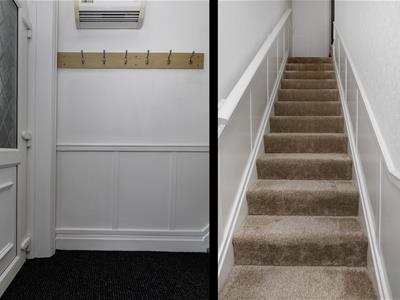
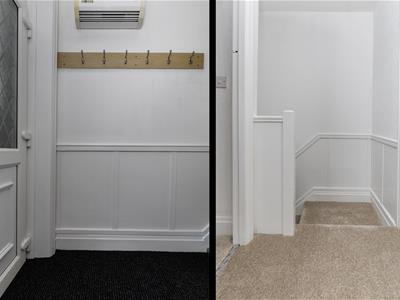
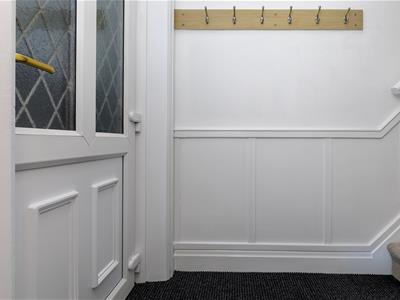 A uPVC door with double glazed inserts and a matching overhead panel opens to the entrance hall where there is inset matting, hanging hooks for coat storage, a ceiling light point, fan heater and a staircase leading to the first floor landing with feature panelling.
Lounge
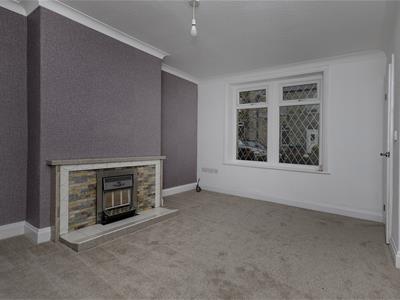
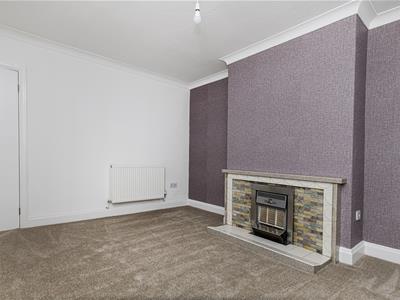 The living room has coving to the ceiling, a ceiling light point, radiator and has been recently carpeted. There is a uPVC double glazed window overlooking the front elevation, allowing plenty of natural light into the room. The focal point of the room is a feature fireplace with a capped fire.
Kitchen/Diner
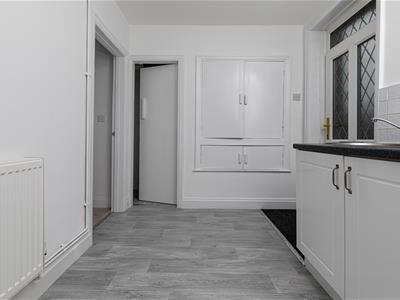
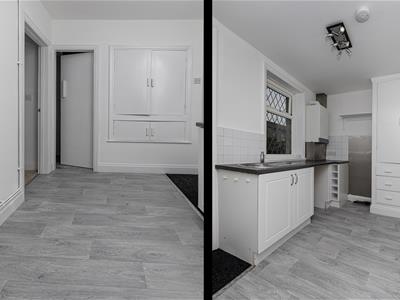
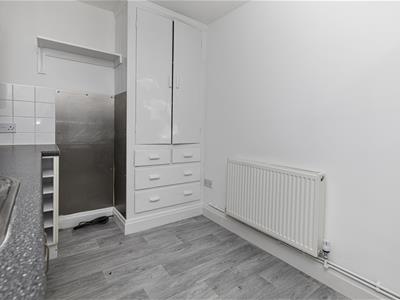
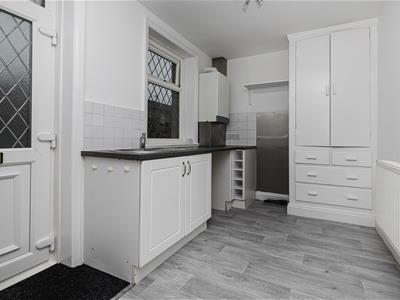 The kitchen diner has a range of base cupboards, drawers, roll edge worktops, there is a space and plumbing for an automatic washing machine, space for a free standing oven, and a pantry style cupboard with underneath drawer storage and shelving options. An inset stainless steel sink unit with mixer tap over, natural light coming in via a large uPVC double glazed window overlooking the rear elevation. There is a ceiling light point and a useful additional storage cupboard with light coming from a uPVC and double glazed window. The kitchen area is also home to the Potterton combination boiler. There is a uPVC door leading out to the rear garden.
Downstairs WC
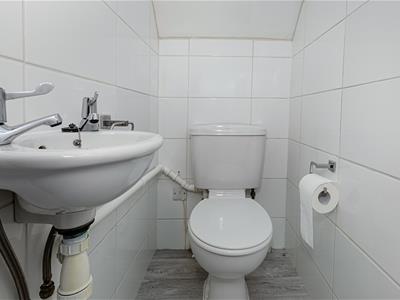 A timber door leads through to the cloakroom WC which comprises a Saniflo low flush WC, wall hung hand basin with a overlying twin taps and wall light point, with appropriate tiling to the walls. There is continuation of the vinyl style flooring. This room is home to the property's electric fuse box.
First Floor Landing
To the first floor landing there is continuation of the paneling up the staircase, access to loft space, a ceiling light point and from here access can be gained to the following rooms.
Bedroom One
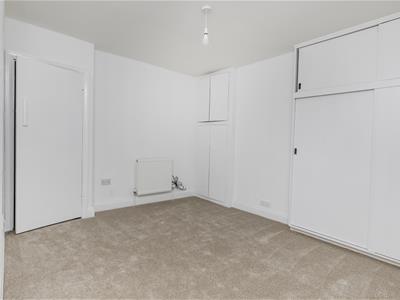
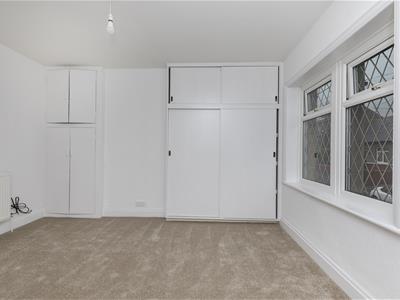
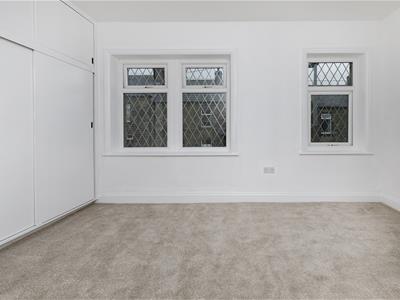
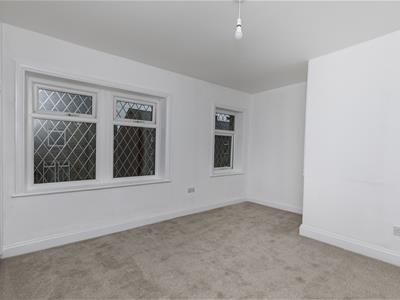 This double room is located to the front of the property and has two uPVC double glazed windows overlooking the front elevation. There is a central ceiling light point, radiator and useful fitted wardrobes to both alcoves. There is also an additional storage cupboards with hanging rails and shelving options over the bulkhead.
Bedroom Two
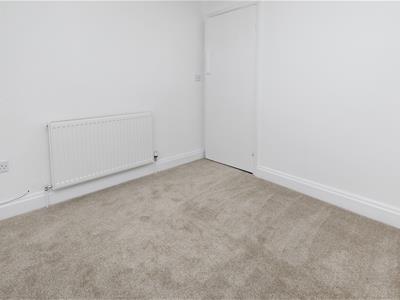
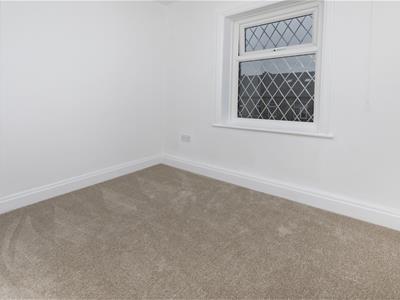 Bedroom two has a uPVC double glazed window overlooking the rear garden and beyond. There is a central ceiling light point, and a radiator.
Shower Room
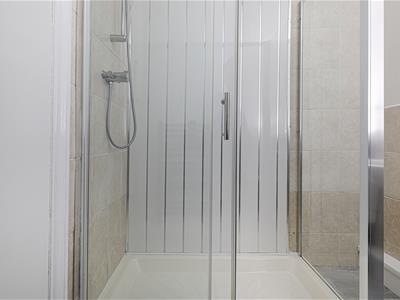
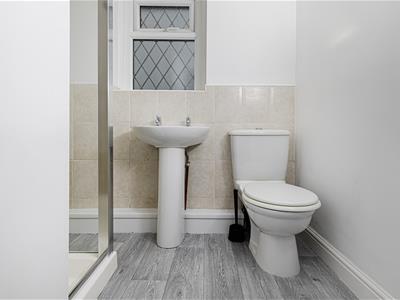
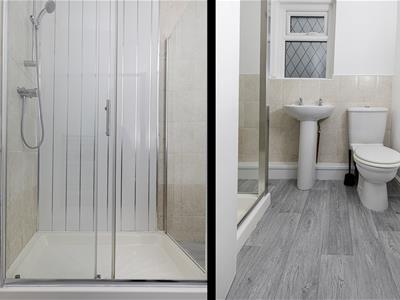 Having a white suite comprising a low flush WC, pedestal hand basin with overlying twin taps, there is a shower cubicle with a sliding glass door, home to a Myra mains shower. There is vinyl style flooring, appropriate tiling to the walls, a uPVC double glazed window, central ceiling light point and a ladder style heated towel rail.
External Details
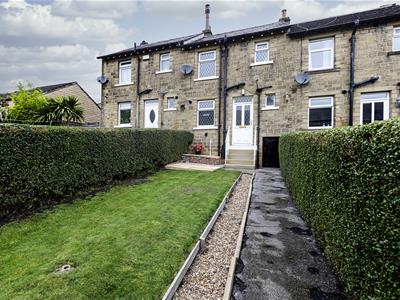 To the front of the property there is a low-maintenance pebbled and walled garden area, with a wrought iron access gate leading up to the property's front door. On-street parking is available on a first-come, first-served basis. To the rear is a lovely enclosed lawned garden, featuring a tarmacked pathway, lockable storage and a dedicated seating area, perfect for outdoor entertaining. The garden enjoys a pleasant southerly aspect.
Tenure
The vendor informs us that this property is Freehold.
Energy Efficiency and Environmental Impact
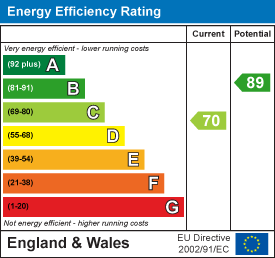
Although these particulars are thought to be materially correct their accuracy cannot be guaranteed and they do not form part of any contract.
Property data and search facilities supplied by www.vebra.com