
4 Lincoln Way
Harlington
Bedfordshire
LU5 6NA
Church Road, Dunstable
Offers Over £500,000
3 Bedroom House - Semi-Detached
- Grade II listed character home with origins dating to the late 17th century
- Forming part of historic Straw Plait, originally a single property
- Beautiful timber-framed construction with a wealth of period detailing
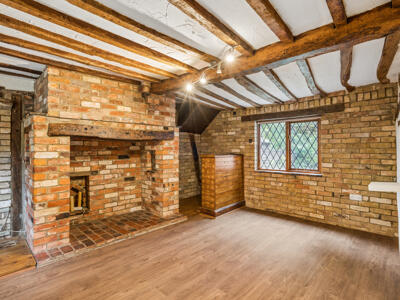
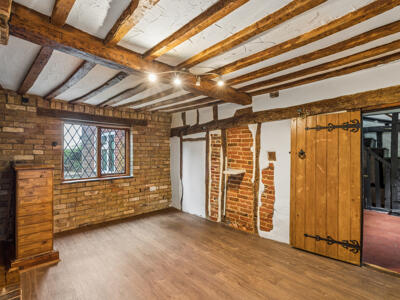
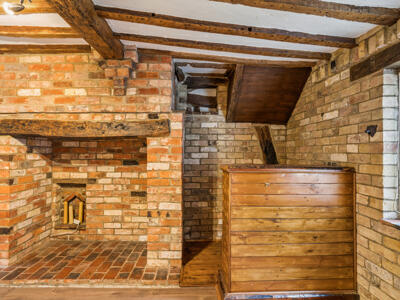
- Atmospheric dining room with impressive inglenook-style fireplace
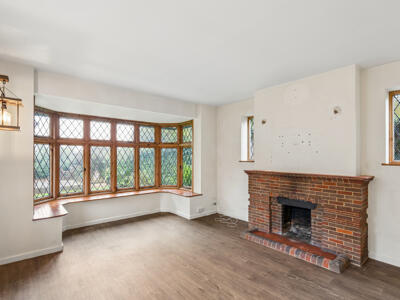
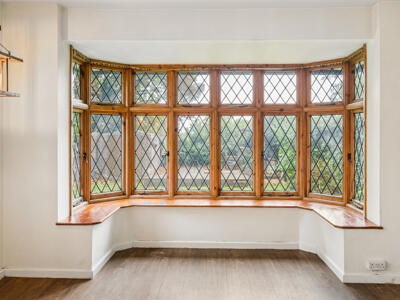
- Generous rear sitting room with magnificent leaded bay window
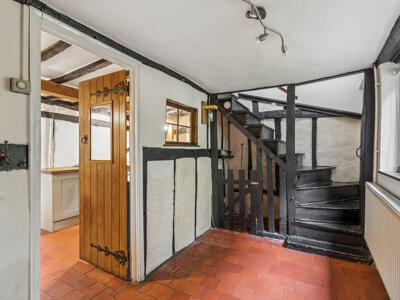
- Characterful entrance hall with traditional timber staircase
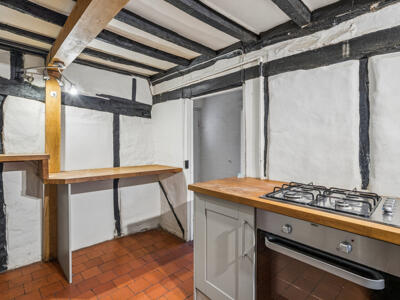
- Cottage-style kitchen with exposed beams and terracotta flooring
- Three bedrooms, including a spacious dual-aspect principal bedroom
- Delightful enclosed rear garden with mature planting and raised decking
- Approximately 1,109 sq ft with scope for sympathetic updating, subject to any necessary consents
Dating back to the late 17th century, this enchanting Grade II listed home forms part of historic Straw Plait in Harlington. Rich in exposed timbers, leaded windows and remarkable period character, it offers a rare opportunity for sympathetic reimagining.
The Home
There are some homes whose appeal lies not in contemporary perfection, but in the richness of their history, the individuality of their architecture and the unmistakable atmosphere that only centuries of character can create.
Dating back to the latter part of the 17th century and subsequently reworked during the 18th century, 29 Church Road forms part of Straw Plait, a Grade II listed historic building in the heart of the desirable Bedfordshire village of Harlington.
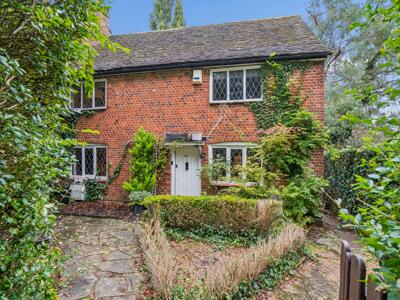
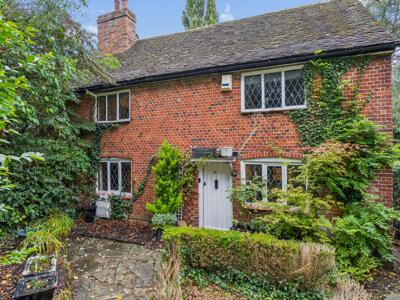
Originally constructed as a single property before becoming two cottages, this enchanting home offers a wonderful glimpse into the village's architectural past. Its traditional timber-framed construction, rich red-brick elevations, beautiful leaded windows and abundance of exposed internal timbers are testament to its considerable heritage.
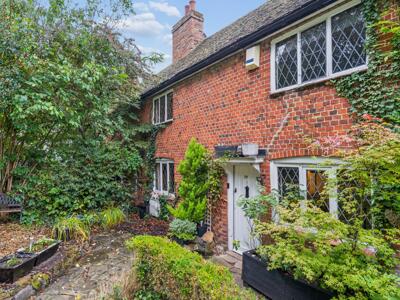
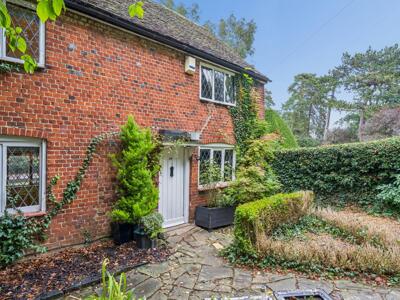
Approached through a traditional wooden gate, beyond which an established cottage garden provides a wonderfully leafy introduction, the property has an immediate sense of charm and discovery.
Inside, atmospheric reception rooms, impressive fireplaces, traditional joinery and wonderfully irregular architectural details combine to create a home of genuine distinction. Whilst there is an opportunity for sympathetic redecoration and improvement, its appeal lies in preserving and celebrating the very features that make it so special.
For those with an appreciation of historic buildings and a desire to become custodians of a home with a remarkable past, this is an opportunity to embrace centuries of character whilst thoughtfully shaping its next chapter.
Stepping inside, the character of the property becomes wonderfully apparent. The entrance hall is particularly memorable, with its terracotta tiled flooring, exposed black timber framing and beautifully distinctive staircase rising towards the first floor. Traditional timber doors with decorative ironmongery complete the scene, setting the tone for the character and craftsmanship found throughout the accommodation.
The front dining room is undoubtedly one of the property's most atmospheric spaces. Substantial exposed ceiling beams, textured brickwork and an impressive inglenook-style fireplace with a heavy timber bressummer combine to create a room that feels wonderfully steeped in history. Traditional leaded windows introduce natural light, while the generous proportions offer a delightful setting for relaxed family dining, intimate dinner parties and gatherings around the table. This is a room that perfectly captures the appeal of living in an older home, where the architecture itself provides so much of the atmosphere.
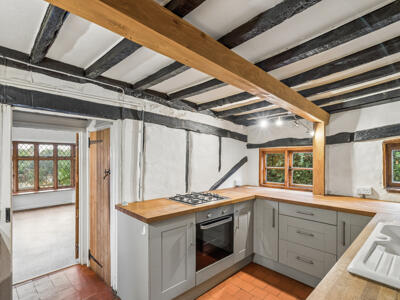
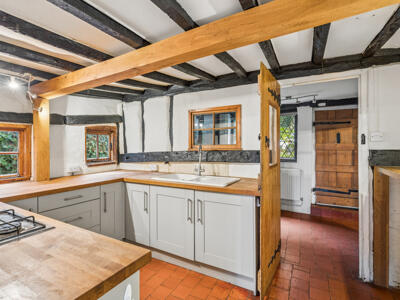
The adjoining kitchen continues the traditional character, with exposed timber framing, terracotta flooring and cottage-style windows creating a particularly charming backdrop. Shaker-style cabinetry in a soft neutral finish is complemented by timber worktops, an integrated oven and gas hob, providing practical everyday functionality within its historic surroundings. There is also useful space for additional storage and preparation, together with an adjoining utility cupboard. Whilst perfectly capable of being further personalised, the kitchen already offers an appealing combination of rustic charm and contemporary convenience.
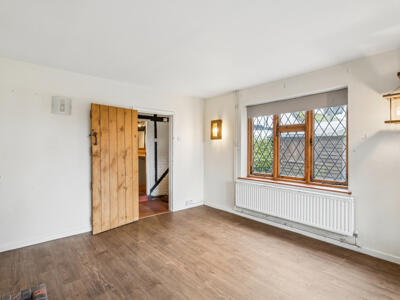
To the rear, the sitting room presents a lovely contrast to the more intimate, timber-rich dining room. Generously proportioned and enjoying a particularly attractive outlook over the garden, the room is centred around a traditional brick fireplace and an impressive leaded bay window that extends across much of the rear elevation. The beautiful timber-framed glazing draws natural light into the space and provides an inviting connection with the greenery outside. With its comfortable proportions and appealing garden aspect, this is a room with wonderful potential to become a relaxed and welcoming retreat throughout the seasons.
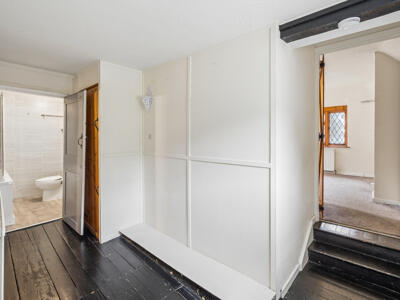
Upstairs, the property's individuality continues through a characterful landing, where painted timber floorboards, traditional joinery and subtle changes in floor level serve as further reminders of the home's heritage.
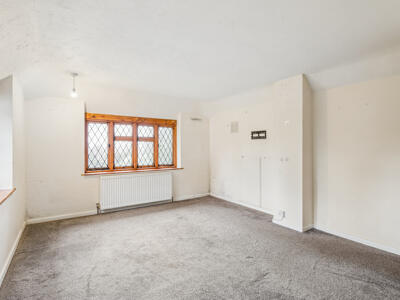
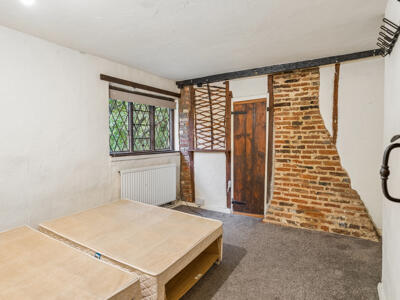
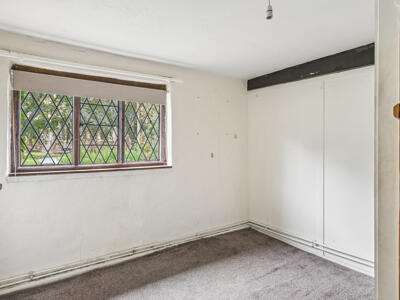
The principal bedroom is particularly generous, enjoying a dual aspect through traditional leaded windows and providing excellent proportions for a beautifully considered main bedroom. Two further bedrooms occupy the front of the property, each offering flexibility for family life, visiting guests or home working. One is especially characterful, featuring exposed brickwork, traditional timber detailing and an attractive leaded window, while the third provides a comfortable and versatile additional space.
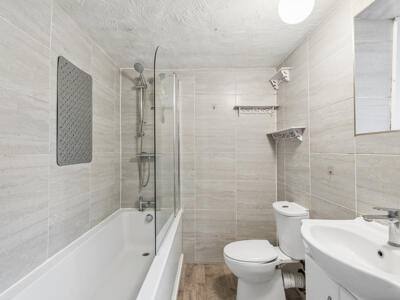
The first-floor accommodation is completed by a family bathroom, fitted with a panelled bath and overhead shower, washbasin and WC, finished in neutral tiling.
Outside, the gardens contribute enormously to the appeal of this unusual and charming home. The front garden offers a wonderfully informal introduction, with established shrubs, mature trees and winding stone pathways creating a sense of discovery as you approach the house.
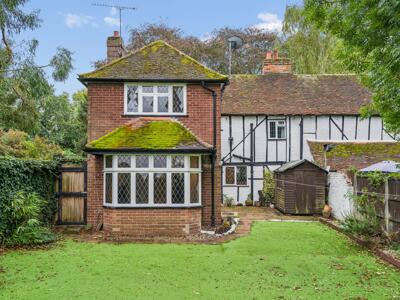
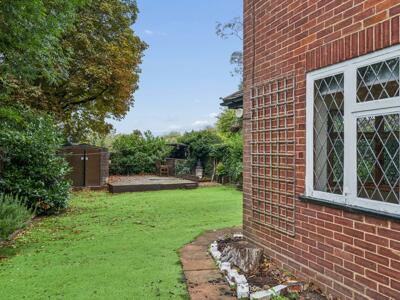
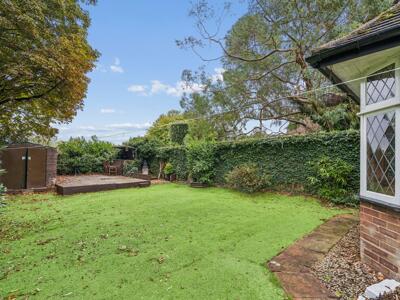
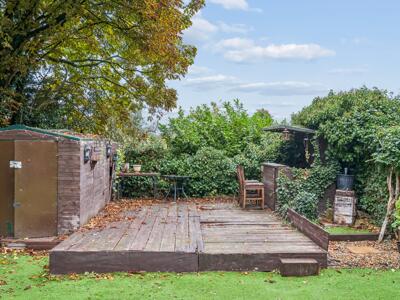
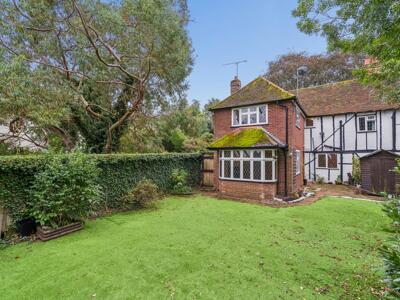
To the rear, a delightful enclosed garden provides a generous outdoor retreat, enjoying a pleasing degree of privacy afforded by mature trees, established hedging and leafy boundaries. An open expanse of artificial lawn provides space for relaxation and recreation, while a raised timber deck creates a secluded setting for summer dining, entertaining or simply enjoying the tranquillity of the surroundings. The attractive rear elevation, with its prominent leaded bay window, traditional brickwork and contrasting black-and-white timber detailing, provides a particularly appealing backdrop.
There is also considerable scope for a keen gardener to further enhance the outdoor setting, creating a wonderfully romantic cottage garden to complement the property's historic character.
Harlington itself is a highly regarded Bedfordshire village, appreciated for its attractive surroundings, established community and convenient connections. The village offers an appealing balance of countryside living and everyday practicality, with local amenities, schooling and a mainline railway station providing connections towards London and the wider region.
Ultimately, this is a home that will appeal to someone with a genuine affection for character properties. It is not about flawless contemporary finishes or perfectly uniform rooms, but rather the warmth of exposed timbers, the texture of aged brickwork, the charm of leaded windows and the pleasure of living somewhere with an unmistakable sense of individuality.
With thoughtful reimagining and sympathetic improvement, Church Road offers an opportunity to create a truly special home, preserving the character that makes it so appealing whilst introducing the comfort and personal touches of modern living.
Ultimately, 29 Church Road is a home for those who appreciate the beauty, individuality and enduring appeal of historic architecture. It is a property where centuries of character are woven into the fabric of everyday life, from its exposed timbers and aged brickwork to its traditional leaded windows and wonderfully atmospheric interiors.
For the right buyer, the opportunity lies not in changing what makes this home special, but in carefully preserving and enhancing it. With sympathetic improvement, subject to any necessary consents, this enchanting Grade II listed property offers the chance to become part of its continuing story, creating a beautiful home for the years ahead whilst respecting the remarkable heritage it carries.
Viewing
All viewings are strictly by appointment through Bradshaws.
Disclaimer
These particulars have been prepared in good faith and are intended as a general guide only. They do not constitute part of an offer or contract. No survey of the property has been undertaken and no responsibility is taken for the condition of the structure, fixtures, fittings or services. Any heating systems, electrical installations or appliances have not been tested. All measurements are approximate.

Energy Efficiency and Environmental Impact
Although these particulars are thought to be materially correct their accuracy cannot be guaranteed and they do not form part of any contract.
Property data and search facilities supplied by www.vebra.com