.png)
125 St. Georges
Jesmond
NE2 2DN
Back Jesmond Road, Newcastle Upon Tyne, NE2
Offers Over £275,000
3 Bedroom House - Link Detached
- THREE-BEDROOM DETACHED HOME
- APPROXIMATELY 1,080 SQ FT
- OPEN-PLAN LIVING, KITCHEN AND DINING SPACE
- STYLISH FITTED KITCHEN
- THREE WELL-PROPORTIONED BEDROOMS
- MASTER BEDROOM WITH EN-SUITE
- WELL-APPOINTED FAMILY BATHROOM
- GROUND-FLOOR WC
- USEFUL UTILITY AREA
- CLOSE TO LOCAL SHOPS, CAFÉS AND RESTAURANTS
Distinctive Detached Home, Boasting Approximately 1,080 Sq ft of Internal Living Space with a Superb Open Plan Kitchen/Dining & Living Area, Separate Utility Room, Ground Floor WC, Three Good Sized Bedrooms, En-Suite Shower Room & Family Bathroom!
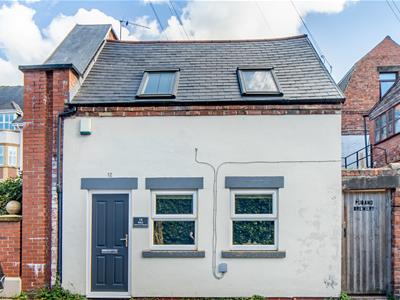
This linked-detached home is ideally located on Back Jesmond Road, Jesmond. Back Jesmond Road, close to the local shops and restaurants around Cradlewell is also well positioned close to the wider amenities of Jesmond, including the independent shops and cafés along Acorn Road and Brentwood Avenue, whilst nearby Jesmond Dene offers delightful woodland walks and open green space.
Back Jesmond Road is also well placed for access to some of the regions most outstanding local schooling, including St Catherine’s Catholic Primary School and West Jesmond Primary School. Jesmond Metro station and nearby bus services provide convenient public transport options, whilst the Coast Road offers road links towards Newcastle City Centre and the coast.
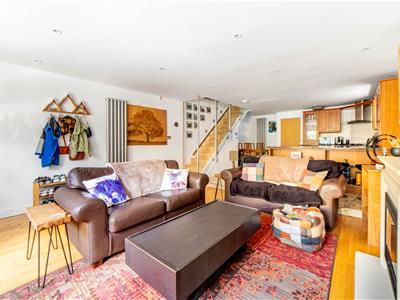
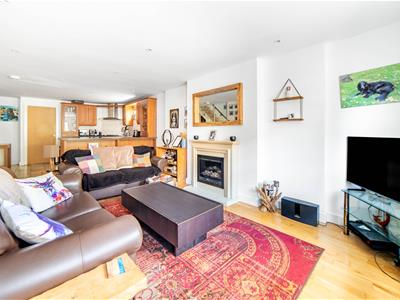
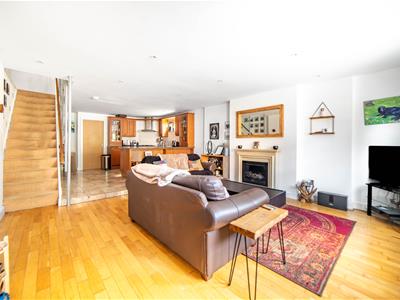
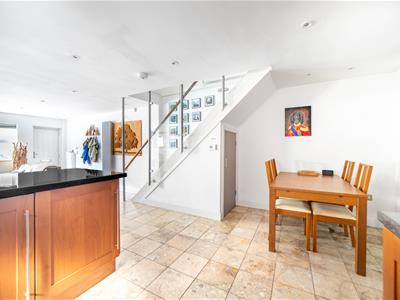
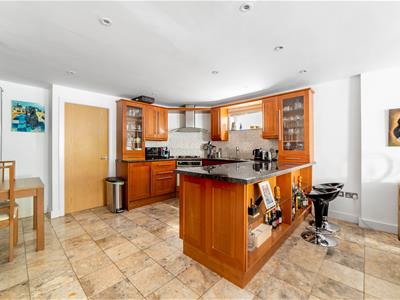
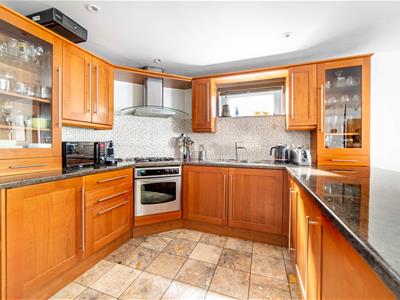
The internal accommodation comprises: Entrance directly into the impressive open-plan living, kitchen and dining space, creating a bright and sociable heart to the home. The living area features two front-aspect windows, flooding the space with natural light, while the contemporary kitchen is positioned towards the rear and incorporates an attractive range of timber-effect wall and base units, contrasting work surfaces, glazed display cabinetry and integrated appliances. The dining area provides excellent space for a family table and sits naturally between the kitchen and living areas, with the whole room finished with attractive tiled flooring. Useful understairs storage is also provided within the open-plan space.
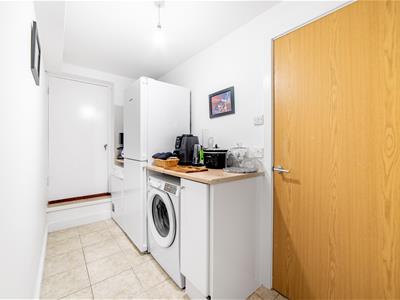
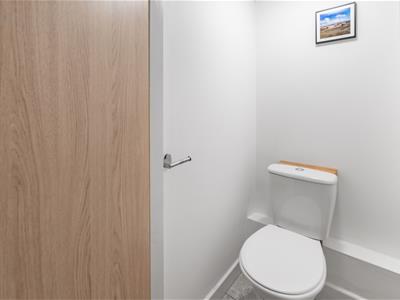
The kitchen/dining area leads through to a useful utility area, with fitted storage and work surface, plumbing for a washing machine and an external access door. A further door leads to the convenient ground-floor WC.
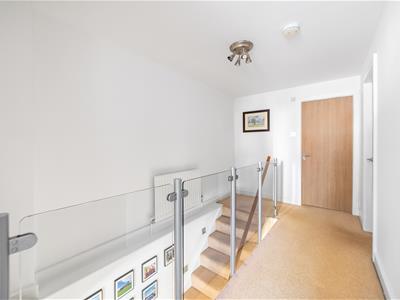
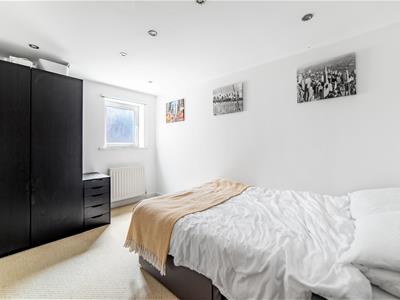
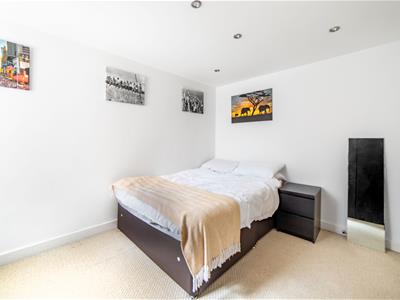
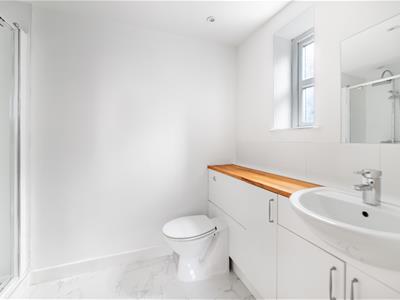
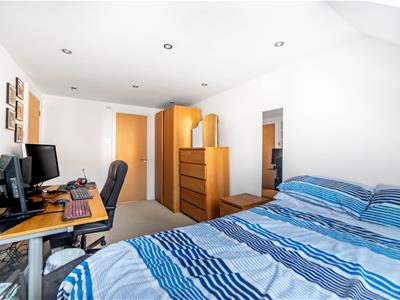
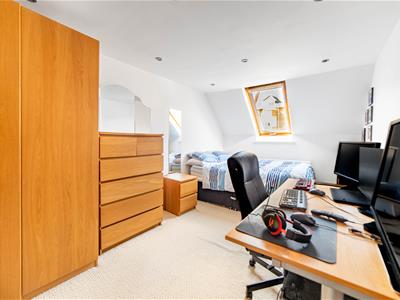
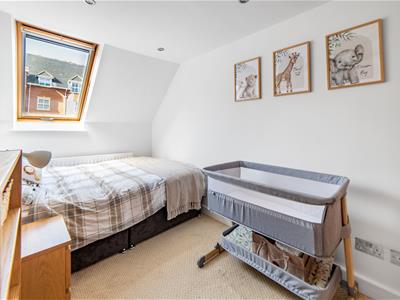
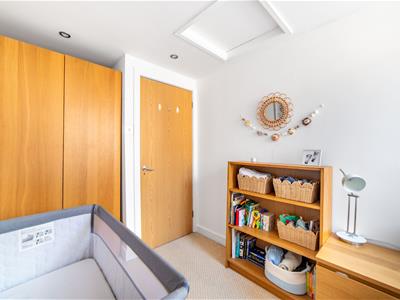
The first-floor landing provides access to three bedrooms and the family bathroom. The master bedroom is a generous double room with storage space and benefits from a private en-suite shower room, fitted with a walk-in shower cubicle, wash basin and WC. The two further bedrooms are both well-proportioned and offer flexibility for family members, guests or home working.
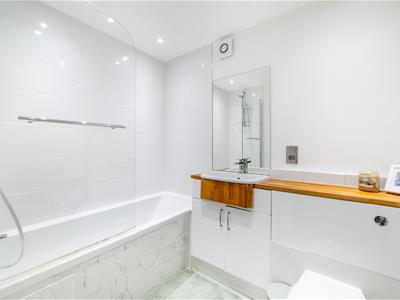
The family bathroom is beautifully presented and features a bath with an overhead shower and glass screen, together with a wash basin and WC. Contemporary finishes, extensive light tiling and a useful wall-mounted cabinet create a clean and stylish finish.
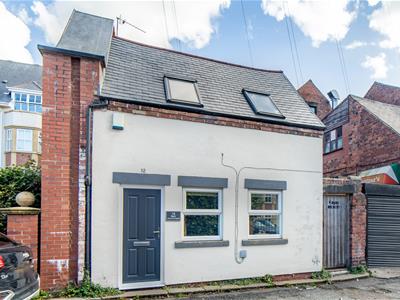
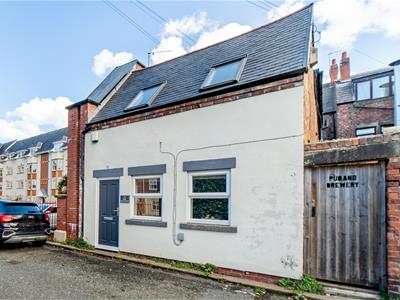
Externally, the property occupies a highly convenient position on Back Jesmond Road, with the attractive frontage complemented by a private rear outdoor area. The property also benefits from its excellent position within Jesmond, placing a wide range of amenities, independent cafés, restaurants and local shops close at hand.
ON THE GROUND FLOOR
Living Room
4.70m x 4.89m (15'5" x 16'1")Measurements taken from the widest points.
Kitchen/Dining Room
1.94m x 4.89m (6'4" x 16'1")Measurements taken from the widest points.
Utility
1.43m x 3.44m (4'8" x 11'3")Measurements taken from the widest points.
WC
ON THE FIRST FLOOR
.
Landing
4.53m x 2.06m (14'10" x 6'9")Measurements taken from the widest points.
Bathroom
1.74m x 2.24m (5'9" x 7'4")Measurements taken from the widest points.
Bedroom
3.76m x 2.73m (12'4" x 8'11")Measurements taken from the widest points.
Bedroom
4.38m x 2.73m (14'4" x 8'11")Measurements taken from the widest points.
Bedroom
4.13m x 2.06m (13'7" x 6'9")Measurements taken from the widest points.
En-suite Shower Room
Disclaimer
The information provided about this property does not constitute or form part of an offer or contract, nor may be it be regarded as representations. All interested parties must verify accuracy and your solicitor must verify tenure/lease information, fixtures & fittings and, where the property has been extended/converted, planning/building regulation consents. All dimensions are approximate and quoted for guidance only as are floor plans which are not to scale and their accuracy cannot be confirmed. Reference to appliances and/or services does not imply that they are necessarily in working order or fit for the purpose.
Although these particulars are thought to be materially correct their accuracy cannot be guaranteed and they do not form part of any contract.
Property data and search facilities supplied by www.vebra.com