
2 Broadway, The Birkin Building
Nottingham
NG1 1PS
Redland Drive, Beeston, Nottingham
Asking Price £525,000
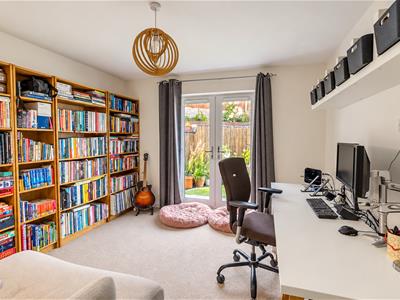
4 Bedroom House - Detached
- Architecturally Designed Unique Home
- Ample Living Accommodation Across Three Floors
- Four Bedrooms
- Family Bathroom & Two En-Suites
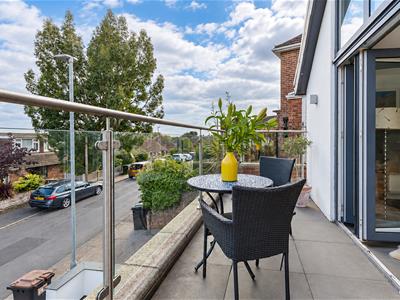
- South Facing Balcony from Living Area
- Open Plan Living, Dining & Kitchen
- Integral Double Garage
- Separate Utility Room
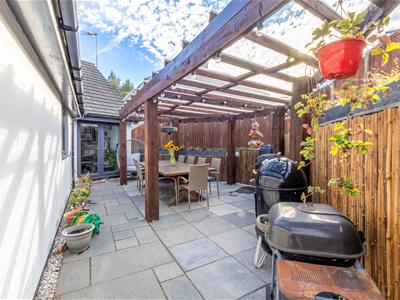
- Enclosed Wraparound Garden with Pergola & Artificial Lawn
- Ample Off-Street Parking
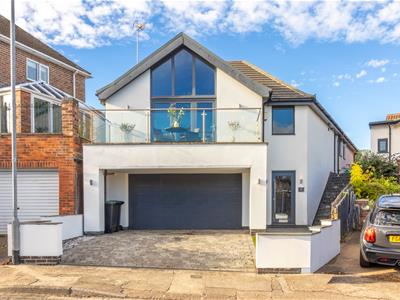
**Architecturally Designed Detached Family Home with South-Facing Balcony**
An impressive and individually designed detached family home, offering versatile accommodation arranged over three floors, complemented by a front garden, driveway, integral double garage and landscaped rear garden.
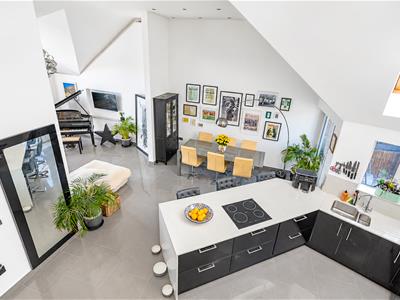
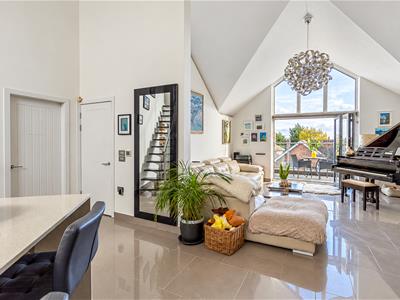
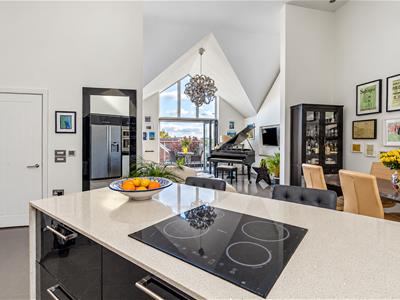
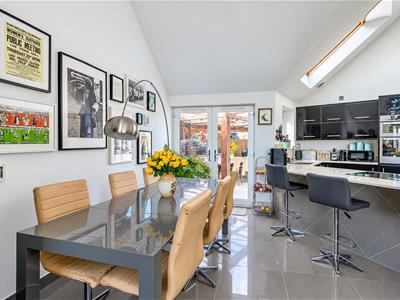
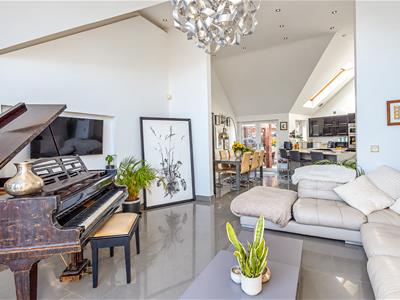
The welcoming entrance hallway features a striking vaulted ceiling and provides access to the principal living accommodation. The first floor forms the heart of the home, with an impressive open-plan kitchen, dining and living space. The modern kitchen incorporates a useful peninsula, while the adjoining dining area provides an ideal space for family living and entertaining. The living area benefits from a further vaulted ceiling and opens onto a south-facing balcony, enjoying far-reaching views across Attenborough and Clifton.
The remainder of the first floor comprises a separate utility room, three bedrooms to the rear and a family bathroom, with the principal bedroom benefiting from an en-suite shower room.
The second floor provides a fourth bedroom with its own en-suite, offering an ideal guest suite, teenager's retreat or home office.
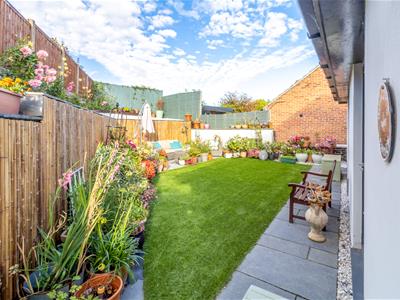
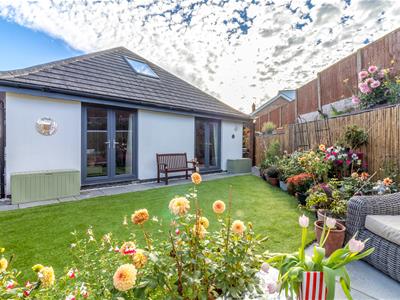
French doors from the dining area open onto a paved patio with pergola, creating a fantastic connection between the indoor and outdoor living spaces. Beyond lies a beautifully landscaped rear garden, predominantly laid to lawn, with attractive planting and useful side access leading back to the front of the property.
Externally, the property benefits from a generous frontage, driveway providing ample off-road parking and an integral double garage.
Overall, this is a truly distinctive and thoughtfully designed home, combining impressive proportions, flexible accommodation, contemporary open-plan living and exceptional outdoor space. The vaulted ceilings, south-facing balcony and far-reaching views make this a particularly special property.
The Location
Chilwell is a popular and well-connected residential area, ideally positioned for access to both Nottingham and Derby while retaining a strong community feel. The area benefits from a wide range of local amenities, including shops, cafés, restaurants, supermarkets and leisure facilities, with Beeston town centre close by providing further choice. Families are well served by a selection of well-regarded schools, while excellent transport links include nearby tram and rail services, providing convenient access into Nottingham city centre and beyond. Chilwell is also surrounded by attractive green spaces, parks and countryside, making it an appealing location for those seeking a balance between convenient city living and a more relaxed suburban lifestyle.
Accommodation
Ground Floor
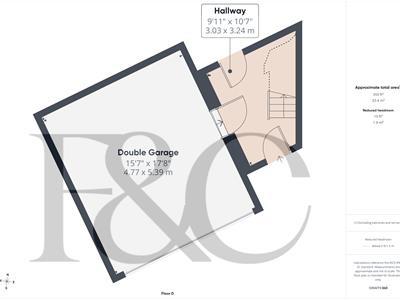
Entrance Hallway
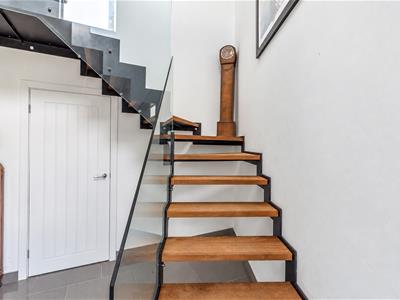 3.24 x 3.03 (10'7" x 9'11")The impressive entrance hallway features a vaulted ceiling, tiled flooring, feature ceiling light and underfloor heating. There is access to the first floor living accommodation, while the ground floor provides access to the integral double garage and a useful storage cupboard.
Integral Double Garage
5.39 x 4.77 (17'8" x 15'7")Fitted with ceiling lighting and an up-and-over garage door.
Kitchen
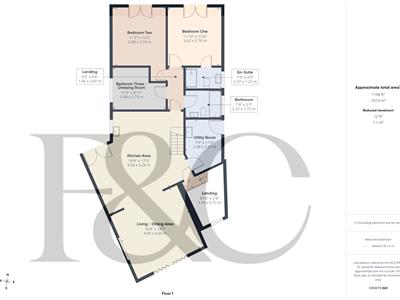
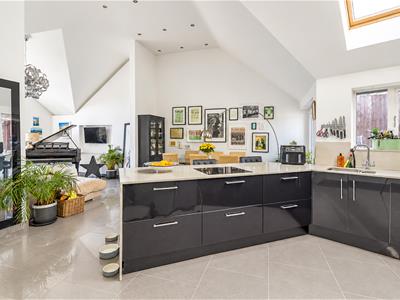 6.04 x 5.28 (19'9" x 17'3")The contemporary kitchen features tiled flooring with underfloor heating, matching wall and base units, quartz work surfaces and a sink with drainer and mixer tap. There is space for a freestanding fridge/freezer, together with an integrated oven. A side facing window provides natural light, while an extractor fan and induction hob are positioned within the peninsula.
Living / Dining Area
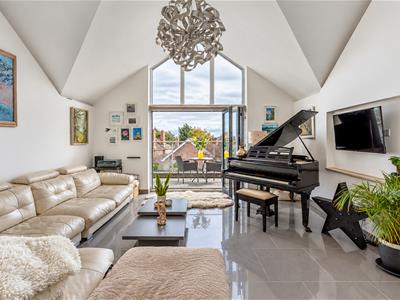 4.80 x 4.30 (15'8" x 14'1")
Dining Area
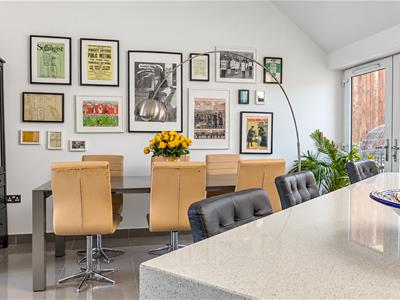
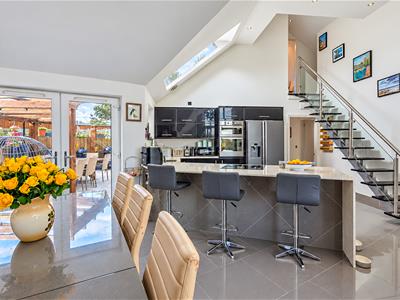 Featuring tiled flooring with underfloor heating, a vaulted ceiling and recessed ceiling spotlights, with French doors opening directly onto the rear patio.
Living Area
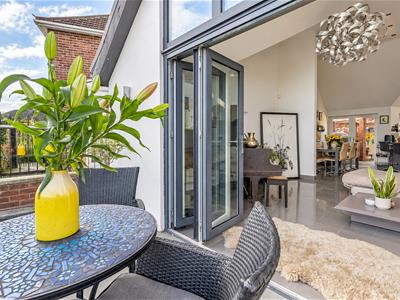
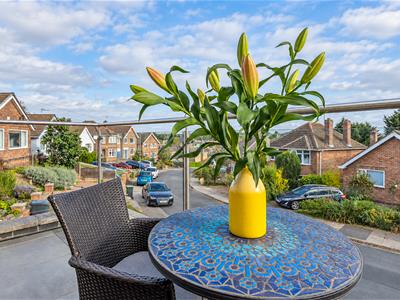
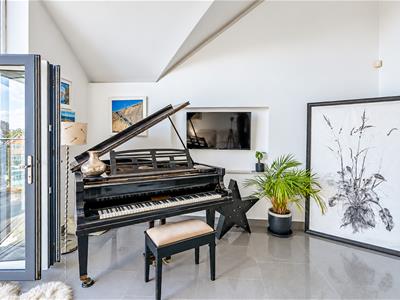 A bright and spacious living area with tiled flooring, underfloor heating, vaulted ceiling, recessed spotlights and feature ceiling light. Additional uplighters are embedded in the recesses of the walls and run the full length of the room, these can be set to a variety of colours and modes. Bi-fold doors open onto the south facing balcony, which enjoys far-reaching views across Attenborough and Clifton.
Balcony
First Floor Landing
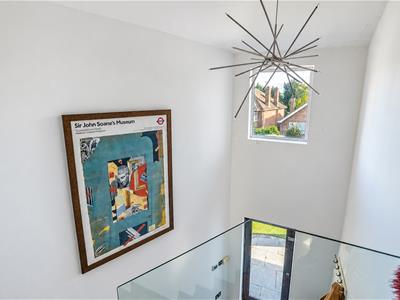 1.19 x 0.72 x 2.60 x 1.06 (3'10" x 2'4" x 8'6" x 3Featuring tiled flooring, sensor operated ceiling downlights, underfloor heating and access to three bedrooms and the family bathroom.
Bedroom One
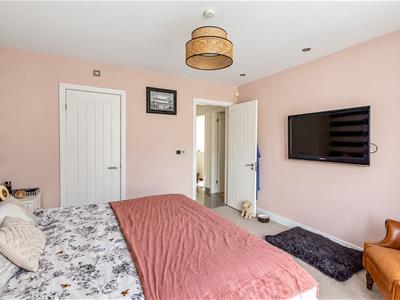
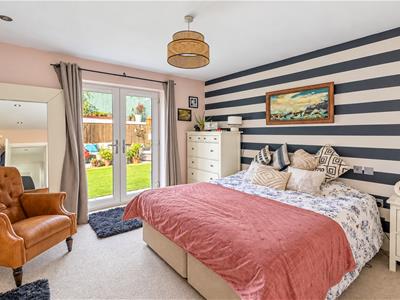
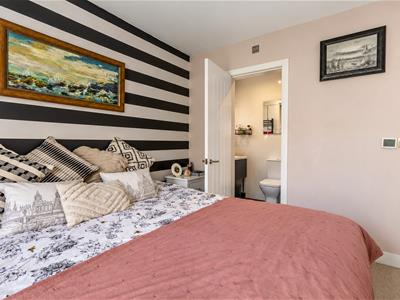 3.76 x 3.62 (12'4" x 11'10")A spacious principal bedroom featuring carpeted flooring, ceiling downlights, feature ceiling light, underfloor heating, French doors opening onto the rear elevation and access to the en-suite.
En-Suite
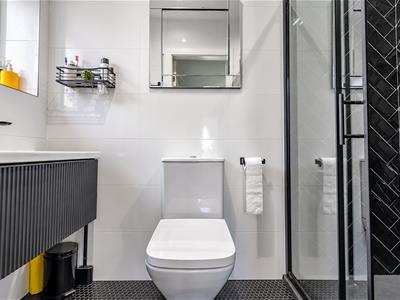 2.37 x 1.22 (7'9" x 4'0")Fitted with tiled flooring and underfloor heating, tiled walls, shower cubicle, WC, wash handbasin, extractor fan and ceiling downlights, together with a double-glazed side-facing window.
Bedroom Two
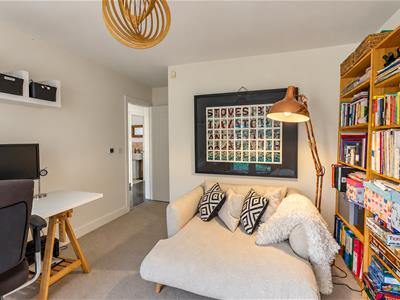 3.74 x 3.48 (12'3" x 11'5")A well-proportioned bedroom with carpeted flooring, ceiling light, underfloor heating and French doors opening onto the rear elevation.
Bedroom Three/Dressing Room
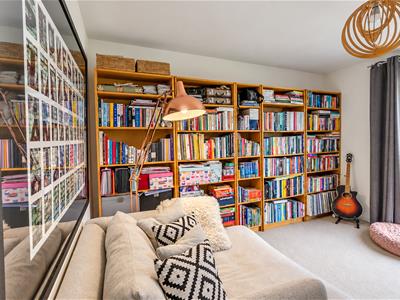
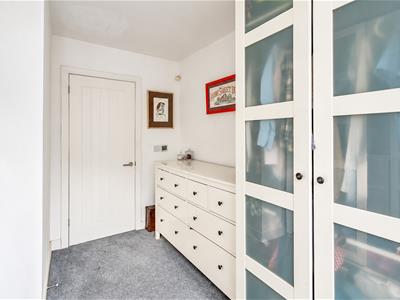
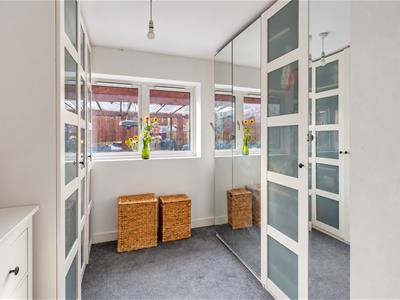 3.48 x 2.73 (11'5" x 8'11")Currently utilised as a dressing room, with carpeted flooring, ceiling light, underfloor heating and double glazed side facing window.
Family Bathroom
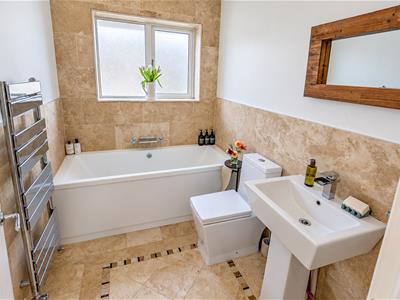 2.37 x 1.72 (7'9" x 5'7")Featuring tiled flooring, partially tiled walls, bath, WC, wash handbasin, heated towel rail, extractor fan and recessed ceiling downlights.
Utility Room
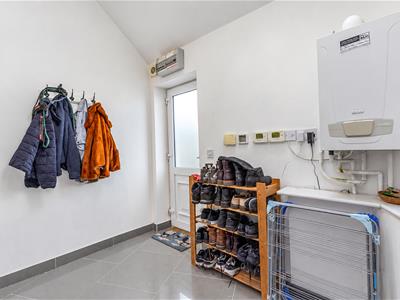
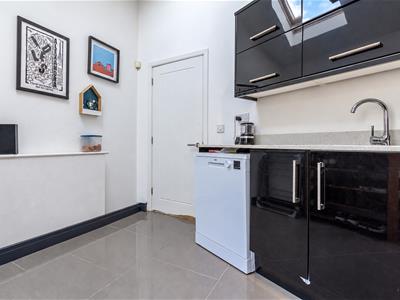
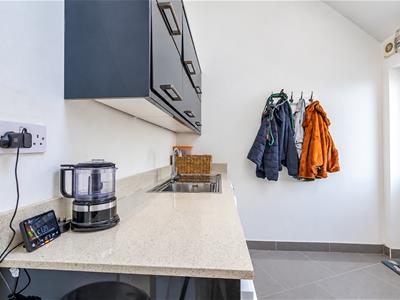 3.37 x 2.38 (11'0" x 7'9")The utility room benefits from tiled flooring with underfloor heating, matching wall and base units, quartz work surfaces and a sink with drainer and mixer tap. There is space and plumbing for a washing machine and tumble dryer, together with the central heating boiler, side facing window and external door providing access to the pathway.
Second Floor Landing
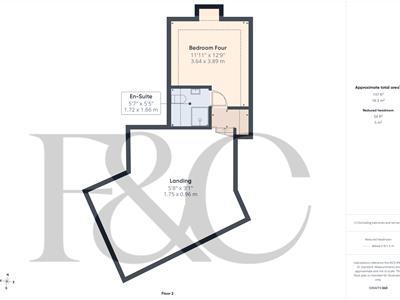
1.75 x 0.96 (5'8" x 3'1")
Bedroom Four
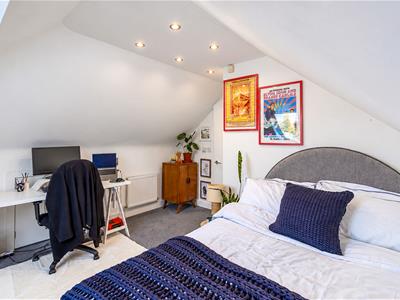
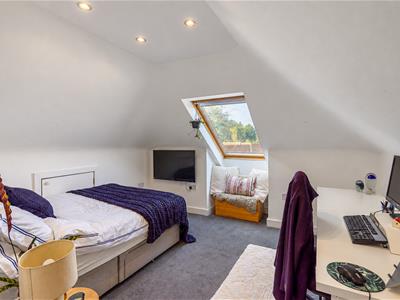 3.89 x 3.64 (12'9" x 11'11")Situated on the second floor, the fourth bedroom features useful eaves storage, ceiling downlights, access to a private en-suite and a Velux window overlooking the rear elevation.
En-Suite
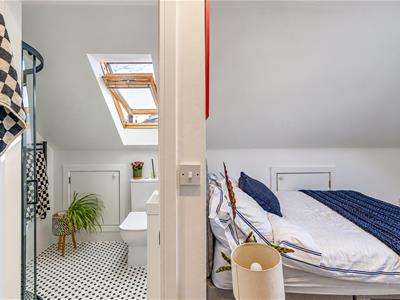
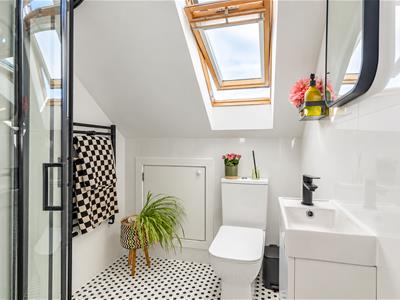 1.72 x 1.66 (5'7" x 5'5")Fitted with tiled flooring, partially tiled walls, shower cubicle, WC, wash hand basin, extractor fan and heated towel rail. There is also useful eaves storage and a Velux window providing natural light.
Front Garden, Driveway & Garage
The property is approached via a landscaped front garden featuring artificial lawn, partially enclosed by rendered white walls with slate effect detailing. A double driveway provides ample off-road parking, with access to the integral double garage, entrance hallway and side access leading to the rear garden. A south facing balcony is positioned above the driveway.
Rear Garden
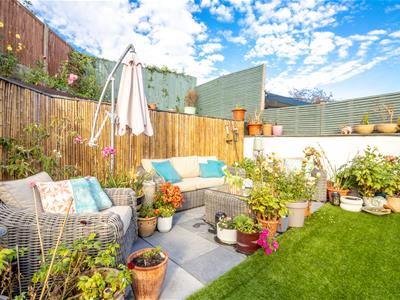
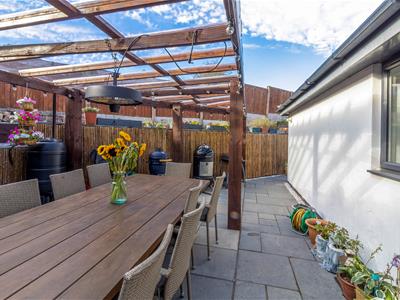 The enclosed rear garden wraps around the property and provides a combination of paved patio and artificial lawn, with a pergola providing an attractive area for outdoor dining and entertaining. Raised flowerbeds add interest, while the garden is enclosed by fencing and benefits from gated side access leading towards the front garden.
Council Tax Band E
Although these particulars are thought to be materially correct their accuracy cannot be guaranteed and they do not form part of any contract.
Property data and search facilities supplied by www.vebra.com