
27-29 St Marys Row,
Moseley
Birmingham
B13 8HW
Salisbury Road, Moseley
Offers Over £885,000
6 Bedroom House - Detached
- Lovely Detached Home
- Six Bedrooms
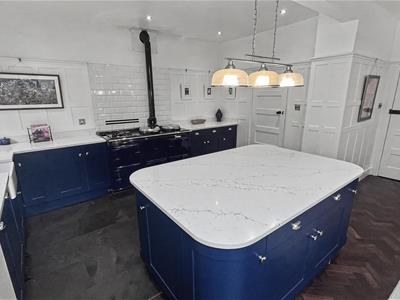
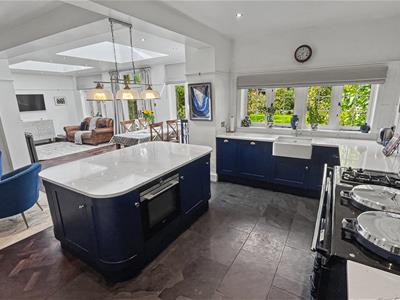
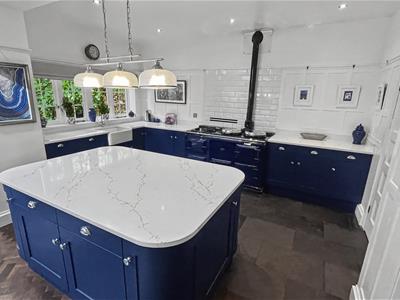
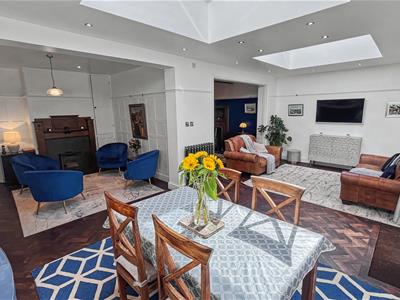
- Open-Plan Kitchen/Living Room/Snug
- Front Reception Room
- Dining Room
- Downstairs W/C
- Bathroom
- En-Suite Shower Room
- Garden and Garden Room
- No Upward Chain
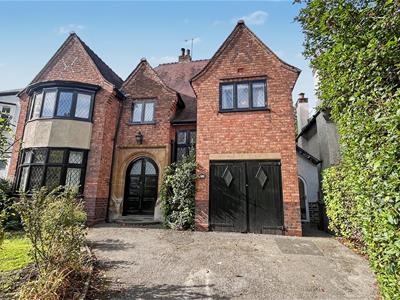
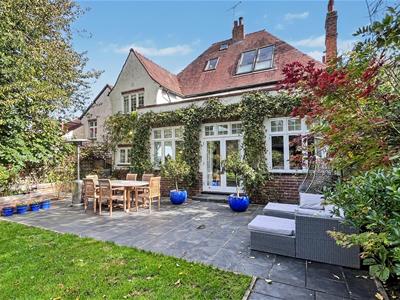
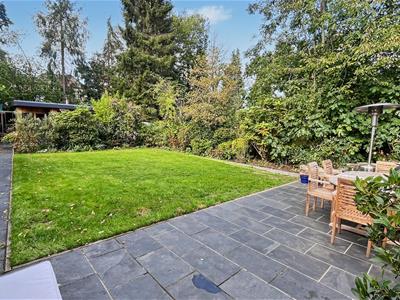
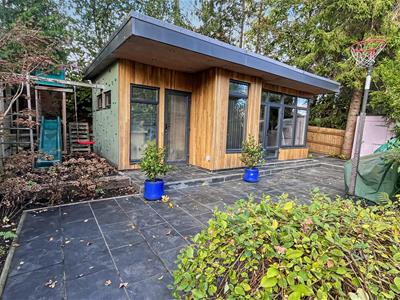
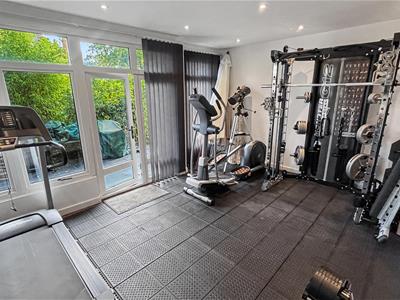
Amazing period six bedroom, detached family home, set in one of the areas most sought after locations on Salisbury Road with lots of period features. Located close to Moseley Village and within walking distance of all of the highly regarded amenities including shops, coffee shops, restaurants and bars and not to mention the local transport links into the City Centre, including Moseley Train Station! Offering an array of period features, this exceptional home comprises; fore garden with off road parking, reception hall, cloakroom, downstairs WC, front reception room, open-plan rear kitchen, living room/ dining room and snug, utility with pantry and further side return with access to the garage and rear garden The amazing rear garden offers a patio area, lawned area and rear garden benefiting from children's play zone, garden room with gym and storage. To the first floor there are five bedrooms with bedroom one benefitting from an en-suite shower room, further family bathroom and staircase giving rise to the top floor offering a further bedroom with views of the rear garden, dressing room and further re-fitted bathroom. Energy Efficiency Rating TBC. To arrange your viewing please call our Moseley office.
Approach
The property is approached via a tarmac driveway providing off road parking, lawn turf area to frontage with decorative trees and shrubs to boundaries and leads to a wooden front entry door opening into:
Hallway
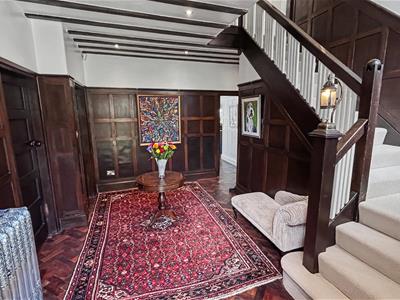
With parquet flooring, traditional central heating radiator, wooden paneling, stairs giving rise to the first floor landing, ceiling light point, original stained glass window with secondary glazing to the front aspect, storage cupboard and doors opening into:
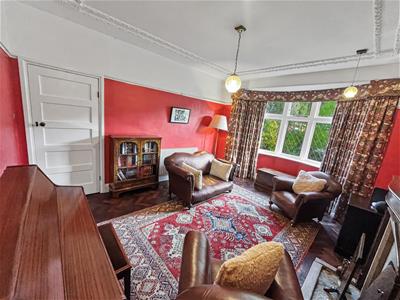
Reception Room One
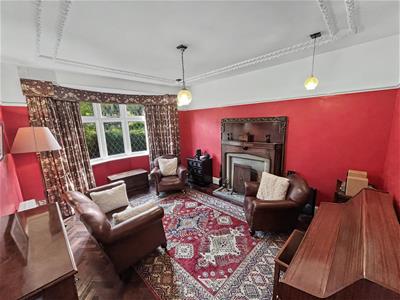 5.102 x 3.656 (16'8" x 11'11")With traditional fireplace with wooden surround, picture rail, ceiling light point with ceiling rose, double glazed bay window to the front aspect, central heating radiator and parquet to flooring.
Ground Floor WC
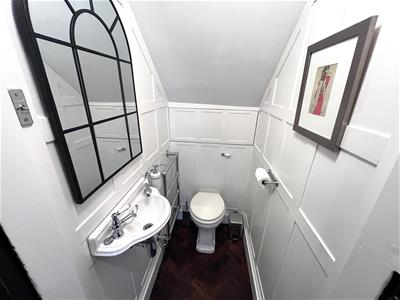
0.881 x 1.326 (2'10" x 4'4")With low flush WC, central heating towel rail, wall mounted sink with two taps over, continued parquet flooring.
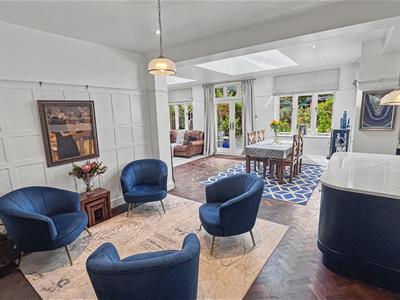
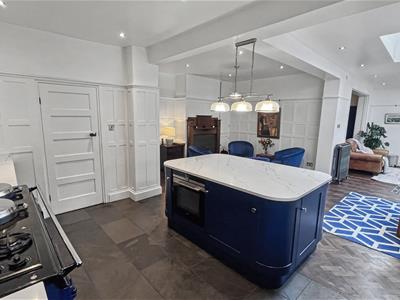
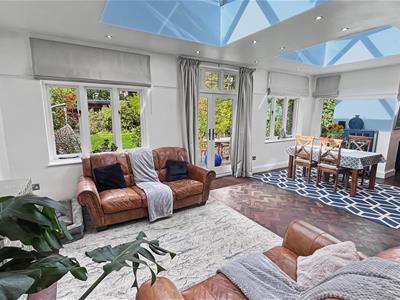
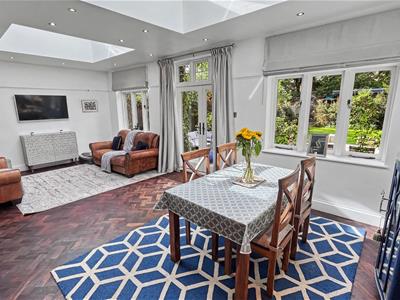
Open Plan Kitchen/Living/Dining and Snug
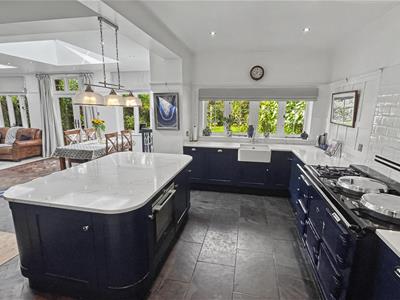 6.507 xx 10.597 (21'4" xx 34'9")With double glazed patio door giving access to the rear garden with accompanying windows to the side and rear aspects and skylights.
Snug
3.724 x 2.981 (12'2" x 9'9")With continued parquet to flooring.
Kitchen
With a selection of wall and base units with synthetic marble effect work surfaces, 'Aga', 'Siemens' cooker. tiling to splash backs, built-in dishwasher, Belfast sink with mixer tap over, double glazed window to the rear aspect, tiled surround, ceiling spotlights and door opens into utility room.
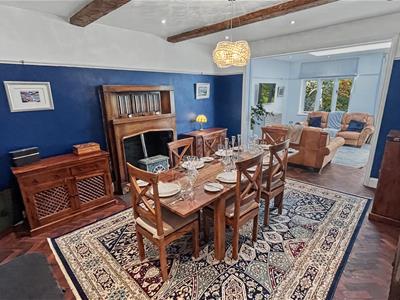
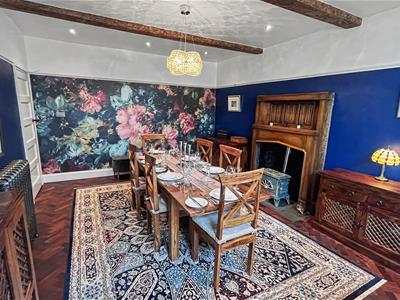
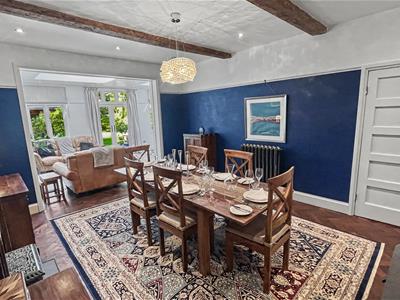
Dining Area
4.732 x 3.859 (15'6" x 12'7")Also being accessed front the hallway. With feature fireplace wooden mantle piece and surround, picture rail, ceiling light point and ceiling spotlights.
Utility Room
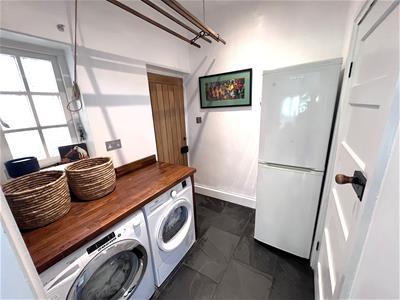
1.750 x 2.194 (5'8" x 7'2")With door opening into pantry with ceiling light point, tiling to flooring, space for washer/dryer, ceiling spotlights, door opening into further opening into;
Side Return
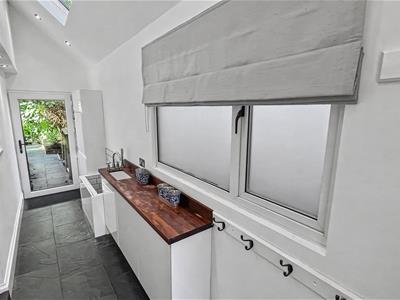
5.438 x 1.322 (17'10" x 4'4")With tiled flooring, two Velux windows, wall mounted storage cupboard, wooden work surface, sink with mixer tap over and built-in dog bath, opaque double glazed window to the side aspect and door opening into garage.
Garage
2.647 x 4.828 (8'8" x 15'10")With wall mounted 'Worcester' boiler, water tank, ceiling strip lights and wooden doors to driveway.
First Floor Accommodation
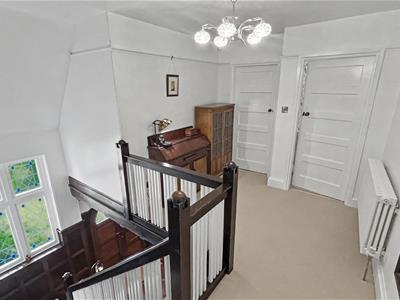
From hallway stairs gives rise to the first floor landing with picture rail, central heating radiator, two ceiling light points, stairs giving rise to the top floor and door opening into storage cupboard and doors opening into:
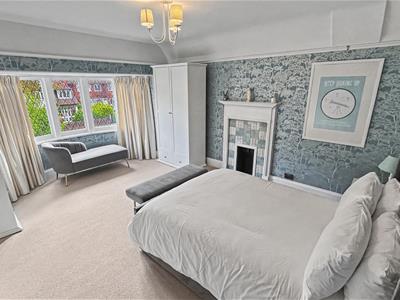
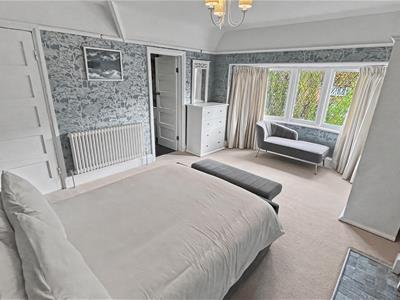
Bedroom One
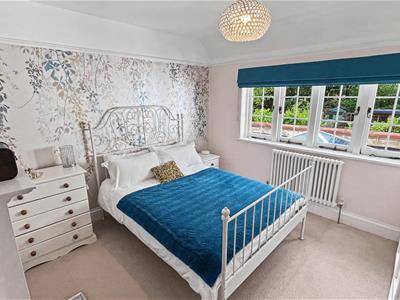
5.057 x 3.687 (16'7" x 12'1")With central heating radiator, ceiling light point, glazed bay window to the front aspect, traditional fireplace with tiled surround and hearth and wooden mantle piece and door opening into:
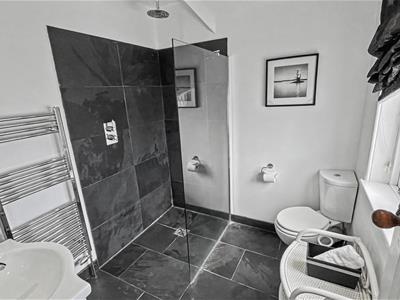
En-Suite Shower Room
2.020 x 2.164 (6'7" x 7'1")With tiled flooring, wall mounted towel rail, walk-in shower cubicle with rainfall shower over, ceiling light point, extractor fan, wash hand basin in vanity unit with mixer tap over, low flush WC and opaque glazed window to the front aspect.
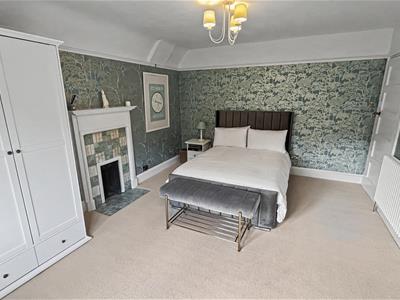
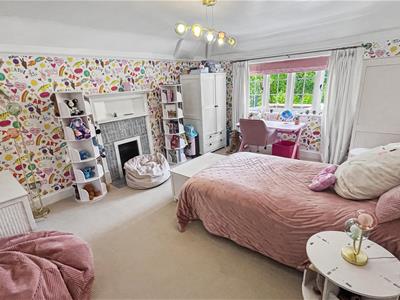
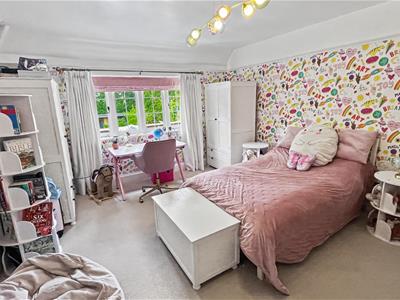
Bedroom Two
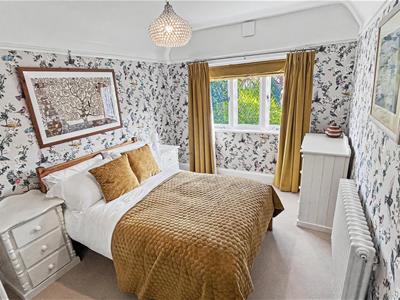
4.862 x 4.009 (15'11" x 13'1")With glazed window to the rear aspect, ceiling light point, picture rail, central heating radiator and feature fireplace with tiled surround and hearth and wooden mantle piece.
Bedroom Three
3.767 x 3.444 (12'4" x 11'3")With traditional fireplace with tiled hearth and surround and wooden mantle piece, picture rail, ceiling light point, central heating radiator, under stairs storage cupboard and glazed window to the rear aspect.
Bedroom Four
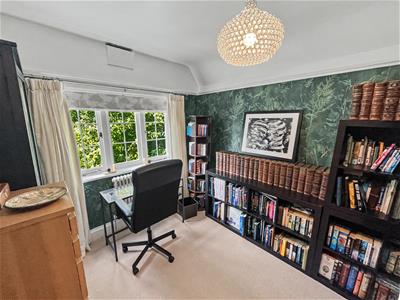
2.739 x 3.801 (8'11" x 12'5")With glazed window to the front aspect, picture rail, ceiling light point and central heating radiator.
Bathroom
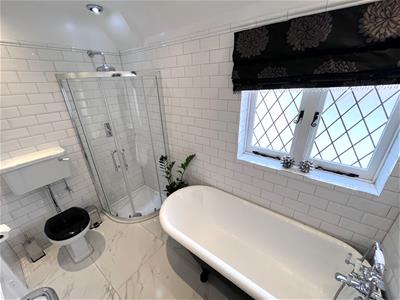
1.681 x 2.929 (5'6" x 9'7")With tiled flooring, traditional central heating radiator, wash hand basin in vanity unit with mixer tap over, freestanding bath with mixer tap and shower above, walk-in shower cubicle with shower over, low flush WC, opaque glazed window to the side aspect, ceiling spotlights, ceiling extractor fan, tiled floor and walls.
Bedroom Five
3.613 x 2.693 (11'10" x 8'10")With glazed window to the rear aspect, central heating radiator, ceiling light point, loft access point (not inspected) and dado rail.
Top Floor Accommodation
From the first floor landing stairs gives rise to the top floor landing with Velux window, central heating radiator and doors opening into:
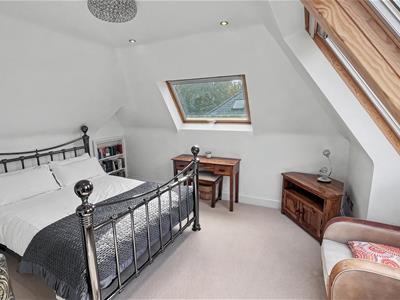
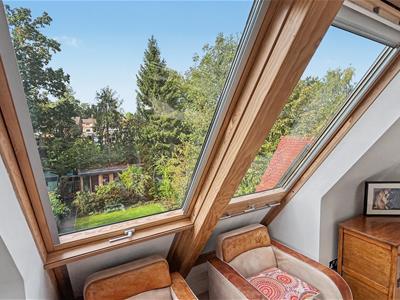
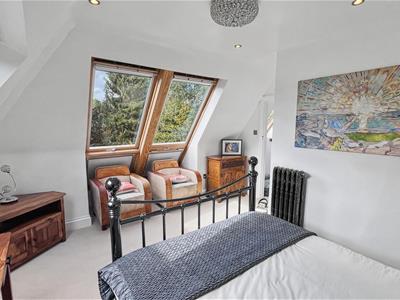
Bedroom Six
4.185 x 4.036 (13'8" x 13'2")With Velux window to the side aspect, two Velux windows to the rear aspect, central heating radiator, ceiling light point and ceiling spotlights.
Dressing Area
1.6627 x 1.985 (5'5" x 6'6")With Velux window, wardrobes surround,, central heating radiator and door opening into:
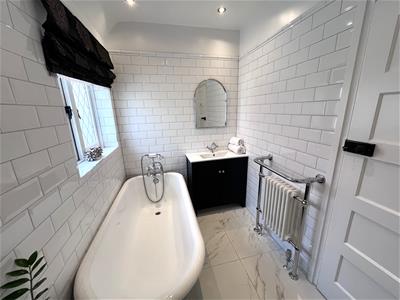
Bathroom
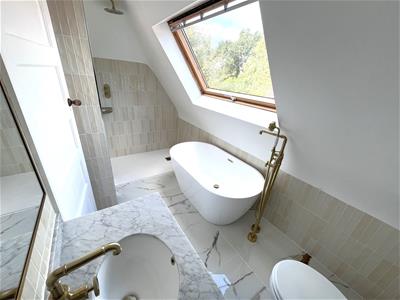
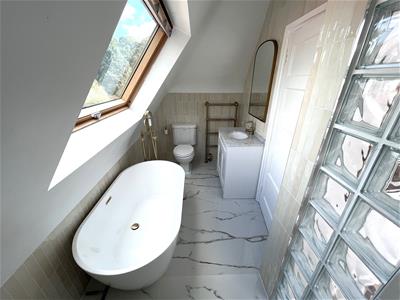
1.679 restricted head height x 3.493 (5'6" restricWith walk-in shower with rainfall shower over, freestanding bath with mixer tap and shower attachment over, low flush WC, wash hand basin in vanity unit with mixer tap over with marble work surface, central heating radiator and Velux window to the side aspect.
Loft Store
3.7 x 1.8 (12'1" x 5'10")Accessible via hatch from bedroom five, not inspected.
Rear Garden
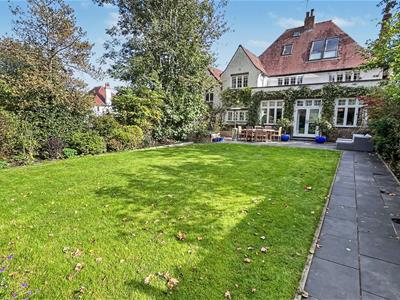
With a paved patio area with decorative borders to side with pathway leading to the rear garden, lawn area with decorative trees and shrubs to borders and fencing surround. The rear of the garden has a further patio area with garden room, rear storage space and children's play area,
Garden Room
Room One
1.901 x 2.758 (6'2" x 9'0")With ceiling strip light.
Room Two - Gym
3.546 x 4.832 (11'7" x 15'10")With ceiling light point, air conditioning hot and cold unit, laminate to flooring, double glazed windows to the surround and double glazed patio door.
Room Three
2.368 x 1.841 (7'9" x 6'0")With ceiling light point and double glazed patio doors.
Although these particulars are thought to be materially correct their accuracy cannot be guaranteed and they do not form part of any contract.
Property data and search facilities supplied by www.vebra.com