Latcham Dowling
Tel: 01480 775900
Suite 11-12 The Knowledge Centre
Wyboston Lakes
Wyboston
Bedfordshire
MK44 3BA
Swallowfield, Wyboston, Beds
£250,000
2 Bedroom House - End Terrace
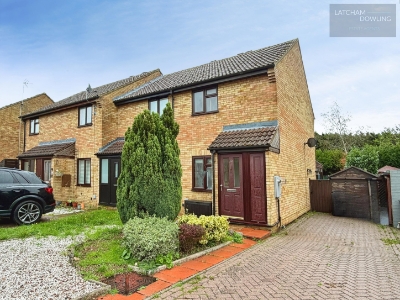
- Modern End Of Terrace Home
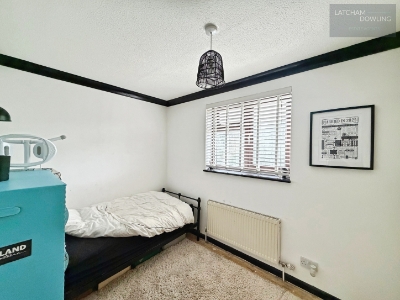
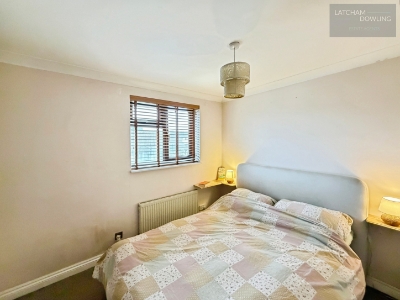
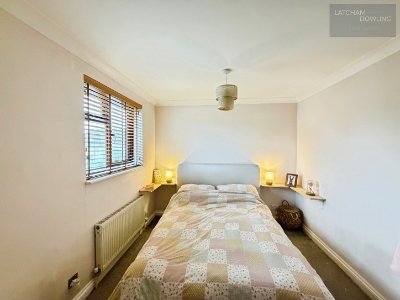
- Two Double Bedrooms
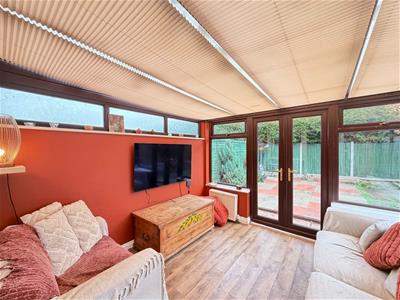
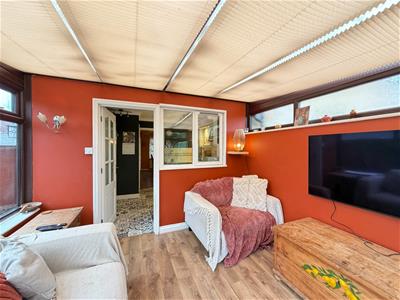
- Double Glazed Conservatory
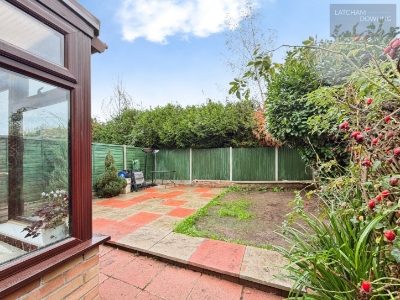
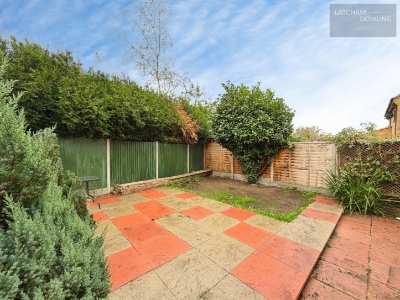
- Larger Than Average Enclosed Rear Garden
- Ground Floor Cloakroom
- Recently Replaced Boiler
- Radiator Heating
- Double Glazing
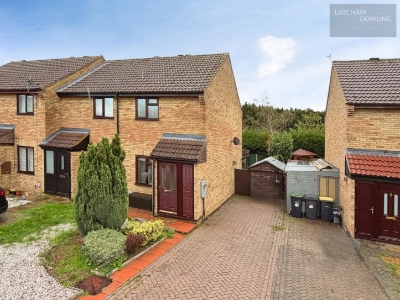
- Block Paved Driveway For 2-3 Cars
- Additional Allocated Parking Space
Nestled in the tranquil cul-de-sac of Swallowfield, Wyboston, this modern end-terrace house presents an excellent opportunity for those seeking a comfortable and convenient home. With two well-proportioned bedrooms and a stylish bathroom, this property is ideal for small families or couples looking for a peaceful retreat.
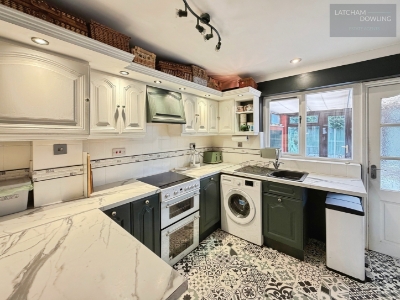
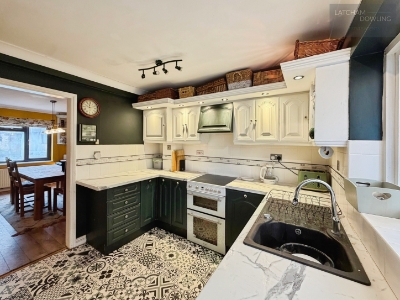
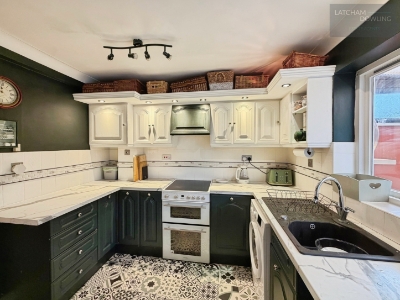
The heart of the home is a delightful 11'8" kitchen, perfect for culinary enthusiasts, while the inviting conservatory serves as a versatile lounge area, allowing for relaxation and enjoyment of the surrounding views. The property is in good condition, ensuring a smooth transition for its new owners.
Parking is a notable feature, with a block-paved driveway accommodating up to three vehicles, as well as an additional allocated space meaning there are four spaces in total providing ample space for family and guests. The location is particularly appealing, offering easy access to the A1 and the nearby market town of St Neots, which boasts a variety of amenities and a mainline station for convenient commuting.
Surrounded by picturesque countryside walks, this home is perfect for those who appreciate the beauty of nature while still being close to essential services. This modern two-bedroom end-terrace house in Wyboston is a wonderful opportunity for anyone looking to enjoy a blend of comfort, convenience, and a serene lifestyle.
Entrance Via
Double glazed door to entrance lobby.
Entrance Lobby
0.89m x 0.86m (2'11 x 2'10)White panel doors to lounge and boiler cupboard (housing a recently installed oil fired combination boiler), wood finish flooring (extending through to the rest of the ground floor accommodation).
Lounge
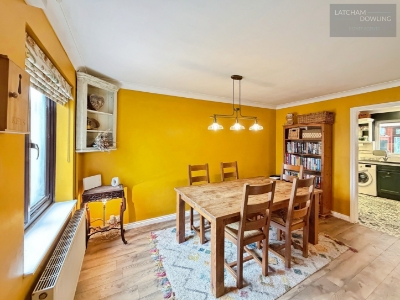
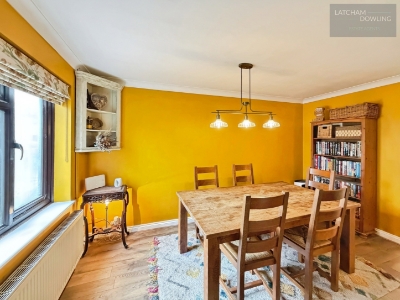
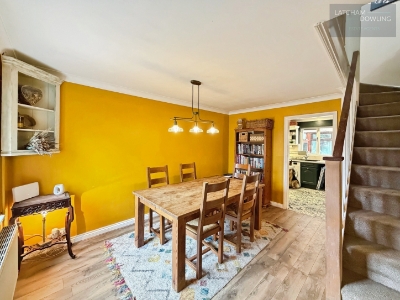
4.17m x 3.58m max (13'8 x 11'9 max)Double glazed window to front, radiator, stairs rising to first floor landing with spindled balustrade and large recess under, wood finish flooring, coving to ceiling and doorway to kitchen.
Kitchen
3.56m max x 2.87m (11'8 max x 9'5)Fitted with a range of high and base level units with roll edged work surfaces and tiled splash backs over, sink and drainer unit with mixer tap over, spaces for freestanding electric oven (with integrated extractor over), washing machine, slimline dishwasher and tall fridge/ freezer, wood finish flooring, window and part glazed door to conservatory and white panel door to cloakroom.
Cloakroom
1.07m x 0.91m (3'6 x 3'0)White suite comprising of a close coupled WC and wall mounted wash hand basin, radiator, wood finish flooring and coving to ceiling.
Conservatory
3.23m x 3.15m (10'7 x 10'4)Of brick construction with double glazed windows to three aspects and double glazed French doors opening out to the rear garden, two radiators, wood finish flooring, wall light point and polycarbonate roof.
First Floor Landing
White Panel doors to two bedrooms and bathroom, radiator and hatch to loft space.
Bedroom One
3.58m x 2.72m (11'9 x 8'11)Double glazed window to front, radiator, white panel door to built in overstairs storage cupboard and coving to ceiling.
Bedroom Two
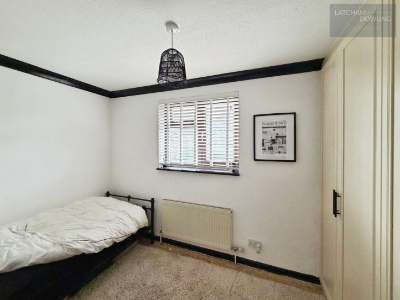
3.56m (into wardrobe) x 2.39m (11'8 (into wardrobeDouble glazed window to rear, radiator, doors to built wardrobes and coving to ceiling.
Bathroom
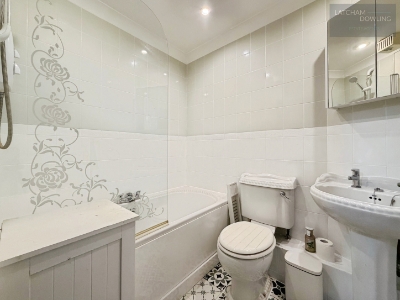
2.08m x 1.65m (6'10 x 5'5)White suite comprising of a close coupled WC, pedestal mounted wash hand basin and panel bath with separate shower and glass shower screen over, tiling to all splash back areas, radiator, inset spotlights to ceiling and extractor fan.
Rear Garden
Enclosed by timber panel fencing and laid to lawn with an extensive paved patio area and substantial timber garden shed, gated pathway extending to the side of the property and leading to the driveway.
Outside Front
Block paved driveway providing off road parking three cars, open plan shingled garden with mature shrubs and access to a further allocated parking space.
Parking
Block paved driveway to the side for three cars. In addition there is also an allocated parking space giving parking for four cars in total.
Energy Efficiency and Environmental Impact

Although these particulars are thought to be materially correct their accuracy cannot be guaranteed and they do not form part of any contract.
Property data and search facilities supplied by www.vebra.com