
11 Station Road West, Oxted
Surrey
RH8 9EG
Hurst Green Road, Oxted
Price Guide £1,150,000
5 Bedroom House - Detached
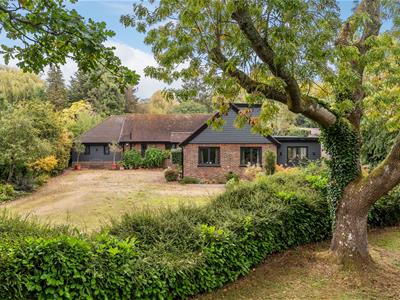
This superb chalet bungalow offers both versatile and extremely well-presented accommodation, featuring five bedrooms, ample off-road parking with gated entrance and a mature private garden. Offered to the market with the added benefit of NO ONWARD CHAIN.
Situation
The property is located on the northern outskirts of Hurst Green and is close the village green. The house has an ideal position being within a few minutes walk of the mainline station. Within a short driving distance is Oxted town centre which offers a wide range of shopping facilities together with leisure pool complex, cinema, library and railway station with service of trains to East Croydon and London. Both private and state junior schools together with Oxted School are present within the area. Sporting and recreational facilities are generally available within the district. For the M25 commuter, access at Godstone Junction 6 gives road connections to other motorway networks, Dartford Tunnel, Heathrow Airport and via the M23 Gatwick Airport.
Location
On the A25 from the direction of Godstone proceed east towards Oxted, At the traffic lights with Morrisons Supermarket entrance on the left, turn right into Woodhurst Lane. Proceed down Woodhurst Lane and after passing Church Way on your left hand side the property will be found after a short distance on your left hand side.
To Be Sold
This superb chalet bungalow offers both versatile and extremely well-presented accommodation, featuring five bedrooms, ample off-road parking with gated entrance and a mature private garden. Offered to the market with the added benefit of NO ONWARD CHAIN.
Covered Entrance Porch
Leading to front entrance.
Hallway
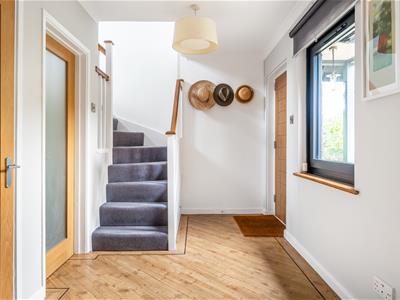
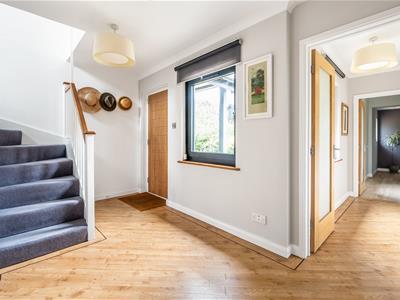
Bright and airy entrance hall featuring wood-effect flooring throughout, a useful storage cupboard for coats and outdoor wear, and access to the loft. Doors lead to the ground floor accommodation, while stairs rise to the first-floor landing.
Sitting Room
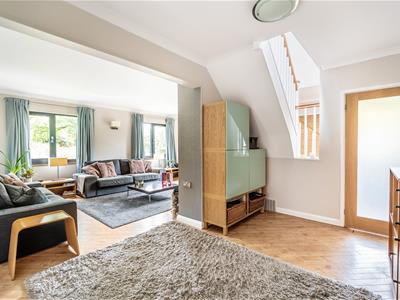
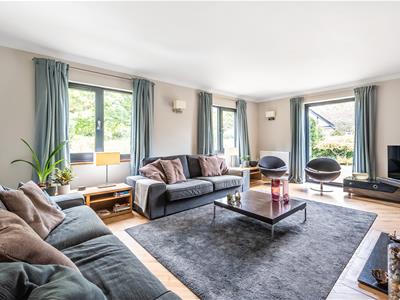
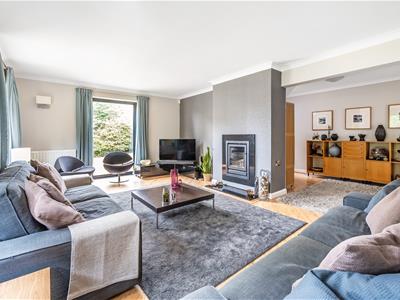
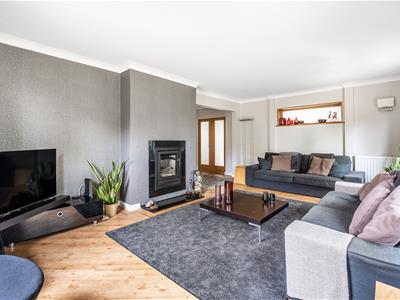
A welcoming double-aspect reception room featuring an attractive cassette log burner set within a striking stone hearth and surround, creating a focal point for the room. Double doors lead through to the dining room.
Dining Room
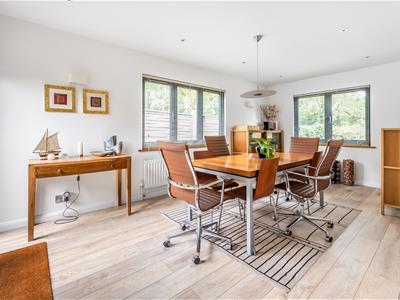
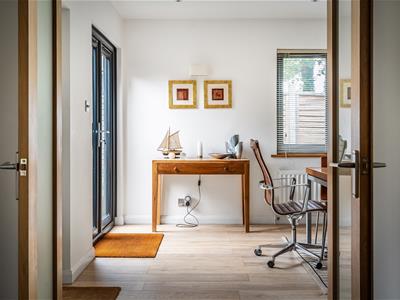
A well proportioned triple-aspect reception room with patio doors opening onto the rear garden and a door leading through to the kitchen
Kitchen/Breakfast/Family Room
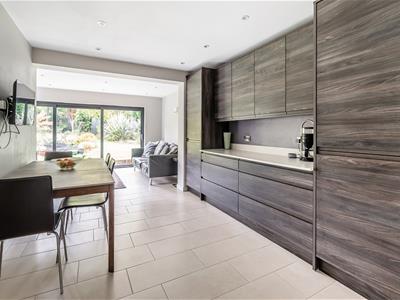
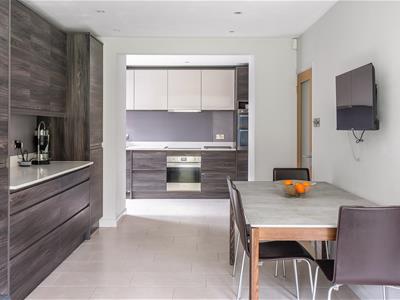
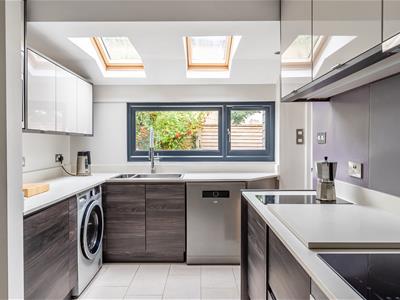
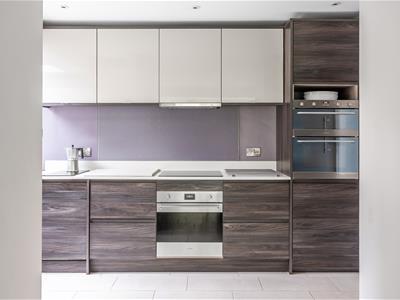
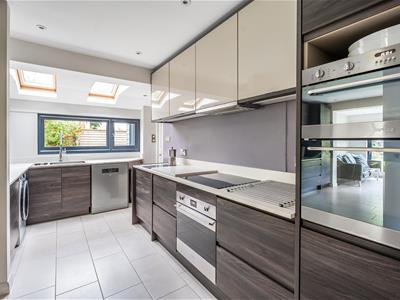
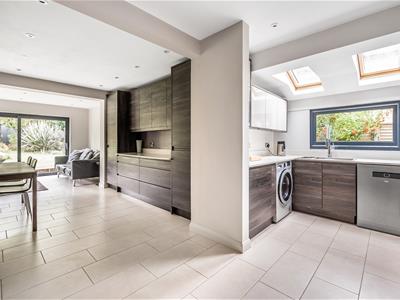
The impressive open-plan kitchen/dining/family room has been thoughtfully designed with both everyday living and entertaining in mind. The contemporary kitchen features a comprehensive range of wall and base units complemented by engineered stone work surfaces and an excellent selection of integrated appliances, including single and double SMEG ovens, four-ring induction hob and two-ring domino ceramic hob, microwave, freezer, extractor hood, and a 1½ bowl sink. There is additional space for a fridge, dishwasher, and washing machine.
The room provides ample space for dining alongside a beautiful seating area, which is bathed in natural light from double-aspect sliding doors overlooking the mature, private garden. A useful storage cupboard completes this exceptional family living space.
Principal Bedroom Suite
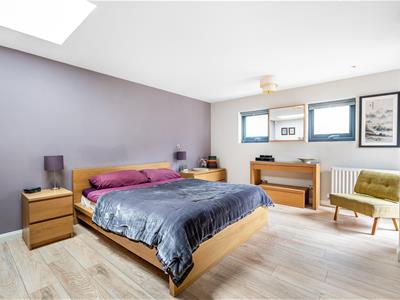
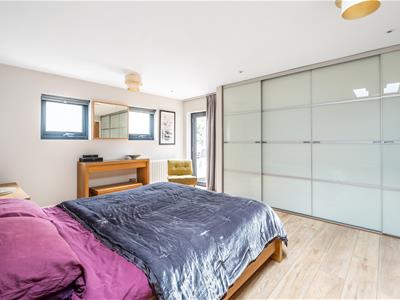
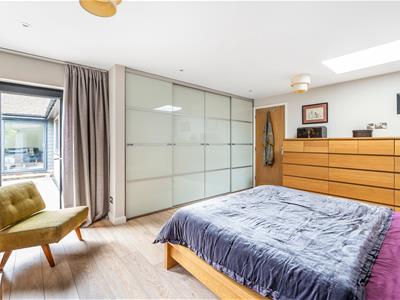
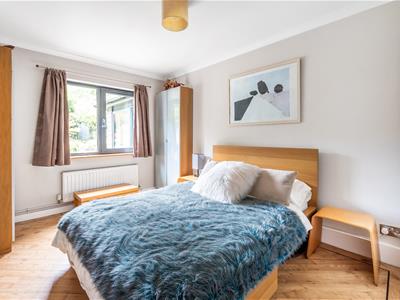
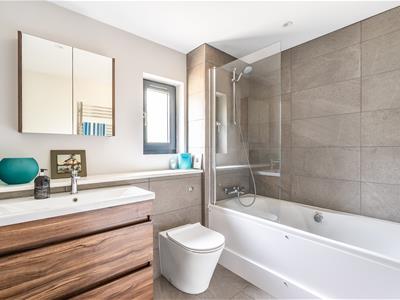
The principal bedroom suite comprises a generous double-aspect double bedroom with fitted wardrobes and a door opening directly onto the rear garden. The bathroom is fitted with a Jacuzzi bath with shower attachment, vanity unit with wash hand basin, low-level WC, and heated towel rail. A useful storage cupboard with hanging rail provides additional practical storage space.
Bedroom Two
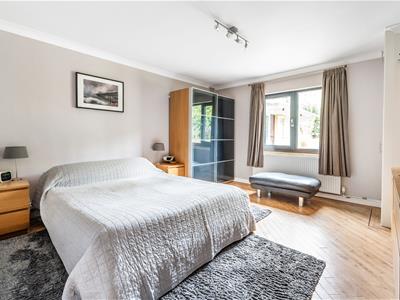
Double bedroom with views over the rear garden and a fitted wardrobe.
Bedroom Three
Double bedroom with views over the rear garden and fitted wardrobes.
Shower Room
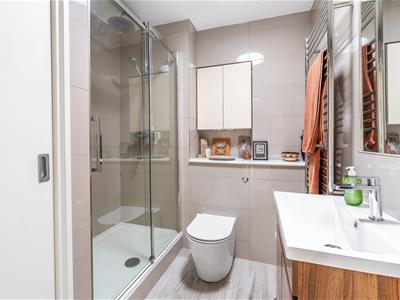
Fully tiled and fitted with a walk-in shower featuring both rainfall and handheld shower heads, vanity unit with wash hand basin, low-level WC, heated towel rail, and fitted bathroom cabinet. The airing cupboard is also conveniently located within the room.
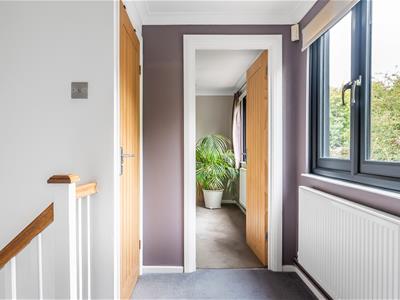
First Floor Landing
Doors leading to first floor accommodation.
Bedroom Four
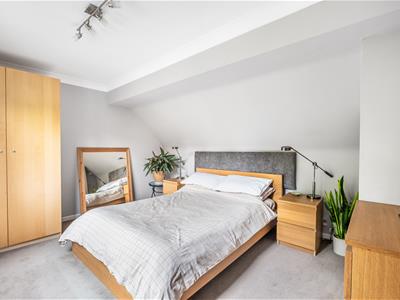
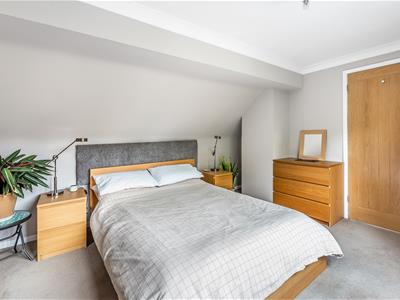
Double bedroom with side aspect.
Bedroom Five
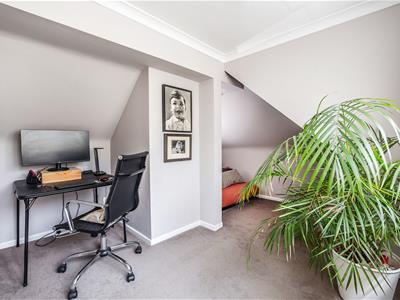
Irregular shaped double bedroom, with side aspect.
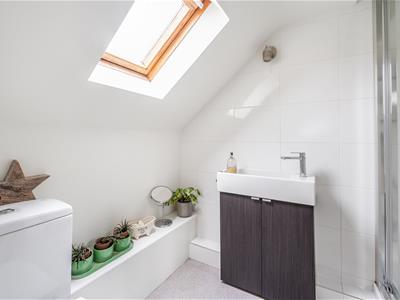
Shower Room
Walk-in shower unit with low level W/C and hand wash basin.
Outside
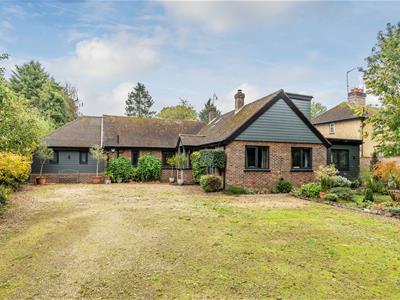
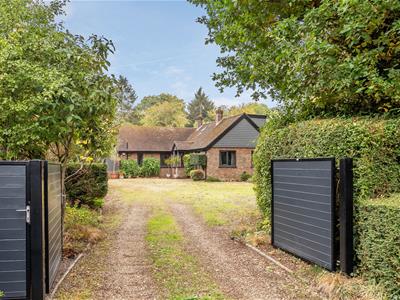
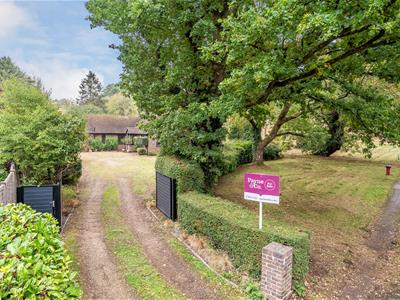
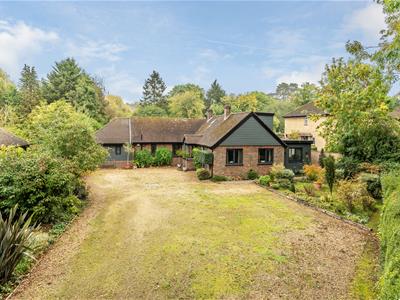
To the front, a gated entrance opens onto a shingled driveway providing ample off-road parking for several vehicles, alongside an area of lawn. Side access leads through to the rear garden.
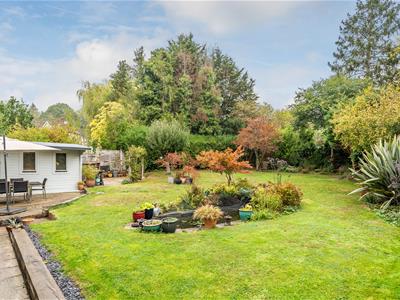
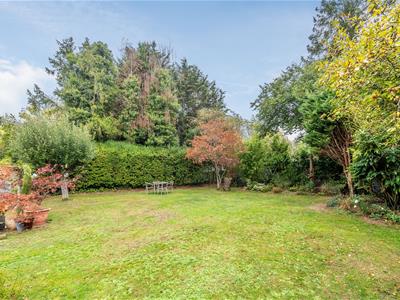
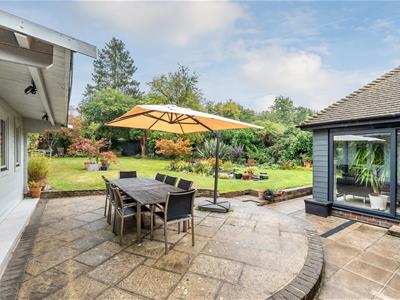
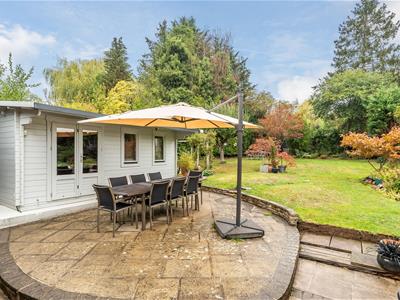
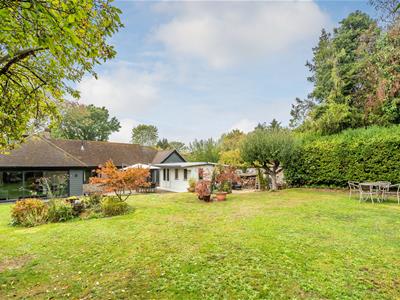
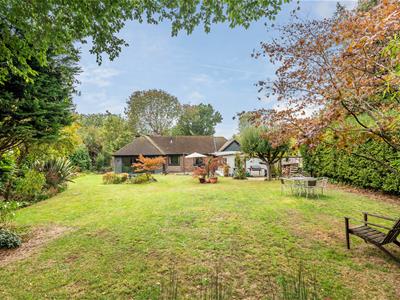
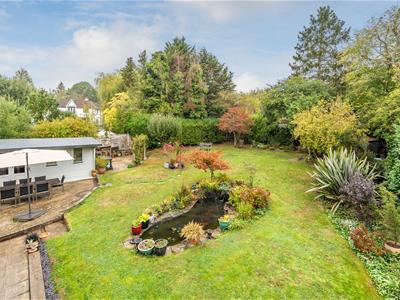
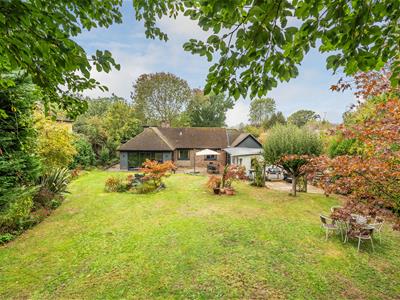
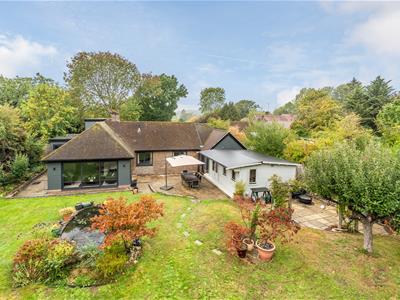
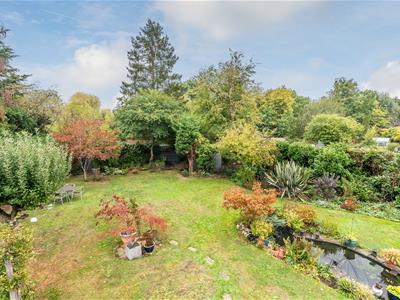
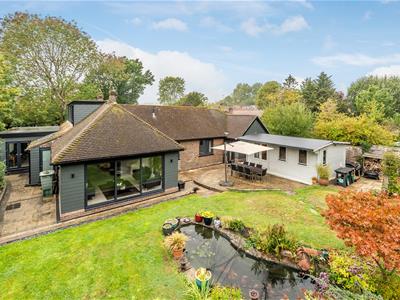
The enclosed rear garden enjoys a high degree of privacy and is beautifully established with mature shrubs, areas of lawn, a feature pond, and paved seating areas. There is also a useful 'garden utility' / sink room Further benefits include two storage sheds and a detached home office, ideal for remote working or hobbies.
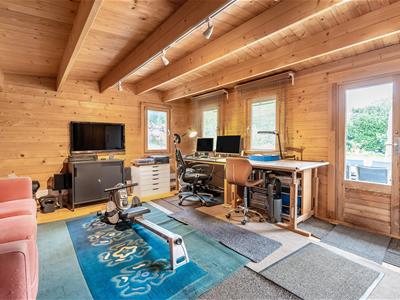
Home Office
A versatile timber-built home office, fitted with power, lighting, and a wall-mounted electric heater. The space is further enhanced by fitted cupboards and drawer units, providing excellent storage.
Tandridge Council Tax Band F
Energy Efficiency and Environmental Impact

Although these particulars are thought to be materially correct their accuracy cannot be guaranteed and they do not form part of any contract.
Property data and search facilities supplied by www.vebra.com