
22 Mannamead Road
Mutley Plain
Plymouth
PL4 7AA
Beechwood Avenue, Mutley, Plymouth
£130,000
1 Bedroom Flat - Conversion
- CENTRALLY LOCATED
- PARTICULARLY SPACIOUS
- TWO RECEPTIONS
- LARGE BEDROOM
- WALLED COURTYARD
- SINGLE GARAGE
- CENTRAL HEATING

- ENERGY RATING: BAND C
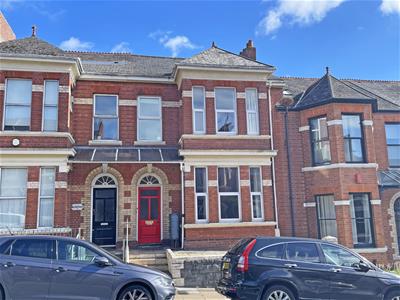
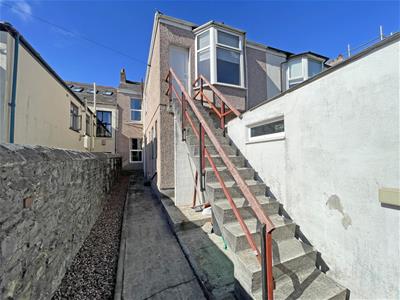
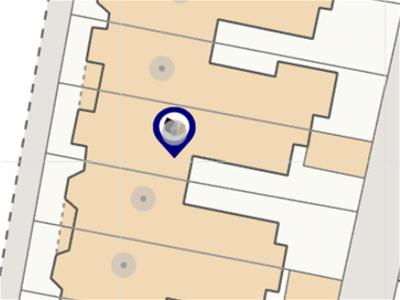
This substantial ground floor flat is located within a prime central location and boasts a single garage located to the rear. Internally the spacious accommodation offers a bay fronted lounge, large double bedroom, separate dining room, kitchen and bathroom. Further benefits include double glazing, central heating and shared access to a walled courtyard to the rear. Plymouth Homes advise an early viewing to fully appreciate the size and central location of this particularly spacious home.
GROUND FLOOR
ENTRANCE
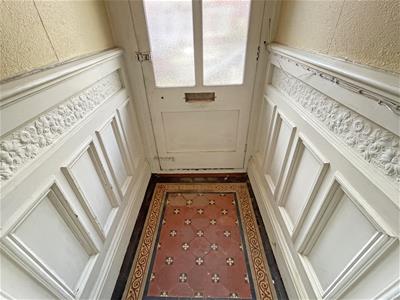
Entry is via part glazed entrance door opening into the entrance vestibule.
ENTRANCE VESTIBULE
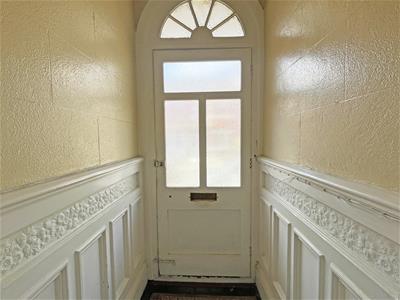
With feature tiled flooring, decorative dado rail, decorative coving to ceiling, part glazed door into the entrance hall, private doors to the right-hand side opening into the ground floor flat.
LIVING ROOM
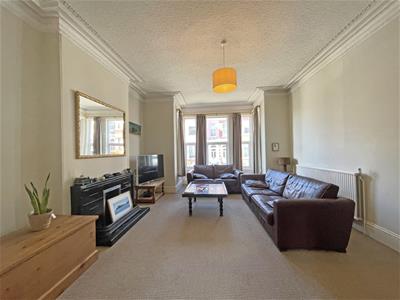
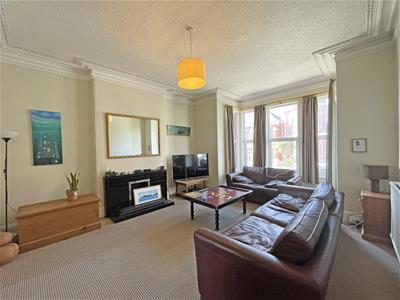
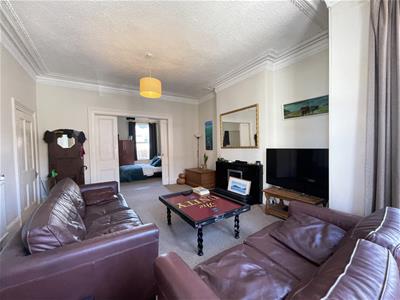
5.82m max x 4.55m (19'1" max x 14'11")A lovely, large reception space with double glazed box window to the front, tiled fire surround, radiator, decorative coving to ceiling, sliding wooden doors opening into the bedroom.
BEDROOM 1
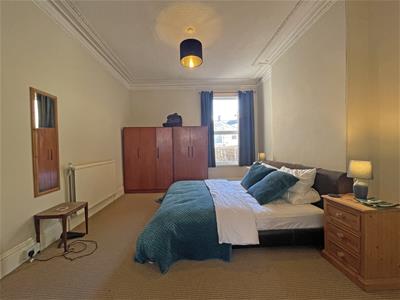
4.50m x 3.88m (14'9" x 12'8")A large double bedroom with double glazed window to the rear, radiator, decorative coving to ceiling, door opening to the hall.
HALL
With door into the communal hallway, a range of understairs storage cupboards, glazed door opening to the rear, door into the dining room.
DINING ROOM
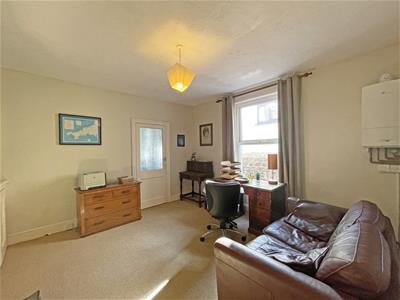
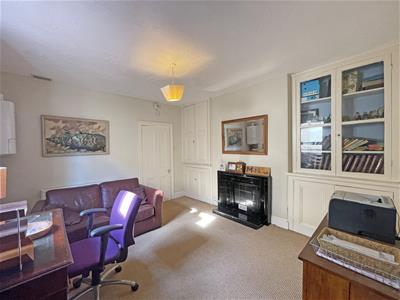
4.03m max into alcove x 3.98m (13'2" max into alcoA versatile reception space, with double glazed window to the side, tiled fire surround, built in storage cupboards into alcoves, radiator, wall mounted boiler serving the heating system and domestic hot water, door opening into the kitchen.
KITCHEN
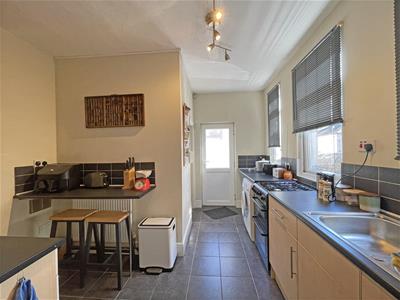
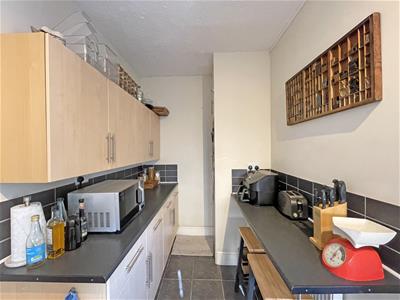
4.03m x 3.71m (13'2" x 12'2")A L shaped room, fitted with a matching range of base and eye level units with worktop space above, breakfast bar, stainless steel sink unit with single drainer and mixer tap, tiled splashbacks, spaces for fridge/freezer, dishwasher, washing machine and cooker, three double glazed windows to the side, radiator, tiled flooring, uPVC half glazed door opening to the rear, door into the bathroom.
BATHROOM
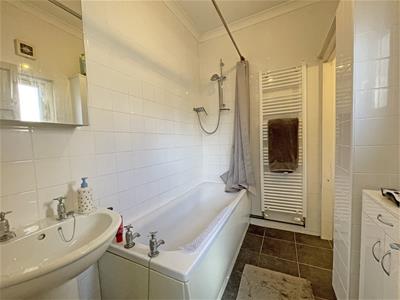
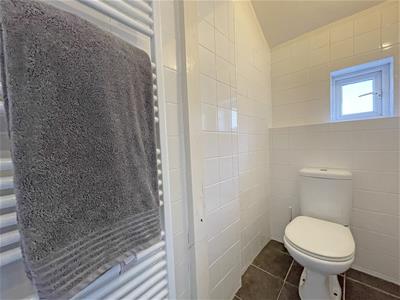
2.89m max x 2.32m (9'5" max x 7'7")Fitted with a three-piece suite comprising panelled bath with separate shower above, pedestal wash hand basin, low-level WC, tiled splashbacks, radiator/towel rail, extractor fan, bathroom cabinet, two obscure double-glazed windows to the rear, tiled flooring, coving to ceiling.
OUTSIDE
REAR
The rear of the property opens to shared, walled courtyard area with rear access into the garage and gate opening to the rear service lane.
GARAGE
A single garage with electric garage door to the rear service lane.
LEASE DETAILS
The vendor informs us they will extend the length of the lease during the conveyancing process as the current term of the lease for this property is 99 years from 1983 (56 years remaining). This information was gathered from the information held by the Land Registry. We have also been advised by the seller that the ground rent is peppercorn. This will be verified by the purchasers legal advisor during the conveyancing process.
We recommend that potential purchasers inform their mortgage company and legal advisor of the lease term and ground rent prior to commencing a purchase.
AGENT’S NOTE
These sales particulars are only in draft format and have yet to be approved by the seller. They are therefore subject to change.
Energy Efficiency and Environmental Impact
Although these particulars are thought to be materially correct their accuracy cannot be guaranteed and they do not form part of any contract.
Property data and search facilities supplied by www.vebra.com