
Duffield House, Town Street
Duffield
Derbyshire
DE56 4GD
Brackenfield View, Wessington, Alfreton
£429,950
4 Bedroom House
- A Superbly Presented Modern Detached House
- Entrance Hall And Claokroom/WC
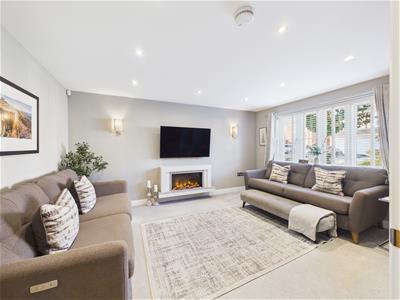
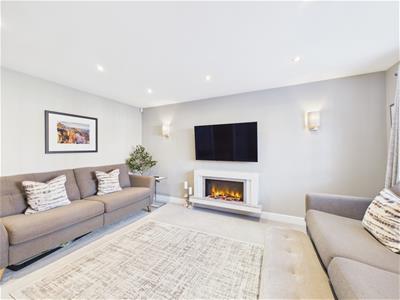
- Lounge With Contemporary Fireplace
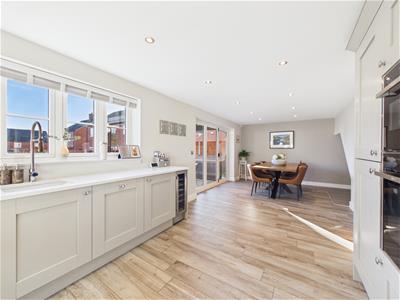
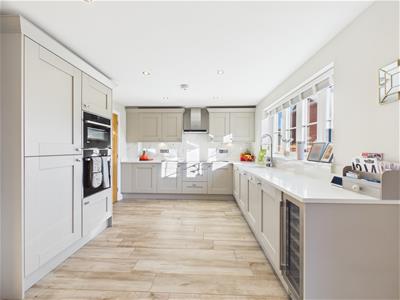
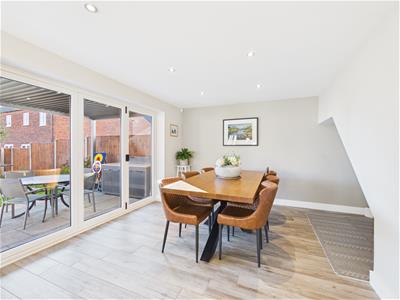
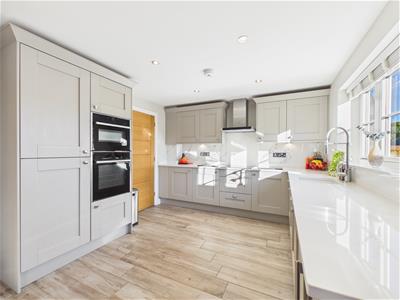
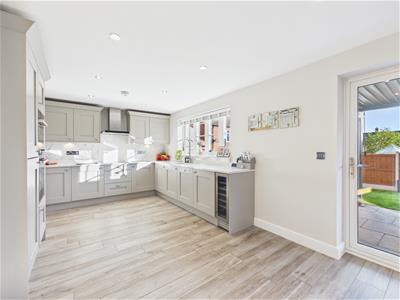
- Full Width Living/Dining Kitchen Opening To The Rear Garden
- Separate Utility Room
- Four Double Bedrooms
- En Suite To Principle Bedroom And Family Bathroom
- Driveway And Garage
- Enclosed Garden With Patio And Modern Fitted Gazebo
- Easy Access To The A38, M1, Alfreton, The Peak District And Rail Network
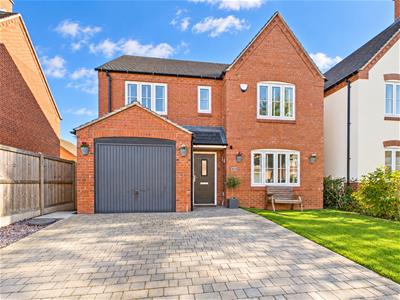
Nestled in the charming village of Wessington, Brackenfield View presents a superbly presented detached house that is sure to impress. Spanning an impressive 1,382 square feet, this property offers a perfect blend of modern living and comfort.
Upon entering, you are greeted by a welcoming hallway that leads to a convenient cloakroom and a spacious lounge, complete with a modern fireplace that creates a warm and inviting atmosphere. The heart of the home is undoubtedly the comprehensively fitted living/dining kitchen, which seamlessly opens to the delightful rear garden, making it an ideal space for both entertaining and family gatherings. A separate utility room adds to the practicality of this well-designed home.
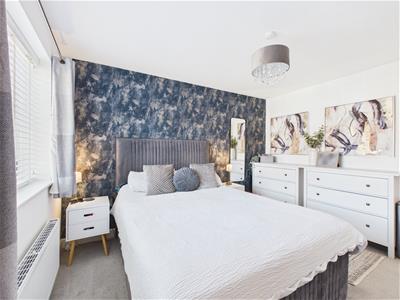
The property boasts four generously sized double bedrooms, providing ample space for family or guests. The main bedroom features an en suite, ensuring privacy and convenience, while a stylish family bathroom with a four-piece suite caters to the needs of the household.
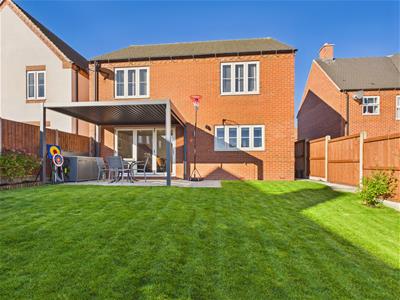
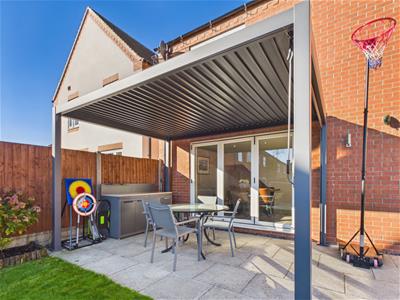
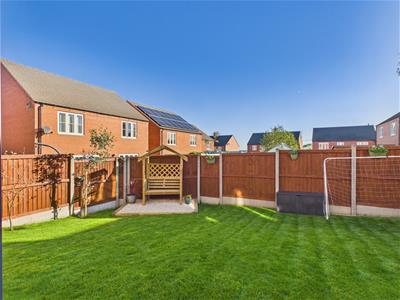
Outside, the property is equally impressive, featuring a drive and garage for off-road parking. The rear garden is a true highlight, offering an enclosed lawned area perfect for children to play, along with a patio for outdoor dining. A contemporary fixed gazebo adds a touch of elegance, making it a wonderful spot to relax and entertain.
Wessington is a sought after village with easy access to The Peak District, A38, M1, Alfreton, Matlock, Derby and a local rail network linking to London St Pancras and other major cities.
This exceptional home in Wessington is not just a property; it is a lifestyle choice, offering comfort, space, and a sense of community. Do not miss the opportunity to make this splendid house your new home.
The Location
The house is located on a modern development of similar properties within the desirable village of Wessington. Wessington is perfectly placed for easy access to The Peak District and towns of Matlock, Alfreton and Ripley. It is within easy commuting distance of Derby and Nottingham with good access to the A38 and the M1 Motorway. The village has a primary school and a public house.
Accommodation
Ground Floor
Entrance Hall
4.89 x 1.22 (16'0" x 4'0")Having a double glazed composite door with obscure glass insert, tiled flooring, underfloor heating. Stairs rise to the first floor. A door provides access to the garage.
Cloakroom
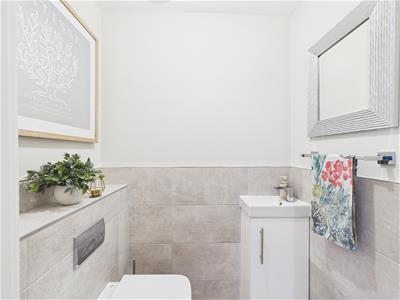 1.27 x 0.90 (4'1" x 2'11")Appointed with a modern two piece white suite comprising a vanity wash handbasin with useful cupboards beneath and a low flush WC with complementary half tiling to the walls. Having an extractor fan. Underfloor heating.
Lounge
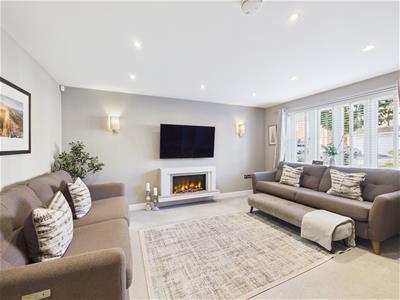 4.48 x 3.51 (14'8" x 11'6")Having a feature, contemporary, wall mounted fireplace housing a living flame effect electric fire and a UPVC double glazed window to the front elevation. Underfloor heating.
Living/Dining Kitchen
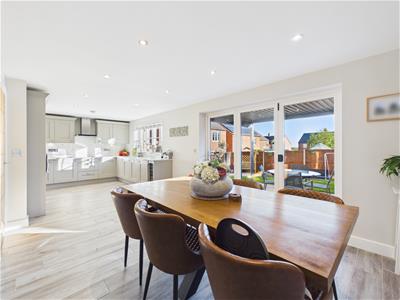 7.83 x 3.26 (25'8" x 10'8")Comprehensively fitted with a range of modern base cupboards, drawers and eye level units with the quartz work surface over incorporating an inset sink and draining area with mixer tap over. Integrated appliances include a double electric oven, induction hob, extractor fan with light, dishwasher, refrigerator, freezer and a wine cooler. There is complementary quotes to the splashback areas, underlighting to the units, inset spotlighting to the ceiling and a wood grain effect tiled floor runs throughout. There is a UPVC double glazed window to the rear and UPVC double glazed bifold doors in the dining area provide access to and views of the garden. Having underfloor heating.
Utility Room
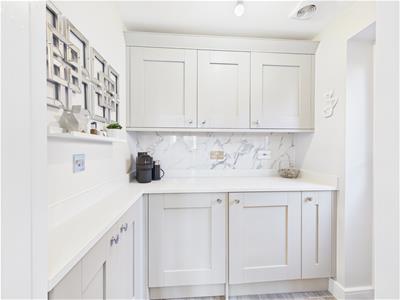 1.76 x 1.47 (5'9" x 4'9")Appointed with a range of fitted base cupboards and eyelevel units with a granite worksurface over and a splashback. There is an integrated washer/dryer and a double glazed door to the side providing access.
First Floor Landing
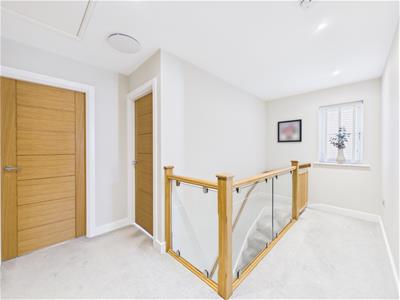 4.25 x 2.82 (13'11" x 9'3")
Bedroom One
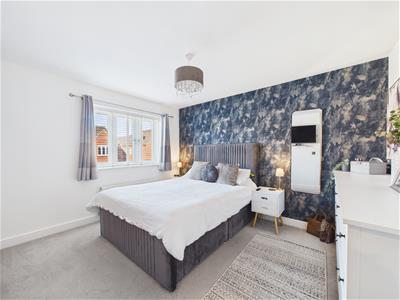 3.70 x 3.17 (12'1" x 10'4")With a central heating radiator and a UPVC double glazed window.
En-Suite
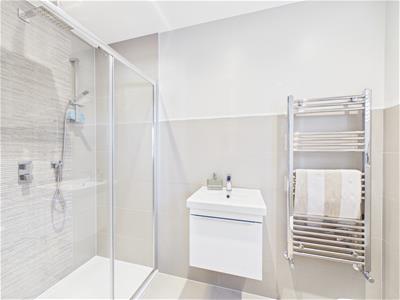 2.53 x 1.20 (8'3" x 3'11")Appointed with a three piece modern white suite comprising a double shower cubicle with mains fed shower over, full tiling and glass shower doors, a vanity wash handbasin with useful cupboard beneath and a low flush WC. There is complementary half tiling to the walls, a wall-mounted chrome heated towel rail, inset spotlighting to the ceiling, an extractor fan and a UPVC double glazed window with obscure glass.
Bedroom Two
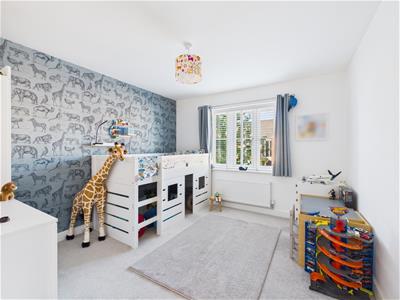 3.50 x 3.24 (11'5" x 10'7")Having a central heating radiator and a UPVC double glazed window.
Bedroom Three/Office/Study
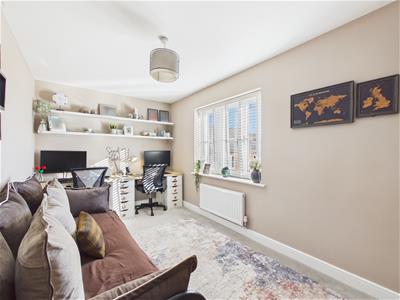 4.42 x 2.48 (14'6" x 8'1")With a central heating radiator and a UPVC double glazed window.
Bedroom Four
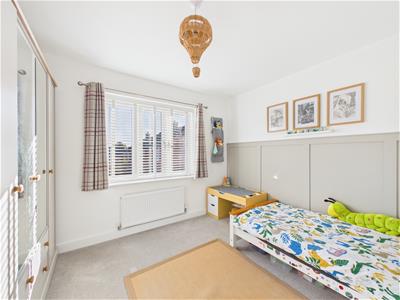 3.27 x 3.08 (10'8" x 10'1")Having feature panelling to the walls, a central heating radiator and a double glazed window to the rear elevation.
Family Bathroom
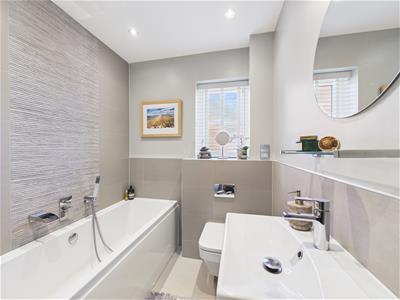 3.42 x 1.77 (11'2" x 5'9")Appointed with a modern four piece suite comprising a panelled bath with handheld shower attachment over, a separate shower cubicle with glass shower door, full tiling and a mains fed shower over, a vanity wash handbasin with useful drawer beneath and a low flush WC. There is complementary half tiling to the walls, full tiling to the bath surround, inset spotlight to the ceiling and a wall mounted chrome heated towel rail. Having a UPVC double glazed window and a tiled floor.
Outside
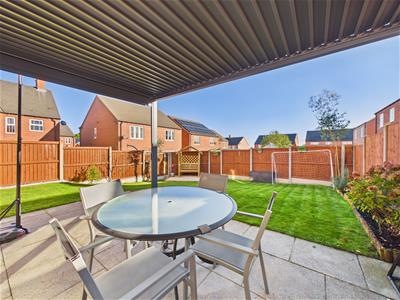 To the front of the property there is a block paved driveway which provides off-road car parking and leads to a single garage with up and over door, light and power. There is a front garden which is mainly laid to lawn and outside lighting. A path to the side of the house provides access to a delightful enclosed rear garden which comprises of an extensive paved patio with contemporary metal Gazebo/awning above with in-built shutters which is perfect for alfresco living/dining. Beyond the patio is a lawn garden with an additional gravelled seating area beyond. The garden has a fully enclosed surround, outside lighting and tap.
Council Tax Band E
Management Costs
Annual service charge £270

Energy Efficiency and Environmental Impact
Although these particulars are thought to be materially correct their accuracy cannot be guaranteed and they do not form part of any contract.
Property data and search facilities supplied by www.vebra.com