
165 Frankwell
Shrewsbury
Shropshire
SY3 8LG
Corner Lane, Bicton Heath, Shrewsbury
Offers In The Region Of £375,000
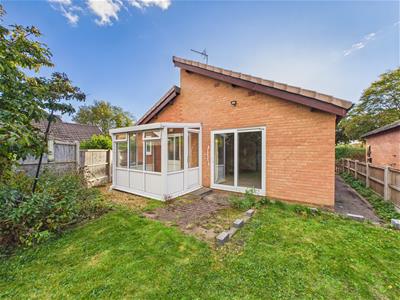
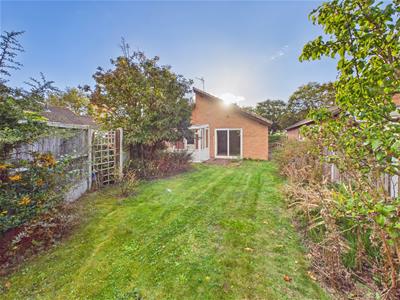
3 Bedroom Bungalow - Detached
- Offered for sale with no upward chain.
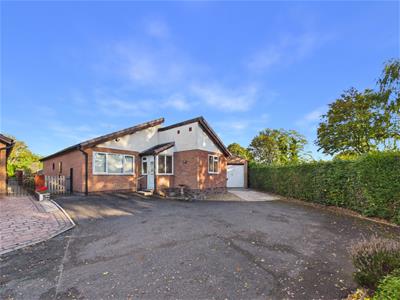
- Much-improved detached bungalow in a pleasant end-of-cul-de-sac position.
- Spacious entrance porch and large central entrance hall.
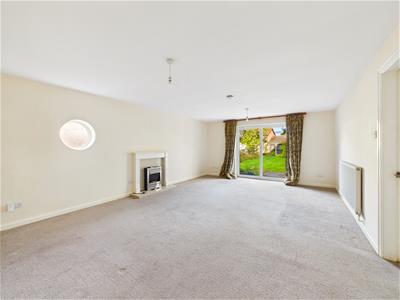
- Large sitting/dining room providing a generous living space.
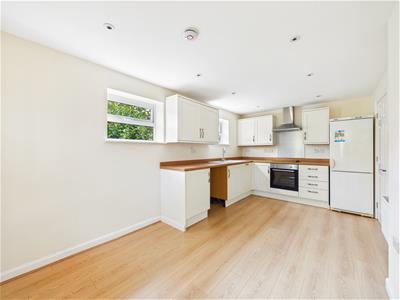
- Kitchen/breakfast room with built-in oven, hob and dishwasher.
- Conservatory/rear porch providing additional useful space.
- Three double bedrooms, including a principal bedroom with en-suite shower room.
- Separate fitted family bathroom.
- Benefits from gas central heating, uPVC double glazing and a detached garage.
- Ample front parking and turning area, with landscaped gardens to the front and side.
Offered for sale with no upward chain, a much improved detached bungalow situated in a pleasant end of cul-de-sac position with accommodation briefly comprising: entrance porch, large central entrance hall, large sitting room/dining room, kitchen/breakfast room with built-in oven, hob and dishwasher, conservatory/rear porch, principal bedroom with en-suite shower room, two further double bedrooms and fitted bathroom.
The property has the benefit of gas-fired central heating, uPVC double glazing, detached garage and ample parking and turning area to the front.
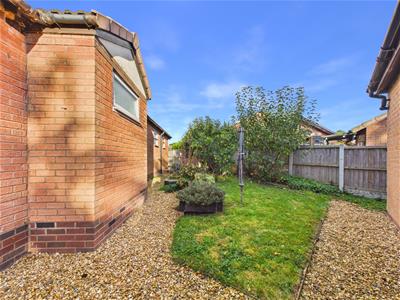
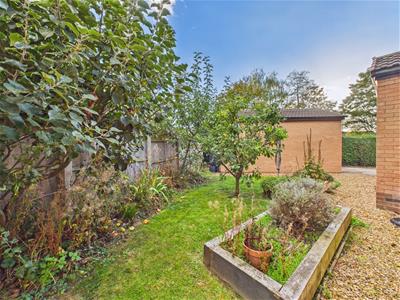
The property is set in pleasant gardens situated to the front and side of the property which have been landscaped.
The property is situated in the popular residential area of Bicton Heath, Shrewsbury, offering a pleasant setting within easy reach of the historic market town of Shrewsbury. The area provides convenient access to a range of local amenities, schools, shops and recreational facilities, while excellent road links connect to the wider Shropshire area. Shrewsbury town centre offers an extensive selection of shops, cafés, restaurants and leisure facilities, together with excellent transport links by road and rail.
Panelled and glazed uPVC front door with brass furnishings to:
Entrance Porch
With wood effect laminate flooring, double glazed opaque glass windows to the front and side. Glazed and wooden door with matching side screen to one side leading to:
Entrance Hall
With radiator, access to roof space and telephone point. Also giving access to accommodation comprising:
Living Room
With Adam style fireplace with raised marble hearth and inlay with contemporary electric fire inset, radiator, TV aerial socket, large uPVC double glazed sliding patio doors leading to rear gardens with further feature opaque glass circular window to the side. From sitting room panelled door to:
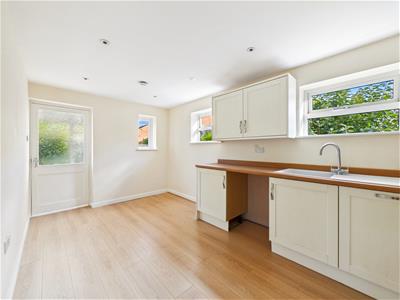
Refitted Kitchen Diner
With range of units comprising: single drainer sink unit with mixer taps set into wood effect laminate worksurface extending to two wall sections with matching splash back, range of cupboards and drawers under and eye level cupboards above, electric ceramic four ring hob inset with stainless steel splash back and matching extractor hood above with built-in electric oven below, built-in dishwasher, wood effect laminate flooring, radiator, range of recessed spotlights with further pelmet lighting to worksurfaces, ample power points, uPVC double glazed windows to the side and rear. From kitchen/breakfast room glazed and wooden door leading to:
Small Conservatory
With wall mounted lighting point, wood effect laminate flooring, double glazed windows overlooking gardens with service door to the side.
Principal Bedroom
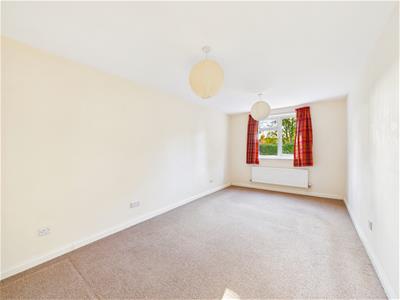
With radiator, uPVC double glazed window to the front, door to built-in storage cupboard with doors housing gas-fired boiler which supplies the hot water and central heating. Door to:
En Suite Shower Room
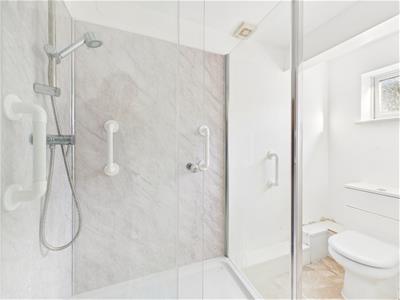
Fitted with modern suite comprising: large fully tiled shower cubicle with fitted shower and glazed sliding doors, vanity wash hand basin with tiled splash and storage unit under, WC alongside, wall mounted chrome heated towel rail, ceramic tiled flooring, range of recessed spotlights, extractor fan, uPVC opaque glass window to the side.
Bedroom
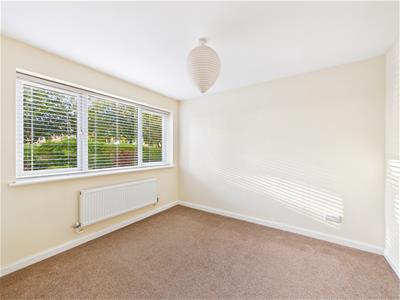
With radiator and uPVC double glazed window.
Bedroom
With radiator and large uPVC double glazed window.
Refitted Bathroom
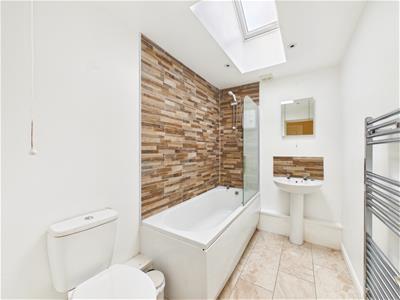
Fitted with white suite comprising: panelled bath with fitted Triton electric shower above with glazed side screen, fully tiled to bath area, pedestal wash basin with tiled splash with lighting unit above, WC, ceramic tiled flooring, chrome heated towel rail, range of recessed spotlights with double glazed skylight and extractor fan.
Outside
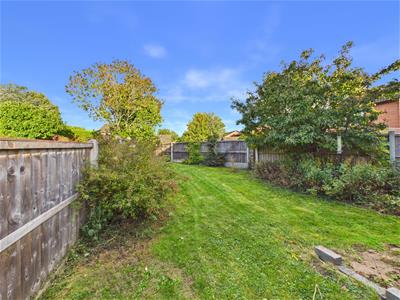
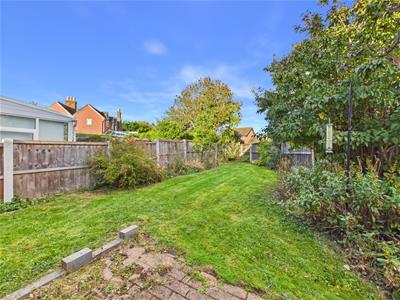
The property is situated right at the end of a private road serving four bungalows and tarmac driveway leads onto good sized parking and turning area with further gravelled driveway situated to the side of the property leading to DETACHED BRICK BUILT GARAGE With metal up and over door, concrete floor, power and lighting points. The gardens are situated to the side and rear of the property. The side gardens are laid to neatly kept lawns with fruit trees, flower beds set to one side and gravelled pathway extending down the side of the property leading to the rear.
General Notes
TENURE
We understand the tenure is Freehold. We would recommend this is verified during pre-contract enquiries.
SERVICES
We are advised that mains electric, gas, water and drainage services are connected. We understand the Broadband Download Speed is: Basic 4 Mbps & Superfast 80 Mbps. Mobile Service: Good outdoor. We understand the Flood risk is: Very Low. We would recommend this is verified during pre-contract enquiries.
COUNCIL TAX BANDING
We understand the council tax band is C. We would recommend this is confirmed during pre-contact enquires.
SURVEYS
Roger Parry and Partners offer residential surveys via their surveying department. Please telephone 01743 791 336 and speak to one of our surveying team, to find out more.
REFERRAL SERVICES AND FEE DISCLAIMER
Roger Parry and Partners routinely refers vendors and purchasers to carefully selected local service companies, as we believe you may benefit from using their services. You are under no obligation to use the services of any of the recommended companies, though if you accept our recommendation the provider is expected to pay us a referral fee.
MONEY LAUNDERING REGULATIONS: When submitting an offer to purchase a property, you will be required to provide sufficient identification to verify your identity in compliance with the Money Laundering Regulations. Please note that a small fee of £24 (inclusive of VAT) per person will be charged to conduct the necessary money laundering checks. This fee is payable at the time of verification and is non refundable.

Energy Efficiency and Environmental Impact
Although these particulars are thought to be materially correct their accuracy cannot be guaranteed and they do not form part of any contract.
Property data and search facilities supplied by www.vebra.com