.png)
179a Sunderland Road
South Sheilds
Tyne And Wear
NE34 6AD
The Ridgeway, South Shields
Offers in the region of £124,500
3 Bedroom House - End Terrace
- NO UPPER CHAIN
- THREE BEDROOM END-TERRACE HOME
- EXCELLENT REFURBISHMENT OPPORTUNITY
- SPACIOUS LOUNGE WITH FRENCH DOORS TO THE REAR GARDEN
- TWO DOUBLE BEDROOMS AND ONE SINGLE BEDROOM
- BLOCK PAVED DRIVEWAY PROVIDING OFF-STREET PARKING
- ENCLOSED REAR GARDEN
- COUNCIL TAX BAND B

- EPC GRADE D
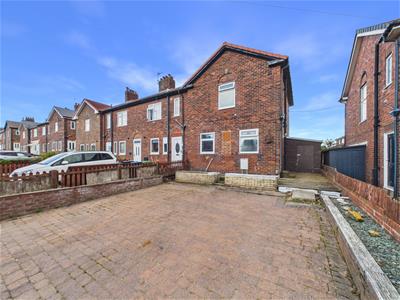
Offered for sale with no onward chain, this three-bedroom end-terraced home on The Ridgeway presents an excellent opportunity for buyers seeking a property with scope for improvement and modernisation. Requiring updating throughout, the property offers well-proportioned accommodation and the potential to create a comfortable family home tailored to individual tastes and requirements.
The ground floor comprises an entrance hallway with under-stairs storage, a spacious lounge with French doors opening onto the rear garden, and a fitted kitchen overlooking the front aspect. To the first floor, there are two double bedrooms, a single bedroom and a bathroom fitted with a three-piece suite.
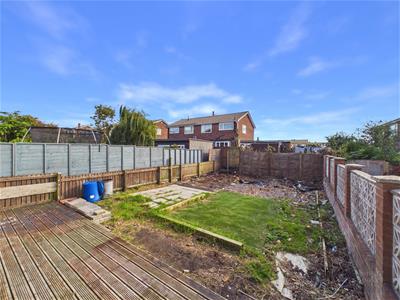
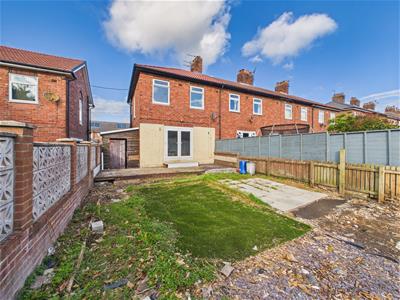
Externally, the property benefits from a substantial block-paved driveway providing off-street parking for multiple vehicles. To the rear is an enclosed garden incorporating a decked seating area, lawn and paved patio, offering excellent potential for landscaping and further enhancement.
Conveniently located within easy reach of local shops, schools, transport links and amenities, this property will appeal to a range of purchasers including first-time buyers, investors and those looking for a refurbishment project.
Entrance Hall
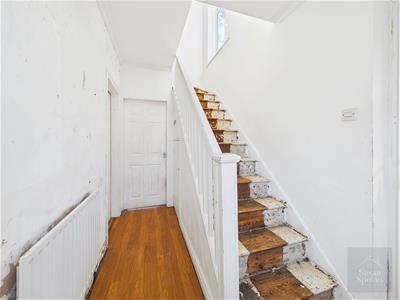
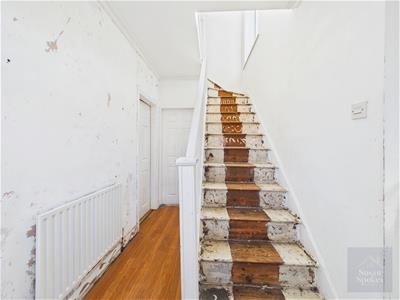
Accessed via a UPVC front door, the entrance hallway features laminate flooring and benefits from useful under-stairs storage. Doors lead to the lounge and kitchen, providing access to the principal ground-floor accommodation.
Lounge
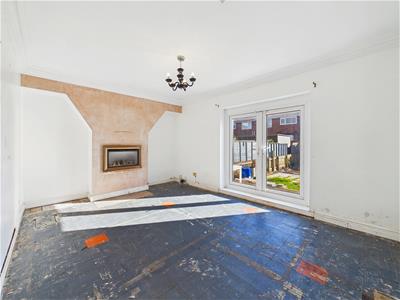
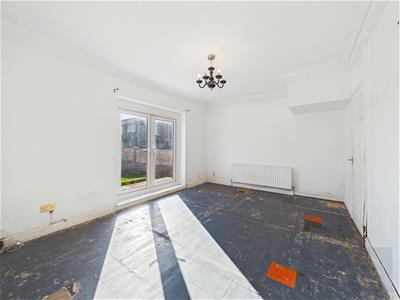
A spacious reception room featuring a radiator and French doors overlooking and providing access to the rear garden. The room offers ample space for both seating and entertaining, with views across the enclosed outdoor space.
Kitchen
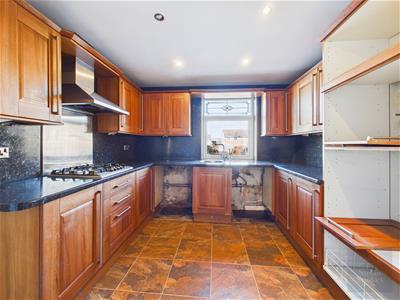
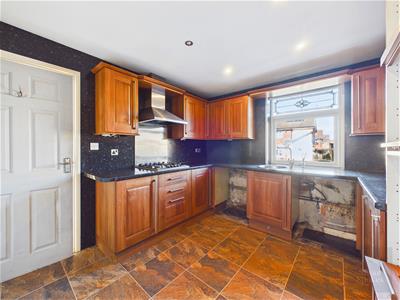
Fitted with a range of wood-effect wall and base units complemented by contrasting work surfaces. A stainless steel sink with mixer tap is positioned beneath a UPVC window overlooking the front aspect. Additional features include tile-effect laminate flooring, recessed spotlights, a radiator, plumbing for a washing machine, and an integrated gas hob with extractor hood above.
First Floor Landing
The first-floor landing provides access to three bedrooms and the family bathroom. A UPVC window allows for natural light.
Bedroom
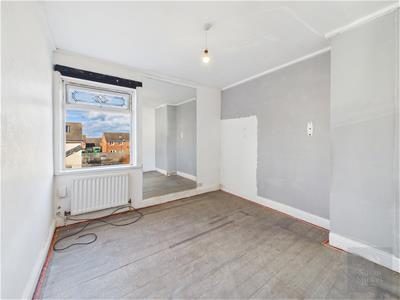
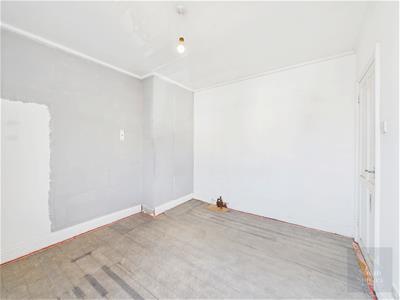
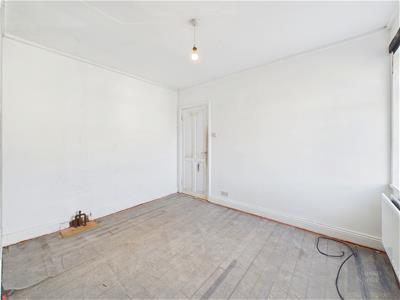
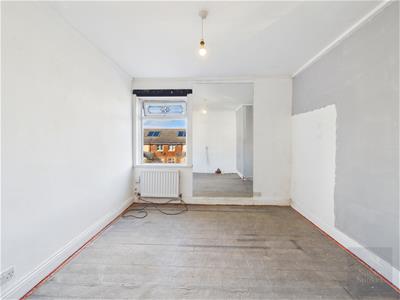
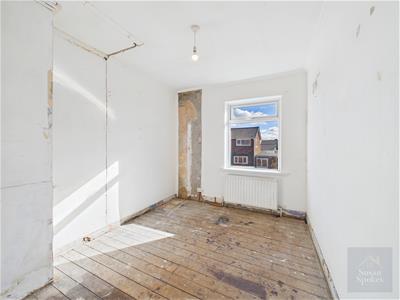
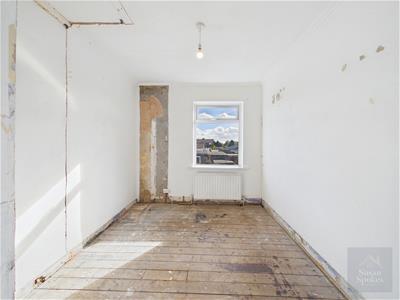
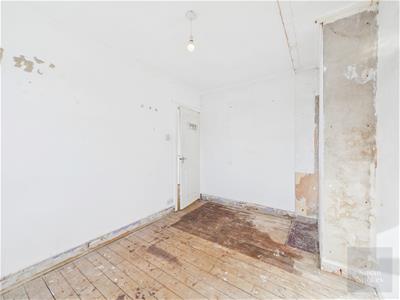
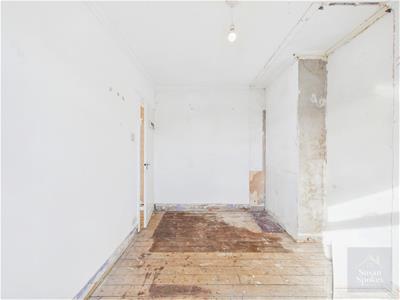
A double bedroom positioned to the front of the property, benefiting from a UPVC window and radiator.
Bedroom
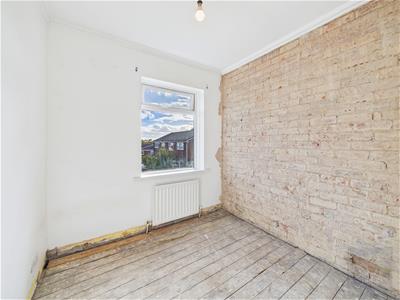
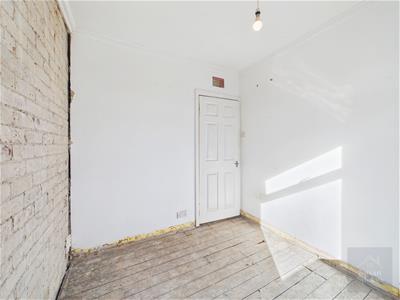
A further double bedroom positioned to the rear of the property, benefiting from a UPVC window and radiator.
Bedroom
A single bedroom positioned to the rear of the property, benefiting from a UPVC window and radiator.
Bathroom
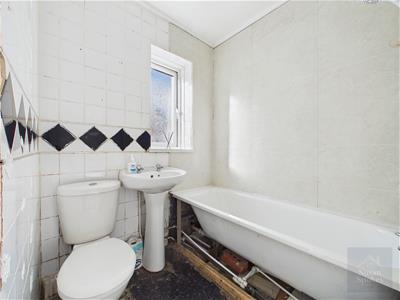
Fitted with a three-piece suite comprising a low-level WC, pedestal wash hand basin with stainless steel taps, and a bath with stainless steel taps and electric shower over. The room also benefits from a UPVC window providing natural light and ventilation.
External
To the front, the property benefits from a substantial block-paved driveway providing off-street parking for multiple vehicles. Gated side access leads to the rear garden. The enclosed rear garden features a decked seating area, lawn and paved patio, and offers excellent scope for improvement and landscaping.
Energy Efficiency and Environmental Impact
Although these particulars are thought to be materially correct their accuracy cannot be guaranteed and they do not form part of any contract.
Property data and search facilities supplied by www.vebra.com