2 New Street
Long Eaton
Nottingham
NG10 1HE
The Woodcroft, Diseworth, Derbyshire
£1,995 p.c.m. To Let
4 Bedroom House - Detached
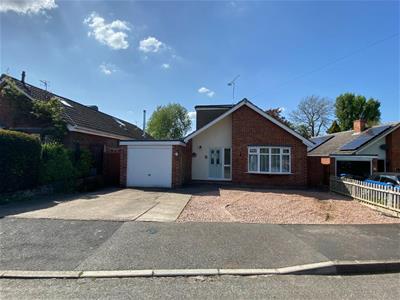
- Three Bedroomed Detached Dormer Bungalow
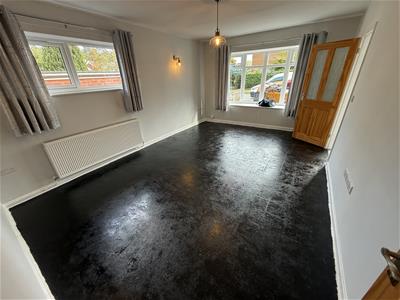
- Spacious Lounge
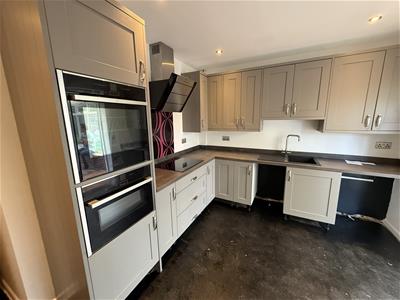
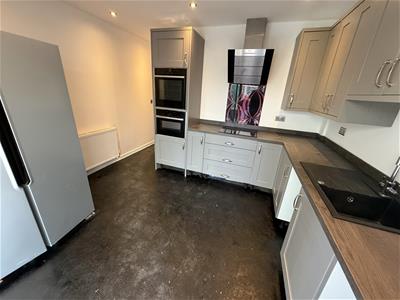
- Modern fitted Kitchen
- Conservatory
- Ground Floor Shower Room
- Two Bedrooms To Ground Floor and Two Bedroom To First Floor
- First Floor Family Bathroom
- Off Road Parking & Garage
- Enclosed Rear Garden
SAB Properties have the pleasure in bringing to the market, this three-bedroomed detached dormer bungalow. Boasting 4 double bedrooms, ground floor shower room and first floor bathroom, modern kitchen, large conservatory and spacious lounge. There is off-road parking for two cars, and a larger than average single garage. There is UPVC double glazed doors and windows, new combi boiler and gas central heating. Located in the lovely Diseworth Village.
A holding deposit of £460.00 is payable to reserve the property. Should the application be successful, this will be put towards your first month's rent.
A security deposit is due of £2300.00, which subject to Term's and Conditions of the deposit will be refunded at the end of the tenancy.
SAB Properties are member of The Property Redress Scheme
Description
Diseworth, a village of approximately 700 residents, is located 14 km to the north-west of Loughborough and 2.5 km to the south-east of Castle Donington. It lies in the Parish of Long Whatton and Diseworth, and is positioned in an undulating agricultural landscape and occupies a shallow valley created by the Diseworth Brook as it flows eastwards before becoming Long Whatton Brook and proceeding to its confluence with the River Soar. The village is conveniently located for both the M1 and M42 motorways and the East Midlands airport, and is on the Skyline bus route to Loughborough. Also, the property is convenient for the East Midlands railway station, and is close to the A453 dual carriageway to Nottingham.
Entrance Lobby
With a radiator, storage cupboards housing the combi boiler and a door to the lounge.
Lounge
5.15 x 3.63 (16'10" x 11'10" )Lounge
5.15 x 3.63
This spacious lounge has a large bay fronted UPVC window with an additional opening window to the side elevation, both allowing ample natural light in to this family room. New neutral décor and new carpet make this such a friendly atmosphere. TV aerial point, broadband connection box, wall mounted radiator, smoke detector, door to the inner hallway.
Inner Hallway
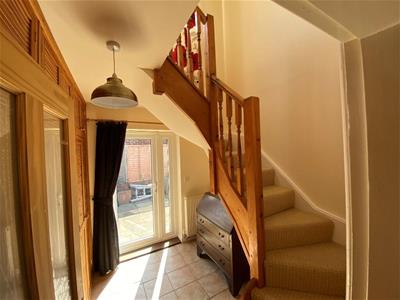
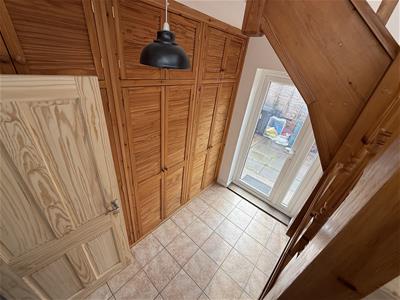
Built-in cupboards with hanging rails and shelves for handy storage. Door leading to outside side entrance and spiral stairway leading to first floor. Complimentary ceramic tiles to floor and new neutral decor
Kitchen
3.98 x 2.82 (13'0" x 9'3" )Modern kitchen fitted with a range of base, wall and drawer, rolled edge worktops, an inset sink and drainer with a mixer tap over, an inset electric oven with a four ring electric hob and an extractor hood overhead. Wall mounted radiator, tiled splashback, space and plumbing for a washing machine, dishwasher and fridge / freezer. UPVC double glazed side window and sliding patio door, leading in to conservatory
Conservatory
3.27 x 2.91 (10'8" x 9'6")With new neutral carpet and décor. Wall mounted radiator, exposed brick walls, UPVC door leading to the rear garden and UPVC double glazed windows to all walls.
Bedroom One
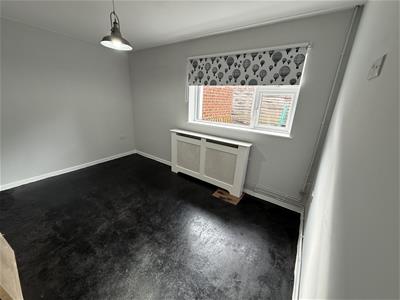
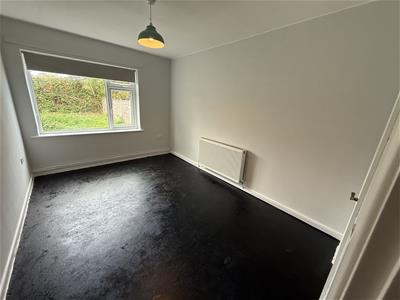
3.92 x 2.83 (12'10" x 9'3" )Located to the ground and overlooking the rear elevation. New neutral décor and new carpet. Wall mounted radiator, UPVC double glazed window. This room will easily accommodate a king sized bed and a selection of bedroom furniture.
Bedroom Two
3.98 x 2.82 (13'0" x 9'3" )Located to the ground and overlooking the side elevation. New neutral décor and new carpet. Wall mounted radiator, UPVC double glazed window. This room will easily accommodate a king sized bed and a selection of bedroom furniture.
Ground Floor Shower Room
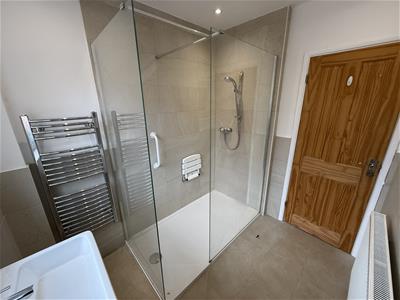
2.38 x 1.93 (7'9" x 6'3" )Comprising of double shower cubicle with a wall mounted shower overhead, a vanity wash hand basin with storage under, a dual flush toilet, wall mounted heated chrome towel rail, complimentary ceramic tiling to walls and floor, extractor fan and a UPVC double glazed opaque side window.
Side Lobby
With built-in storage cupboards, housing hanging rails and shelves providing a fantastic storage area. Wall mounted a radiator, complimentary ceramic tiling to floor and new neutral décor. Stairs leading to the first floor accommodation and a double glazed door to the rear garden.
Stairs & Landing
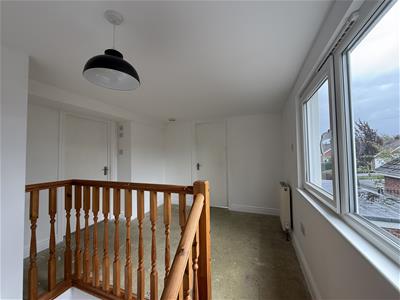
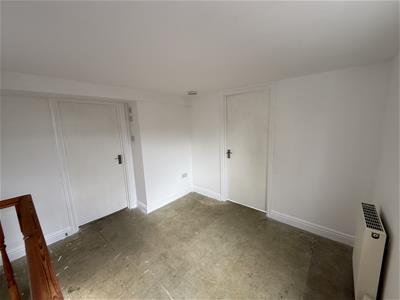
Spiral staircase leading to first floor, with wall mounted radiator, doors to the bedrooms and bathroom and a UPVC double glazed side window. New neutral décor and new carpet. Ample space for a selection of furniture / cabinets
Bedroom Three
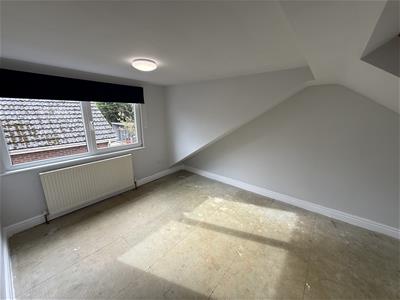
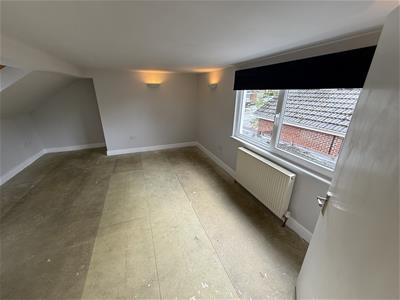
4.36 x 4.05 (14'3" x 13'3")Located to the first floor and overlooking the side elevation. New neutral décor and new carpet. Wall mounted radiator, UPVC double glazed window. This room will easily accommodate a king sized bed and a selection of bedroom furniture.
Bedroom Four
4.06 x 3.87 (13'3" x 12'8" )Located to the first floor and overlooking the rear elevation. New neutral décor and new carpet. Wall mounted radiator, UPVC double glazed window. This room will easily accommodate a king sized bed and a selection of bedroom furniture.
First Floor Bathroom
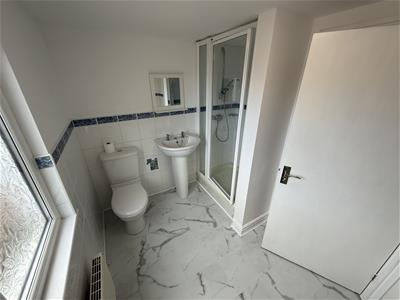
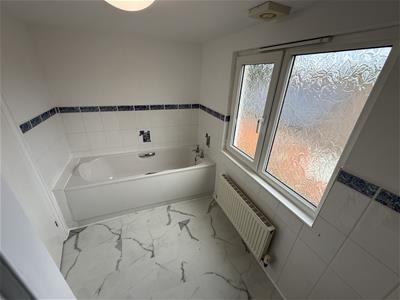
2.84 x 1.78 (9'3" x 5'10" )Suite comprising of a panelled bath with stainless taps, walk in shower cubicle with a wall mounted gravity feed shower. Pedestal wash hand basin and a dual flush toilet. Wall mounted radiator, ceramic tiling to walls and new flooring. Extractor fan and a UPVC double glazed opaque side window.
Front Garden
There is off road parking for two vehicles and a gravelled front garden. EV charging socket.
Garage
With power, lighting, storage cupboard, door to the rear garden, an up and over door and a timber framed opaque side window.
Rear Garden
The rear garden is mainly laid to lawn with a paved patio seating area and decorative gravelled borders.

Energy Efficiency and Environmental Impact
Although these particulars are thought to be materially correct their accuracy cannot be guaranteed and they do not form part of any contract.
Property data and search facilities supplied by www.vebra.com