
County Estate Agents
Tel: 01253 711511
7 Orchard Road
St Annes On Sea
Lancashire
FY8 1RY
Clifton Drive North, Lytham St. Annes
Asking price £199,950
1 Bedroom Bungalow - Semi Detached
- DELIGHTFUL ONE-BEDROOM SEMI-DETACHED COASTAL COTTAGE, CONVENIENTLY ARRANGED OVER ONE LEVEL
- KITCHEN - SHOWER ROOM - WC - OPEN PLAN LOUNGE/DINING ROOM - COURTYARD GARDEN - SEPERATE STUDIO ROOM - OFF ROAD PARKING FOR ONE VECHICLE
- IDEALLY SITUATED IN THE HEART OF ST ANNES, WITHIN EASY REACH OF ST ANNES SQUARE, TRANSPORT LINKS, THE BEAUTIFUL SEAFRONT WITH ASHTON GARDENS ALSO CLOSE BY
Charming One-Bedroom Coastal Cottage in the Central St Annes.
A delightful self-contained one-bedroom semi-detached cottage, offering an appealing blend of rustic charm and cosy character, all conveniently arranged over one level.
Ideally situated in the heart of St Annes, the property is within easy reach of a fantastic range of local shops, amenities, transport links and the beautiful seafront, with Ashton Gardens also close by.
The accommodation briefly comprises an open-plan lounge and dining room, kitchen, shower room and WC, complemented by a gorgeous low-maintenance courtyard garden.
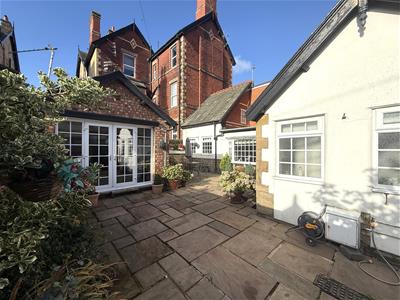
Further benefits include a detached studio, ideal for a home office, hobby room or additional storage, together with off-road parking for one vehicle.
An attractive and characterful coastal home in a highly convenient central location, offering an excellent opportunity for those seeking a low-maintenance permanent residence, coastal holiday retreat or investment property.
The property is currently being used as a successful holiday let and is advertised with Sykes Cottages. Accounts are available on request.
Entrance
UPVC double glazed door leads into:
Kitchen
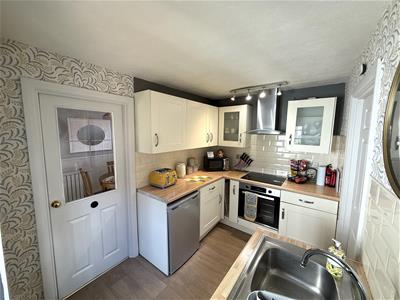
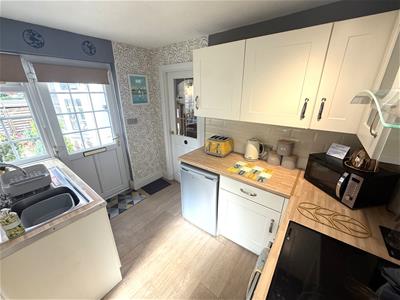
3.10m x 2.08m (10'02 x 6'10)UPVC double glazed window to the front, modern wall and base units with laminate work surfaces, integrated appliances include: 'Beko' electric oven with grill, four ring electric hob with overhead extractor fan, stainless steel sink and drainer, washing machine, under unit fridge/freezer, tiled to splashbacks, wood effect vinyl flooring, doors lead to the following rooms:
Shower Room
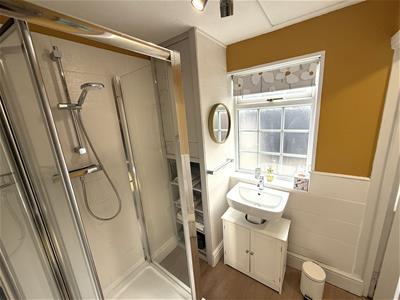
1.83m x 1.73m (6'00 x 5'08)UPVC double glazed opaque window to the side, two piece white suite comprising of: shower cubicle with glass concertina door and mains plumbed shower, pedestal wash hand basin, storage cupboard housing 'Baxi' boiler with shelving underneath, tiled to splashbacks, wall mounted heated towel rail, wood effect vinyl flooring, door leads into:
WC
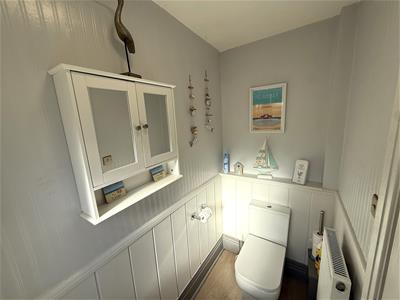
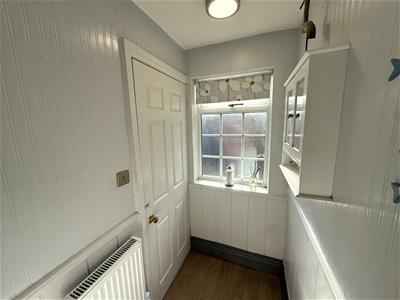
1.83m x 1.07m (6'00 x 3'06)UPVC double glazed opaque window to the side, WC, radiator, half wood panelled walls, wood effect vinyl flooring.
Open Plan Lounge/Dining Room
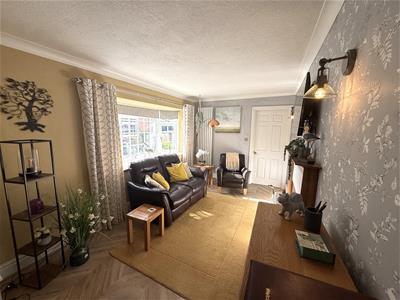
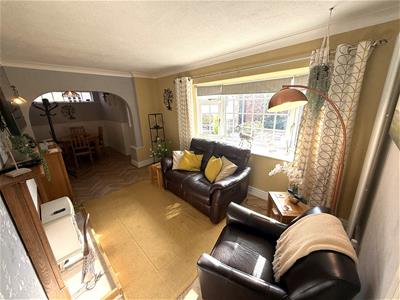
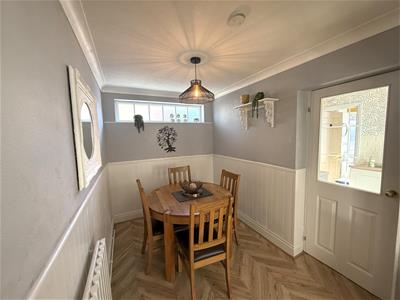
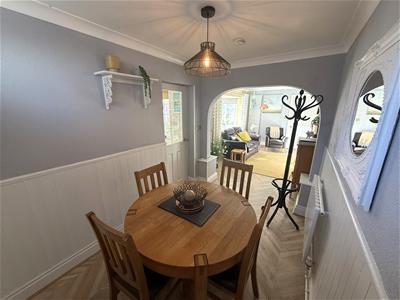
7.39m x 2.64m (24'03 x 8'08)UPVC double glazed bay window to the front, UPVC double glazed opaque windows to the side, wooden mantelpiece with electric log burning effect stove, vertical radiator, space for dining table and chairs, telephone point, laminate flooring, door leads into:
Bedroom
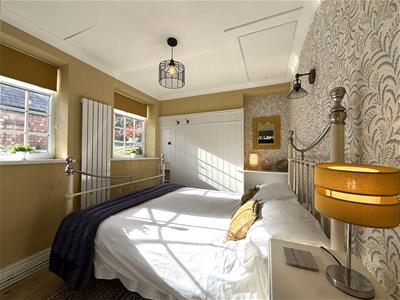
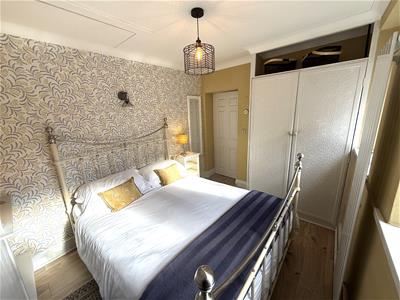
3.43m x 2.59m (11'03 x 8'06)Two double glazed UPVC windows to the front, vertical radiator, built in wardrobe and shelving, laminate flooring.
The loft hatch leads up into the loft space, this space is fully insulated with power and light and has the added benefit of a UPVC double glazed window.
Studio
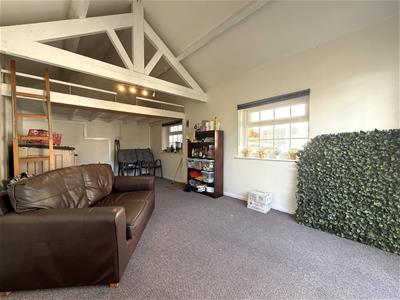
6.07m x 3.25m (19'11 x 10'08)This brick built detached outbuilding offers a further versatile space and is accessed via UPVC double glazed French doors, UPVC double glazed windows to the side, the studio has heating a television point, power and lighting.
Outside
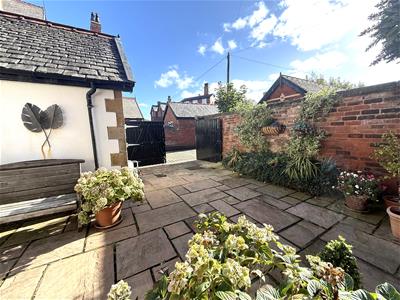
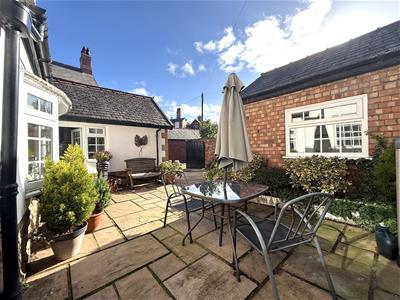
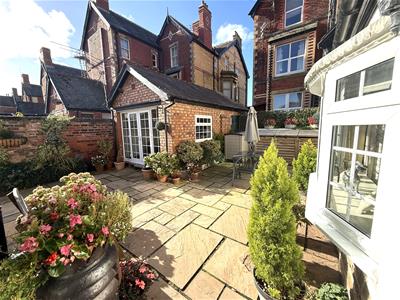
A secure set of double wooden gates opens onto a low-maintenance, fully paved rear courtyard, providing off-road parking for one vehicle and ample space for outdoor entertaining. The courtyard also benefits from a small planted border, outside water tap, bin store, useful storage unit and external lighting.
Other Details
The property is currently being used as a successful holiday let with with Sykes Cottages. Accounts are available on request.
Tenure: Leasehold
Number of years left: 838
Ground Rent: n/a
Council Tax Band: n/a

Energy Rating: D
Energy Efficiency and Environmental Impact
Although these particulars are thought to be materially correct their accuracy cannot be guaranteed and they do not form part of any contract.
Property data and search facilities supplied by www.vebra.com