
31 - 32 High Street
Banbury
OX16 5ER
Marlborough Road, Banbury
£190,000
2 Bedroom Flat/Apartment
- An exceptional two bedroom flat
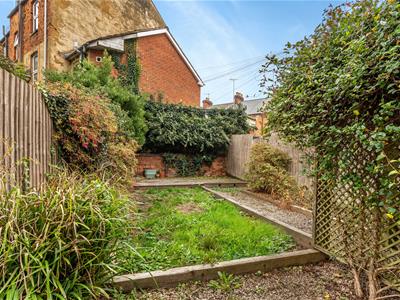
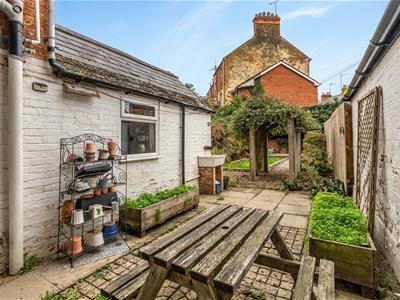
- Generous privately owned rear garden
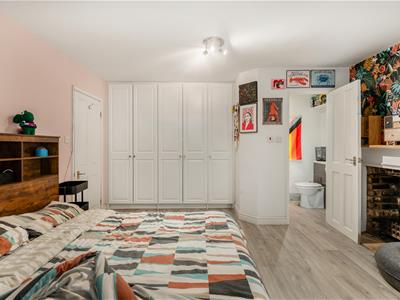
- Ensuite facilities to both bedrooms
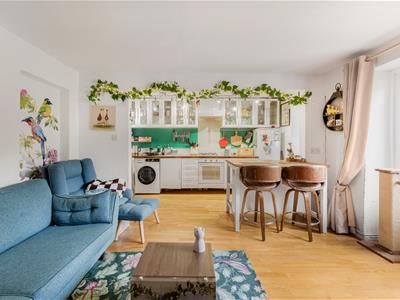
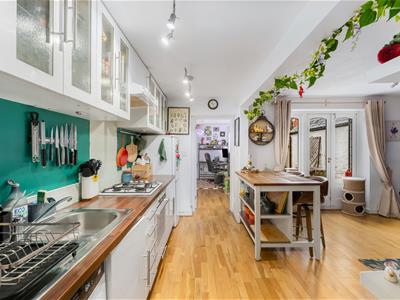
- Open plan living kitchen/diner
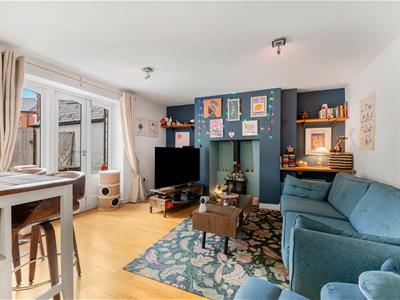
- Multi-fuel stove in living area
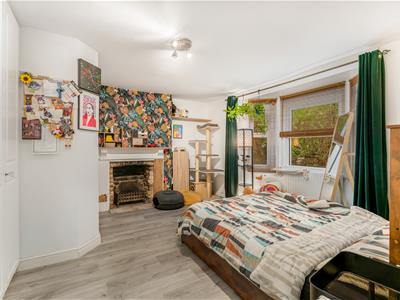
- Large fireplace in main bedroom
- Town centre location
- Walking distance of railway station
- On street permit parking
- No upward chain
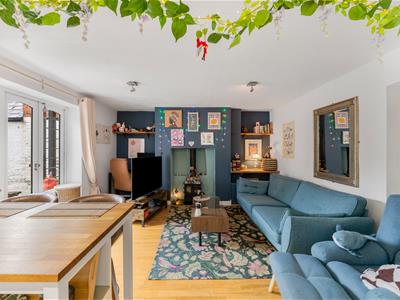
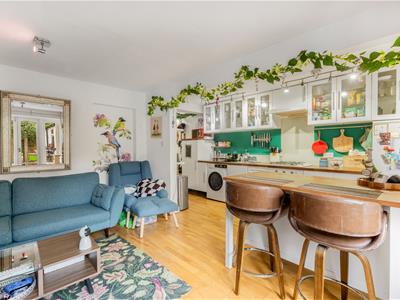
An exceptional two bedroom town centre converted flat which is larger than average with open plan living kitchen, two en-suites and a generous privately owned rear garden.
Situation
BANBURY is conveniently located only two miles from Junction 11 of the M40, putting Oxford (23 miles), Birmingham (43 miles), London (78 miles) and of course the rest of the motorway network within easy reach. There are regular trains from Banbury to London Marylebone (55 mins) and Birmingham Snow Hill (55 mins). Birmingham International airport is 42 miles away for UK, European and New York flights. Some very attractive countryside surrounds and many places of historical interest are within easy reach.
A floorplan has been prepared to show the dimensions and layout of the property as detailed below. Some of the main features are as follows:
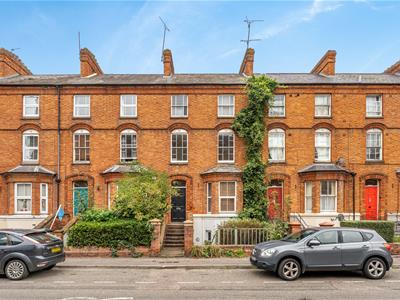
* A large two bedroom garden flat converted from a brick built Victorian terraced townhouse.
* Located conveniently in the town centre within walking distance of the railway station.
* An excellent floorplan for modern living with open plan living kitchen featuring a large fireplace with multi-fuel stove, a range of kitchen units, island/breakfast bar with storage under and solid wooden tops, French windows opening to the rear garden.
* Two bedrooms both with en-suites.
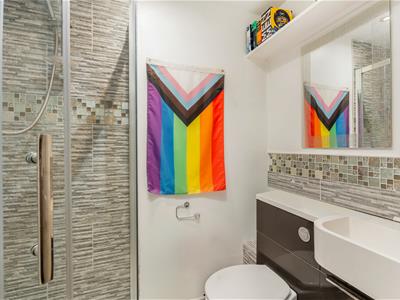
* Large main double bedroom with bay window and en-suite shower room fitted with a suite comprising shower cubicle, wash hand basin, WC.
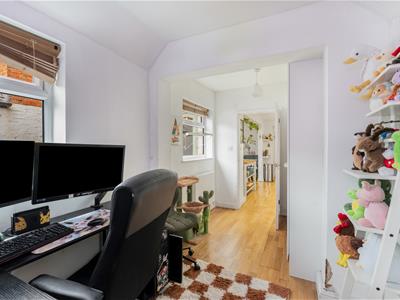
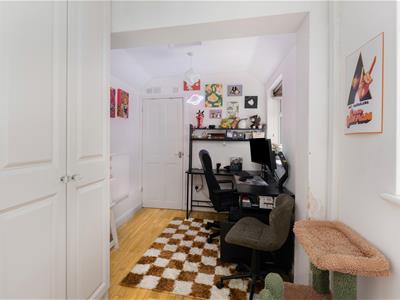
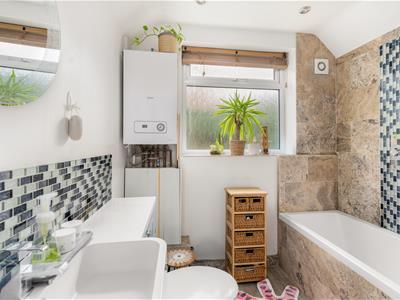
* Smaller second bedroom/study which has a built-in wardrobe/cupboard and opens to an en-suite bathroom with shower over the bath, wash hand basin, WC, extractor, chrome radiator, extensive ceramic wall tiling, wall mounted gas fired boiler and window.
* A larger than average garden for a property of this size with shingled areas, lawn and borders. An ideal space for entertaining.
The blue engineered brick steps lead down to the front door along side which is a gravelled area with trellis and flowers. There is a vaulted under build within which there are gas meters for this and the rest of the building.
Services
All mains services are connected. The wall mounted gas fired boiler is located in the bathroom.
Leasehold
It is understood that the property is held on a 125 year lease from 2020. There is an annual service charge of £900 and a ground rent of £150 per annum. The service charge is payable to the Management Company which is made up of the owners of the flats within 21, Marlborough Road. The ground rent is paid to a separate company who administer that on behalf of the Freeholder who we understand is The Church Of England.
Local Authority
Cherwell District Council. Council tax band A.
Viewing
Strictly by prior arrangement with the Sole Agents Anker & Partners.
Anti Money Laundering Regulations
In accordance with current legal requirements, all prospective purchasers are required to undergo an Anti-Money Laundering (AML) check. An administration fee of £30 plus VAT per applicant will apply. This fee is payable after an offer has been accepted and must be settled before a memorandum of sale can be issued.
Energy rating: C
A copy of the full Energy Performance Certificate is available on request.
Energy Efficiency and Environmental Impact

Although these particulars are thought to be materially correct their accuracy cannot be guaranteed and they do not form part of any contract.
Property data and search facilities supplied by www.vebra.com