Maynard Estates
2-4 North Street, Whitwick
Coalville
Leicestershire
LE67 5HA
Robin Road, Coalville
Asking price £280,000
3 Bedroom House - Detached
- Three Bedroom Detached Home
- Modern Fitted Kitchen
- Three Piece Family Bathroom
- Ground Floor WC
- En-Suite To The Master Bedroom
- Well Presented Throughout
- Cul De Sac Location
- Off Road Parking For Multiple Vehicles
- Integral Single Garage
- Virtual Property Tour Available
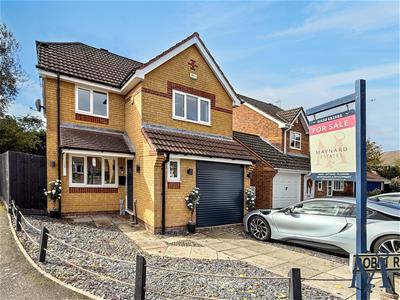
Situated on the outskirts of Coalville, this beautifully presented three-bedroom detached home occupies a corner plot and has been improved by its current owner to provide stylish, contemporary accommodation throughout. Features include open-plan living and dining space, a modern kitchen, master bedroom with en-suite, private rear garden, partially converted garage and smart home technology.
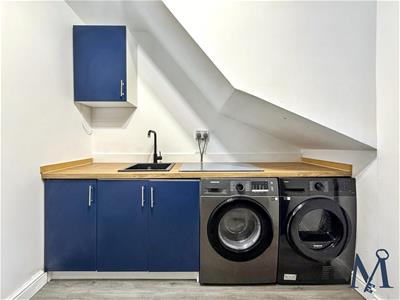
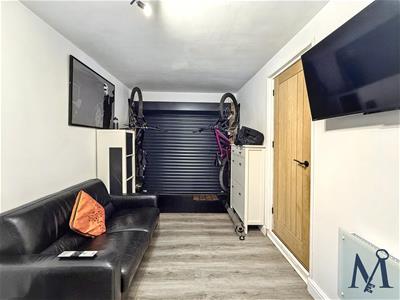
The entrance porch leads to a convenient ground-floor WC and garage. The garage has been partially converted to provide an insulated space, retaining its roller shutter door and incorporating a utility area with cupboards, sink and plumbing for a washing machine and tumble dryer.
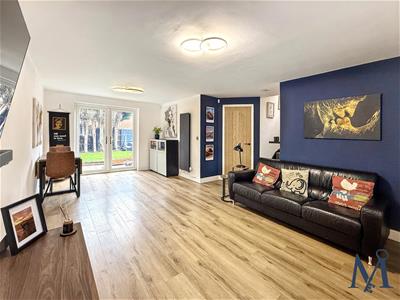
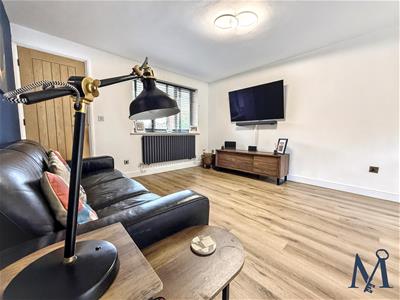
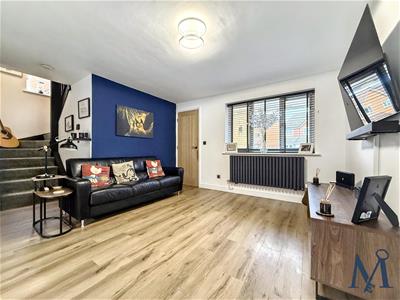
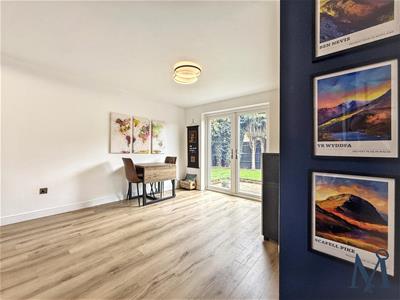
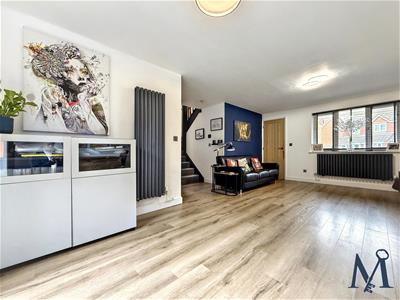
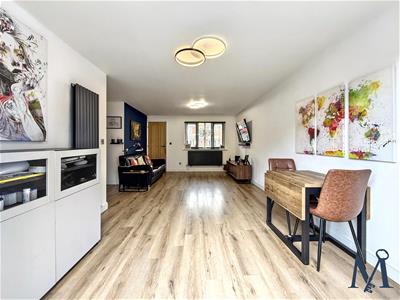
The spacious open-plan lounge and dining area features laminate flooring, LED lighting, column radiators, a frontal double-glazed window with fitted blinds and French doors opening onto the rear garden. Oak internal doors provide a quality finish throughout.
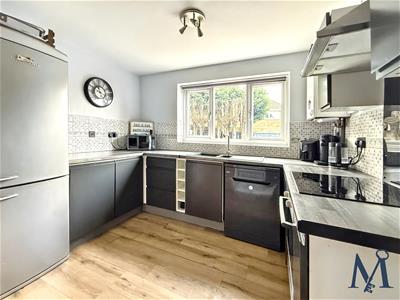
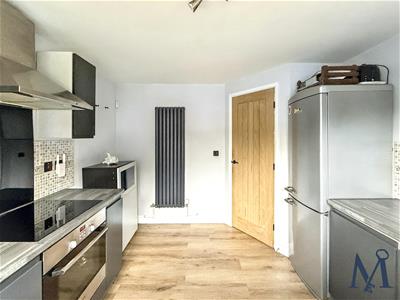
The modern kitchen offers dark grey wall and base units, complementary worktops, integrated oven, four-ring hob with extractor, composite one-and-a-half-bowl sink and space for a fridge freezer. A double-glazed window overlooks the garden, and a Worcester combination boiler is wall-mounted.
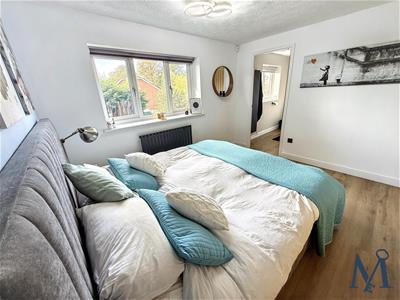
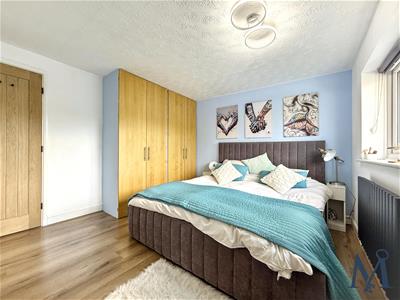
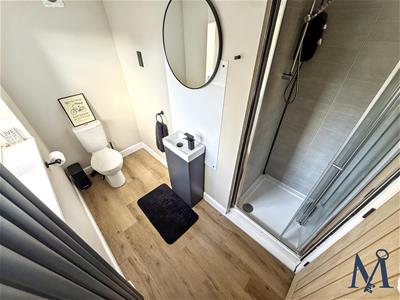
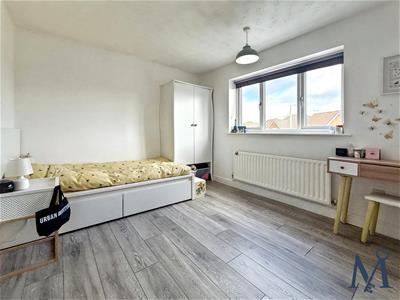
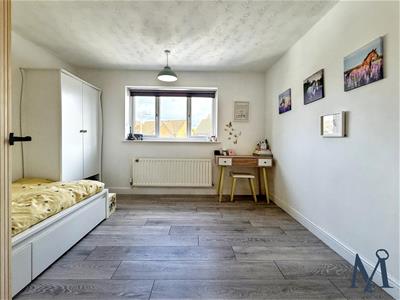
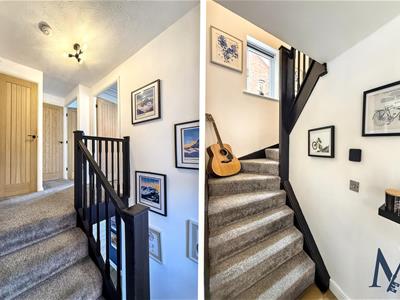
To the first floor are three well-proportioned bedrooms. The master bedroom overlooks the rear garden, features built-in wardrobes and benefits from an en-suite shower room with vanity wash basin and WC. Bedrooms two and three provide further comfortable accommodation, served by a family bathroom comprising a panelled bath, WC and wash basin. An airing cupboard offers useful storage.
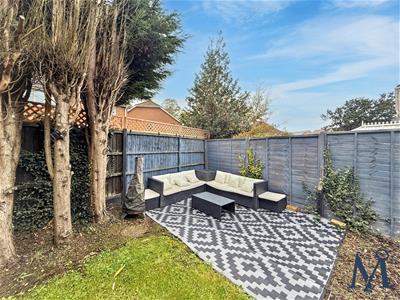
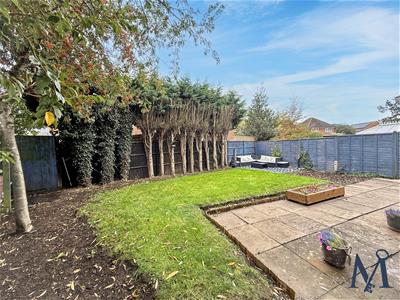
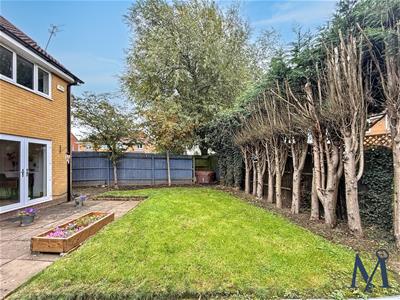
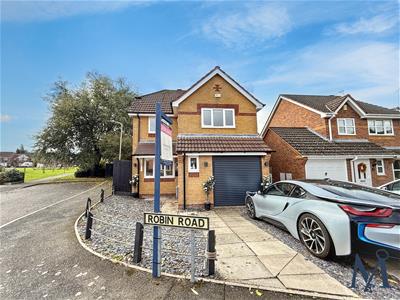
Outside, the frontage combines paving and grey slate chippings to provide off-road parking. The particularly private rear garden features a paved patio, shaped lawn, mature trees, multiple seating areas and an external power supply.
Further benefits include Tado smart heating controls with remote access, a Yale smart alarm system and an 11kW electric vehicle charging point.
ON THE GROUND FLOOR
Entrance Hall
WC
Lounge Diner
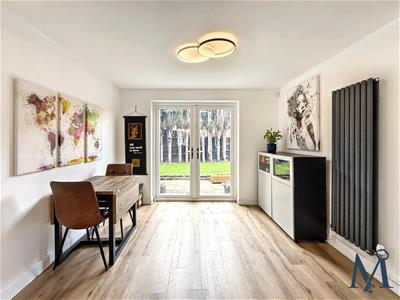 3.01 x 5.97 (9'10" x 19'7")
Kitchen
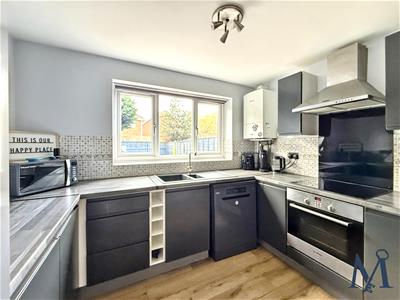 2.84 x 2.92 (9'3" x 9'6")
ON THE FIRST FLOOR
Master Bedroom
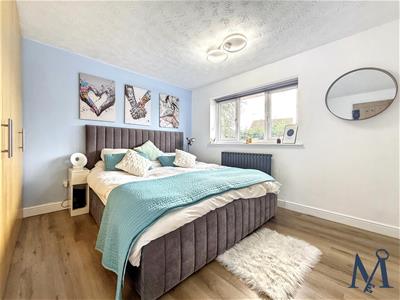 3.36 x 3.25 (11'0" x 10'7")
En-Suite
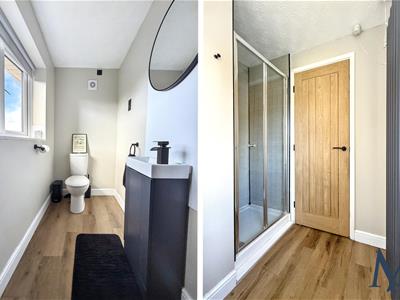 2.56 x 1.84 (8'4" x 6'0")
Bedroom Two
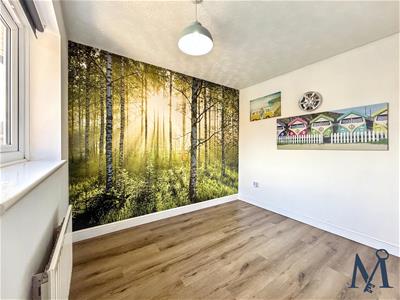 3.35 x 2.79 (10'11" x 9'1")
Bedroom Three
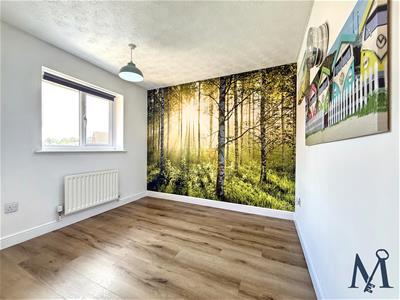 2.5 x 2.7 (8'2" x 8'10")
Bathroom
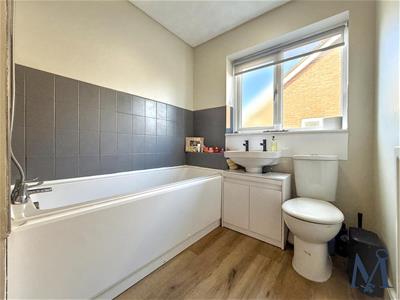 2.51 x 1.74 (8'2" x 5'8")
ON THE OUTSIDE
Front Garden
Rear Garden
Driveway
Garage / Utility
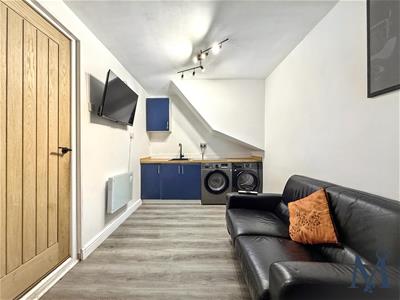 2.29 x 4.42 (7'6" x 14'6")
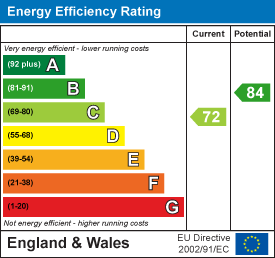
Energy Efficiency and Environmental Impact
Although these particulars are thought to be materially correct their accuracy cannot be guaranteed and they do not form part of any contract.
Property data and search facilities supplied by www.vebra.com