Maynard Estates
2-4 North Street, Whitwick
Coalville
Leicestershire
LE67 5HA
Ashby Road, Coalville
Asking price £200,000
3 Bedroom House - End Terrace
- Three Double Bedrooms
- Spacious Reception Room
- Fully Fitted Kitchen
- Three Modern En-Suites
- Well Presented Throughout
- Close To Local Amenities
- Detached Garage
- Off Road Parking for Multiple Vehicles
- Ideal Investment Opportunity
- Virtual Property Tour Available
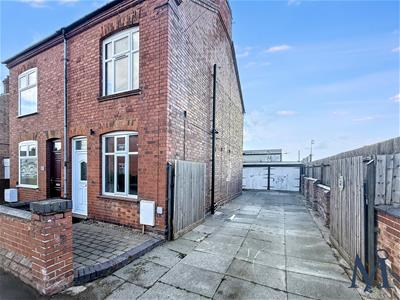
Situated on the edge of Coalville town centre, this well-presented three-bedroom semi-detached property offers versatile accommodation, ideally suited to investors seeking individual room lets or a house of multiple occupation (HMO), subject to necessary consents. Previously rented, the property benefits from three double bedrooms, each with its own en-suite facility, communal living space, a fitted kitchen, off-road parking and a garage/store.
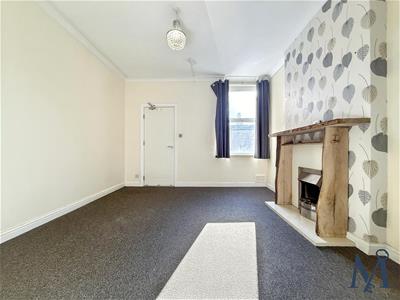
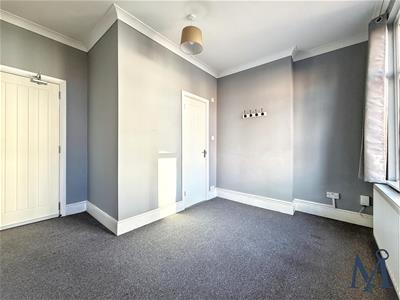
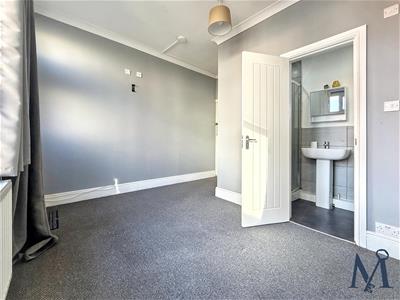
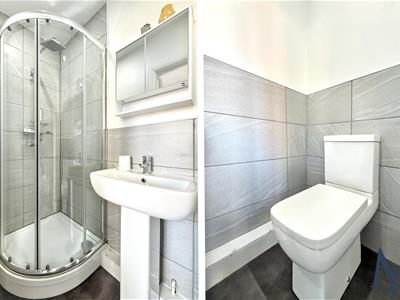
The ground floor features a front reception room, previously used as a bedroom, with a double-glazed window and three-piece en-suite comprising a corner shower, WC and wash hand basin, complemented by tiled finishes and a chrome heated towel rail.
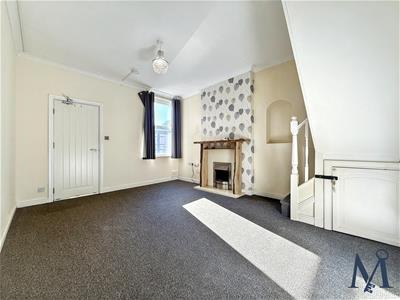
The lounge provides a comfortable space to relax, featuring a fireplace with electric fire, double-glazed window, useful understairs storage and stairs rising to the first floor.
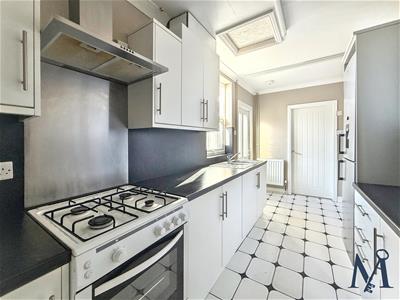
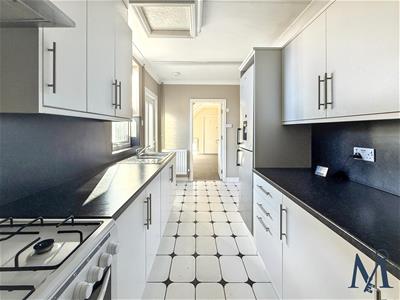
The kitchen is fitted with white gloss wall and base units, marble-effect work surfaces, a stainless-steel one-and-a-half-bowl sink with drainer, space for an oven and fridge freezer, and a four-ring gas hob with extractor. Tiled flooring and splashbacks complete the finish, while a double-glazed window and external door provide access to the rear garden. Space is also available for a small dining table.
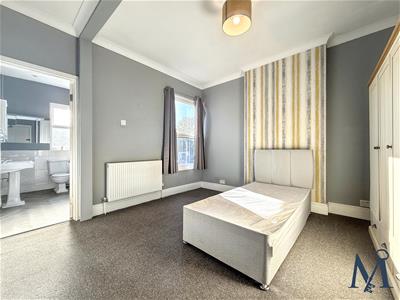
To the first floor are two further well-proportioned double bedrooms. The front bedroom has a three-piece en-suite with corner shower, WC and wash hand basin. The third bedroom benefits from a bathroom suite comprising a bath with overhead shower, WC and wash hand basin, together with tiled surrounds and a built-in cupboard.
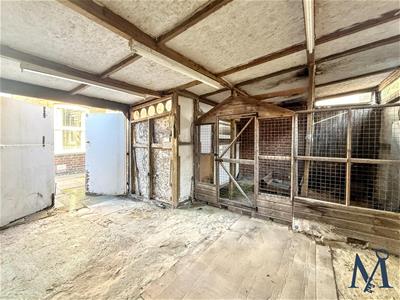
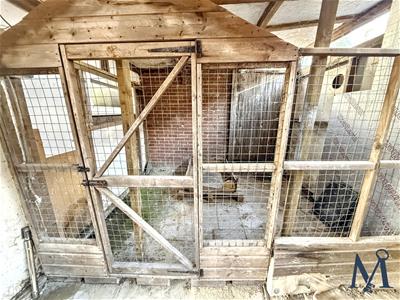
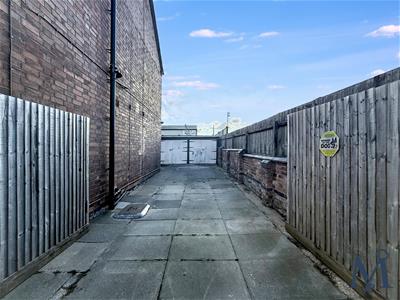
Outside, there is an easily maintained paved area and a timber outbuilding with twin access doors, lighting, power and plumbing for a washing machine. Off-road parking and a garage/store complete the accommodation.
Offering flexible living arrangements and excellent investment potential, early viewing is highly recommended.
ON THE GROUND FLOOR
Bedroom Two
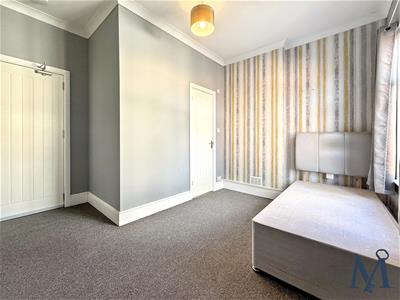 3.31 x 2.44 (10'10" x 8'0")
En-Suite
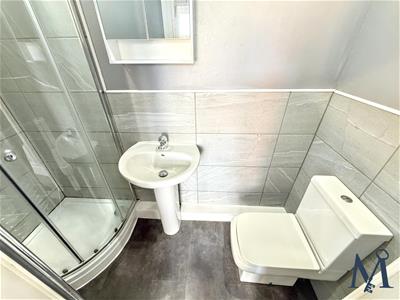 2.23 x 0.98 (7'3" x 3'2")
Lounge Diner
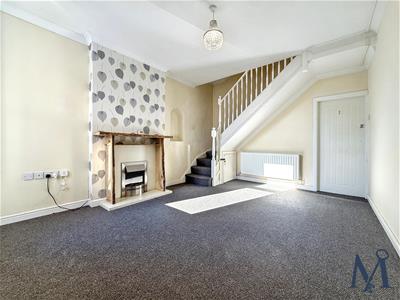 3.56 x 4.7 (11'8" x 15'5")
Kitchen
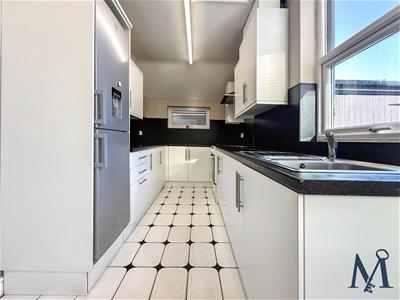 2.07 x 4.99 (6'9" x 16'4")
ON THE FIRST FLOOR
Master Bedroom
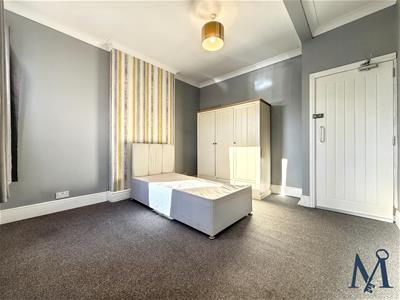 3.6 x 3.72 (11'9" x 12'2")
En-Suite
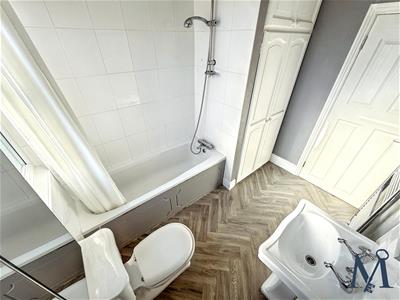 2.1 x 2.72 (6'10" x 8'11")
Bedroom Three
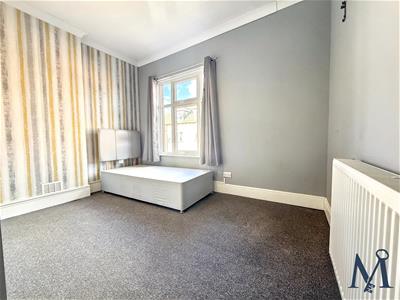 3.59 x 2.47 (11'9" x 8'1")
En-Suite
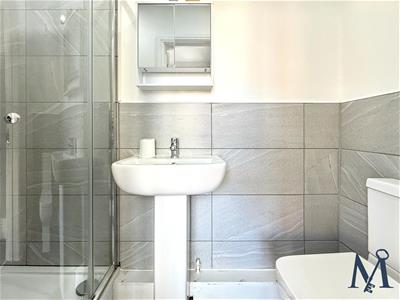 2.29 x 0.98 (7'6" x 3'2")
ON THE OUTSIDE
Driveway
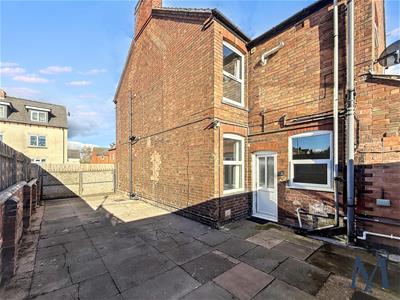
Garage
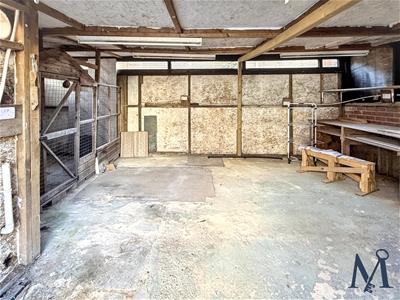 7.97 x 4.6 (26'1" x 15'1")
Front Garden
Rear Garden
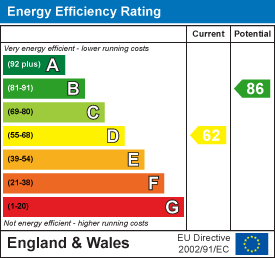
Energy Efficiency and Environmental Impact
Although these particulars are thought to be materially correct their accuracy cannot be guaranteed and they do not form part of any contract.
Property data and search facilities supplied by www.vebra.com