Julian Marks
91 - 93 The Ridgeway
Plympton
PL7 2AA
Plympton, Plymouth
£395,000
5 Bedroom House - Semi-Detached
- Extremely spacious semi-detached family home
- Lounge
- Huge kitchen/diner
- Conservatory & utility room
- 5 bedrooms
- Family bathroom
- Ensuite & downstairs w/c
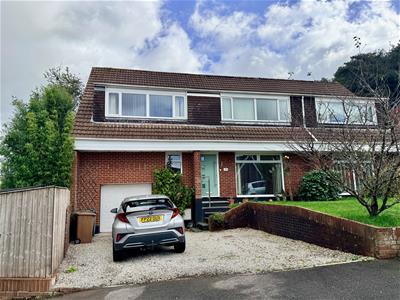
- Integral garage & driveway
- Front & rear gardens
- Good access to the A38 & public transport
Extended semi-detached family home, located in a popular cul-de-sac, with accommodation comprising entrance hall, lounge, kitchen/diner, utility, conservatory & downstairs w/c, with 5 bedrooms, family bathroom & master ensuite. Garage & driveway for 2 vehicles together with gardens to the front & rear.
AYCLIFFE GARDENS, PLYMPTON, PLYMOUTH PL7 1YN
ACCOMMODATION
Composite front door, with inset patterned glass, opening into the entrance hall.
ENTRANCE HALL
5.08 x 2.85 (16'7" x 9'4")Doors leading to the lounge, kitchen/diner and wc. Stairs ascending to the first floor. uPVC double-glazed window to the front elevation.
LOUNGE
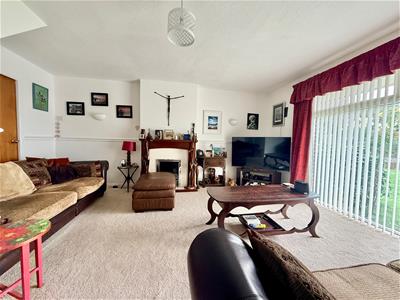 4.90 x 4.20 (16'0" x 13'9")Wooden hearth, mantel and surround with an inset electric feature fire. Door leading into the dining area. Under-stairs cupboard. uPVC double-glazed window to the front elevation.
DOWNSTAIRS WC
1.46 x 1.36 (4'9" x 4'5")Close-coupled wc and wash handbasin set into a tiled stand. Extractor fan.
KITCHEN/DINER
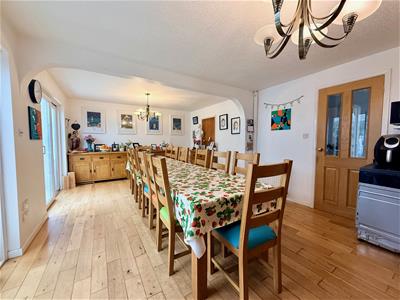
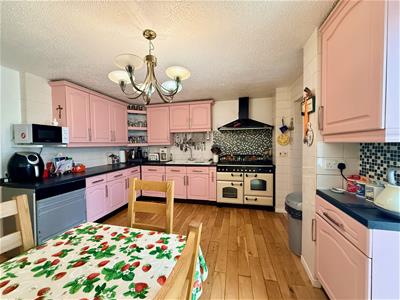 7.68 x 3.86 (25'2" x 12'7")The kitchen is fitted with a range of base and wall-mounted units incorporating roll-edged laminate work surface with inset one-&-a-half bowl ceramic sink and mixer tap over. Inset Rangemaster gas cooker with overhead extractor and integrated dishwasher. Wooden door, with inset glass panelling, opening into the utility room. 2 uPVC double-glazed sliding doors providing access to the conservatory.
UTILITY ROOM
4.69 x 2.36 (15'4" x 7'8")Fitted with matching base and wall-mounted units incorporating roll-edged laminate work surface with inset stainless-steel sink and taps over. Space for an American style fridge/freezer. Space for washing machine. Space for tumble dryer. Wall-mounted Worcester boiler. Internal door opening into the garage. uPVC double-glazed window to the rear elevation. uPVC double-glazed door providing access to the rear garden.
CONSERVATORY
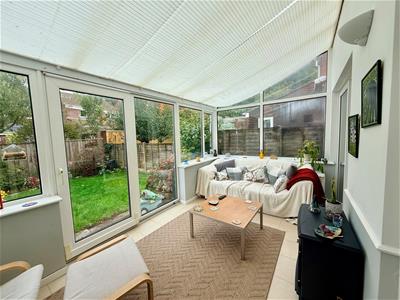 5.01 x 2.59 (16'5" x 8'5")Constructed in uPVC double-glazing with windows to the side and rear elevation and fitted ceiling blinds. uPVC double-glazed sliding door providing access to the garden. Power and lighting.
LANDING
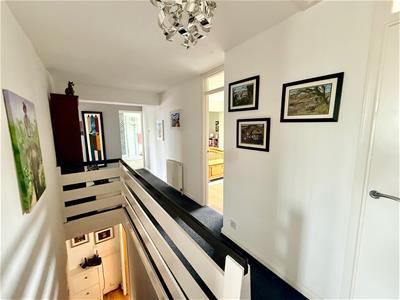 5.88 x 2.08 (19'3" x 6'9")Doors providing access to the first floor accommodation. 3 storage cupboards. Up-&-over hatch to loft.
BEDROOM ONE
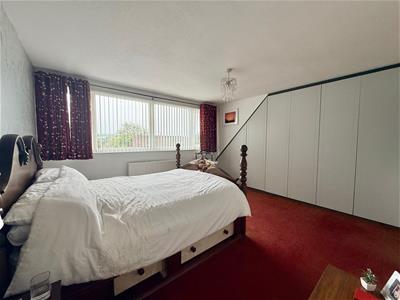 4 x.77 (13'1" x.252'7")Range of fitted wardrobes. uPVC double-glazed window to the front elevation. Door leading to the ensuite.
ENSUITE
3.68 x 1.16 (12'0" x 3'9")Fitted with a walk-in electric shower cubicle, vanity-style wash handbasin with mixer tap and storage beneath and close-coupled wc. Fully-tiled walls and floor. Obscured uPVC double-glazed window to the side elevation.
BEDROOM TWO
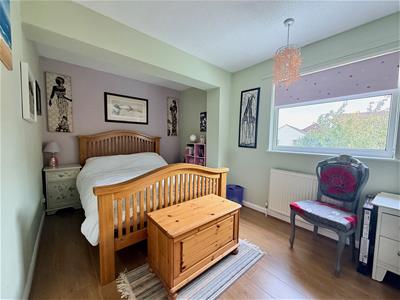 3.91 x 3.01 (12'9" x 9'10")uPVC double-glazed window to the front elevation.
BEDROOM THREE
4.25 x 2.61 (13'11" x 8'6")uPVC double-glazed window to the rear elevation.
BEDROOM FOUR
2.92 x 2.67 (9'6" x 8'9")uPVC double-glazed window to the rear elevation.
BEDROOM FIVE
2.99 x 2.36 (9'9" x 7'8")Storage cupboard. uPVC double-glazed window to the front elevation.
FAMILY BATHROOM
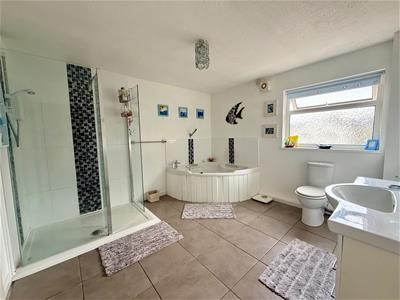 3.48 x 3.25 (11'5" x 10'7")Fitted with a matching suite comprising double-sized walk-in electric shower, spa-style panelled bath with mixer tap and shower attachment, vanity wash handbasin with mixer tap and storage beneath and close-coupled wc. White upright towel rail/radiator. Obscured uPVC double-glazed window to the rear elevation.
GARAGE
8.72 x 3.03 (28'7" x 9'11")Up-&-over door. Power and lighting.
OUTSIDE
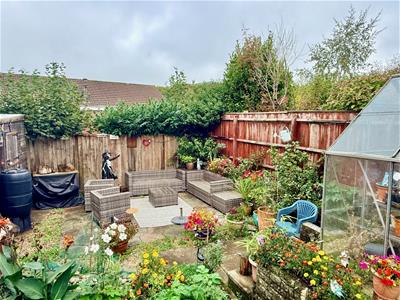
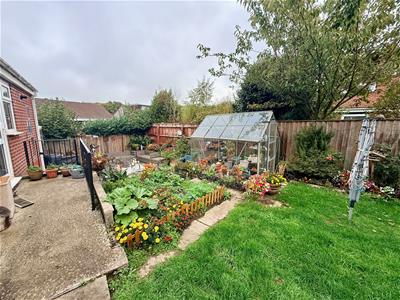 The property is approached by a driveway laid to stone chippings, providing parking for 2 vehicles, bordered to one side by an area laid to lawn with steps ascending to the front door. The rear garden comprises an area laid to lawn bordered by mature shrubs and bushes including a greenhouse and a vegetable patch/allotment, with a path leading down to a seating area laid to stone slabs with a shed.
COUNCIL TAX
Plymouth City Council
Council Tax Band: D
SERVICES
The property is connected to all the mains services: gas, electricity, water and drainage.
Energy Efficiency and Environmental Impact
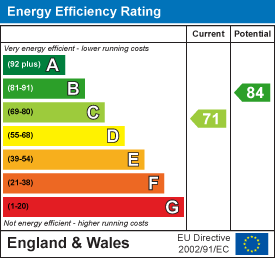
Although these particulars are thought to be materially correct their accuracy cannot be guaranteed and they do not form part of any contract.
Property data and search facilities supplied by www.vebra.com