
10 Market Place
Wirksworth
Derbyshire
DE4 4ET
Tor View Rise, Cromford, Matlock
£255,000
2 Bedroom Bungalow - Detached
- NO UPWARD CHAIN
- Driveway parking for 2 vehicles
- Detached garage
- Beautiful front and rear gardens
- Greenhouse
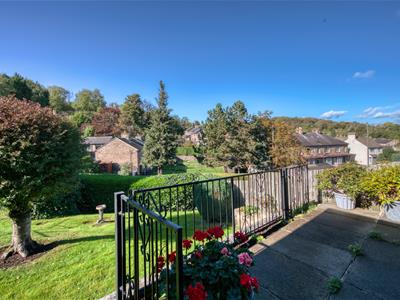
- Terrace with views to hilly countryside
- UNESCO World Heritage village
- Quiet cul-de-sac
- Vacant possession
- Two reception rooms and Sun Room
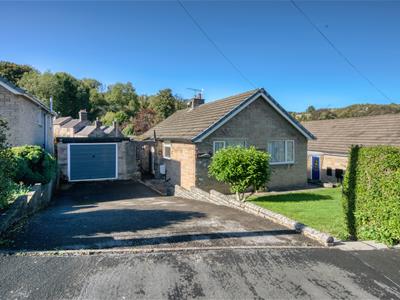
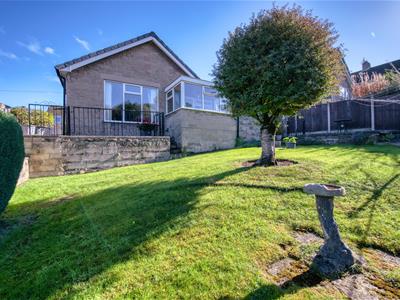
NO UPWARD CHAIN. With driveway parking for two vehicles, a detached garage, beautiful front and rear gardens and panoramic views to the surrounding hilly countryside, this detached two bedroom bungalow is located in the popular village of Cromford.
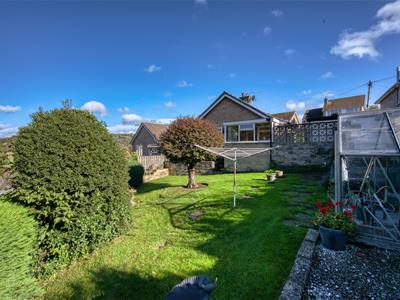
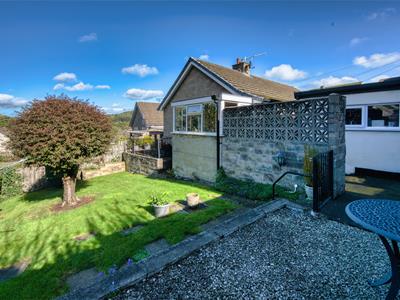
Located on a quiet cul-de-sac, this home has an entrance hallway with doors to the kitchen (and sun room), sitting room, dining room, two bedrooms and bathroom. To the front is the driveway and a neat lawn. At the rear, the well-designed garden includes a lawn, greenhouse, elevated terrace and dining patio areas.
Cromford village is a World Heritage Site and is packed with tourist facilities aplenty (the historic mills, canal, pubs, restaurants and shops) and walking and cycling routes head off in all directions. Just over the hill is Wirksworth - which was named 'The Sunday Times best place to live in Derbyshire 2025'. The High Peak Trail traverses the top of Cromford Hill and offers off-road walking and cycling routes for 26 miles from Cromford up to Buxton. Matlock Bath, Matlock, Bakewell and Buxton are all within easy reach, as is the Haddon Hall Chatsworth House and the many delights of the Peak District.
Cromford railway station has direct trains to Matlock, Derby, Nottingham, Lincoln and the seaside at Cleethorpes! The A6 connects Derby to Matlock, Bakewell and Buxton and the X17 bus goes all the way north directly to Sheffield and Barnsley.
Front of the home
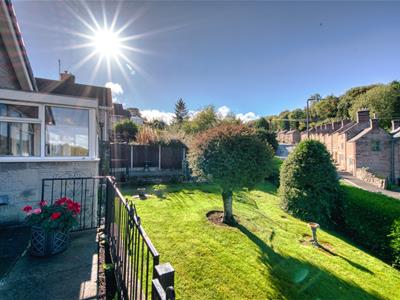
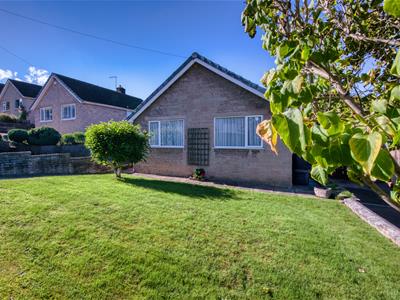
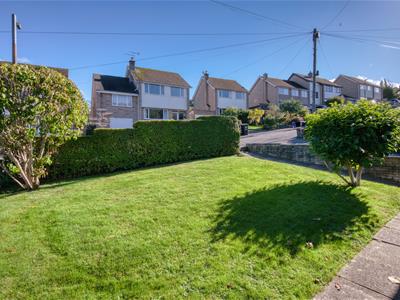
The home is bordered at the front by a neat privet hedge, with a tarmac driveway providing parking for two to three vehicles and leading to the detached garage. The front garden includes attractive fig and magnolia trees, while a pathway leads towards the entrance and around the right to a terrace overlooking the rear garden.
Head underneath the stone arch to the rear garden and main entrance door.
Enter the home through the part-glazed uPVC door with chrome handle and letterbox, with a wall-mounted light on the left.
Entrance Hallway
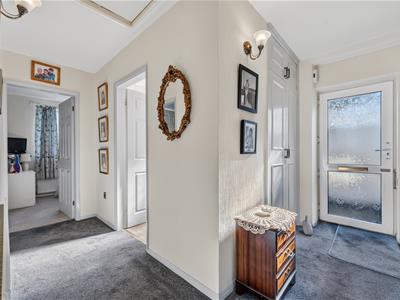
The L-shaped entrance hallway has a modern carpet, wall lights and loft hatch, plus radiator. The double cupboard on the right is useful for storage, footwear and hanging coats.
A sliding door to the kitchen is on the left, with panelled doors to the sitting room, dining room, two bedrooms and bathroom.
Kitchen
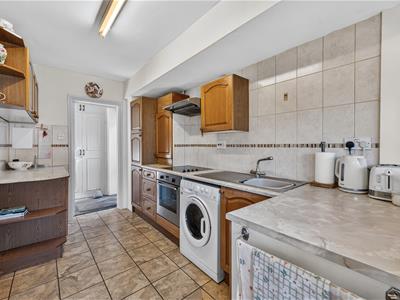
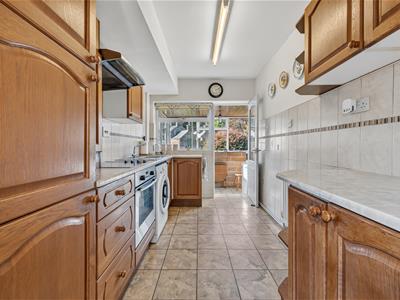
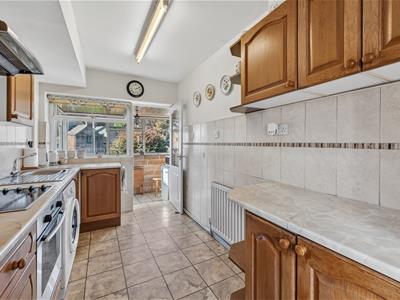
3.85 x 2.15 (12'7" x 7'0")With tile-effect linoleum flooring, the room has tiled walls, a strip light, fitted cabinets and a half-glazed door to the sunroom.
On the left are a good number of cabinets and drawers, including a Worcester boiler and space and plumbing for a washing machine. The Electrolux four-ring electric hob has an oven below and extractor fan above. Further along is an integrated stainless-steel sink and drainer with chrome mixer tap.
On the right is another worktop with cabinets above and below. A window looks out through the Sun Room to the garden and views beyond.
Sun Room
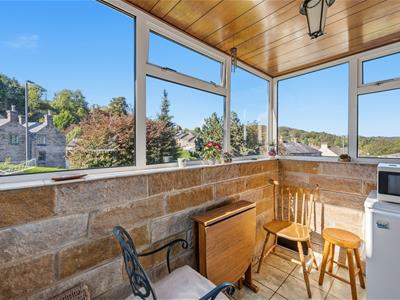
2.6 x 1.65 (8'6" x 5'4")This west-facing room is glazed on three sides, so it gets lots of sunlight. The room has tile-effect linoleum flooring, space for dining, appliances and seating. A half-glazed uPVC door opens to the rear garden.
Sitting Room
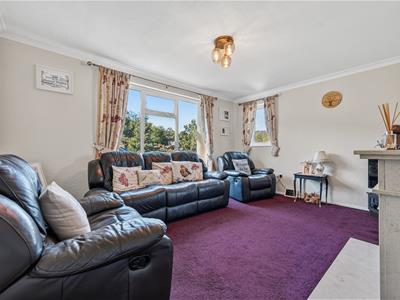
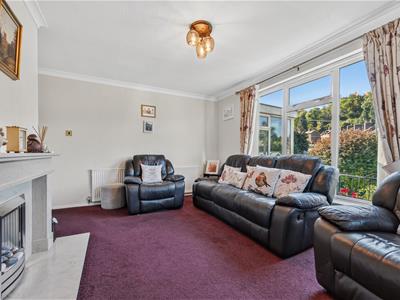
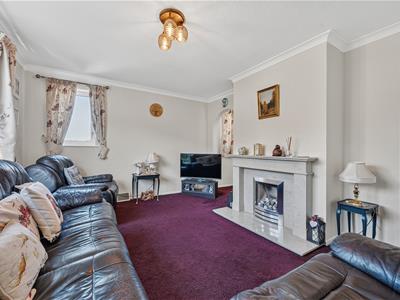
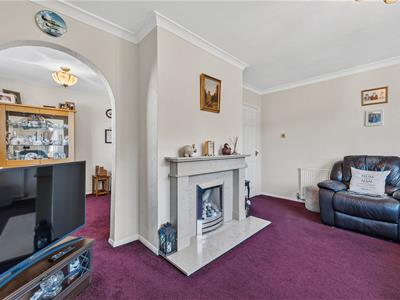
4.5 x 3.65 (14'9" x 11'11")This dual-aspect rectangular room has large west-facing windows with lovely views of the jumble of cottages, rooftops and trees.
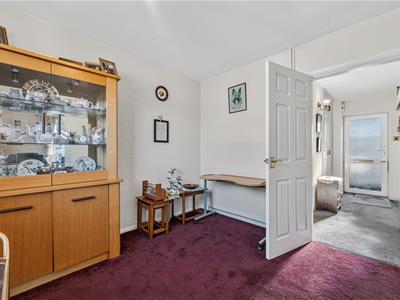
The focal point is a gas fire set in a large marble surround and hearth. The carpeted room has a radiator, ceiling light fitting and arched entrance to the dining room.
Dining Room
3 x 2.7 (9'10" x 8'10")A wide window brings lots of natural light into this carpeted room, with space for a 4-6 seater dining table and additional furniture. There is a radiator and ceiling light fitting.
Bedroom One
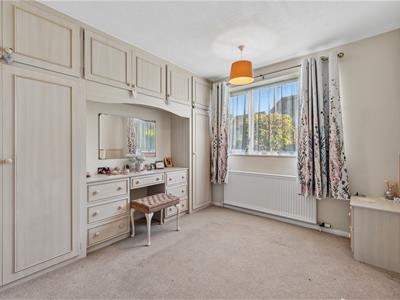
3.45 x 3 (11'3" x 9'10")This large double bedroom at the front of the house has fitted wardrobes and dressing table, leaving plenty of space for a double bed. The room has a carpet, radiator, ceiling light fitting and large window to the front garden.
Bedroom Two
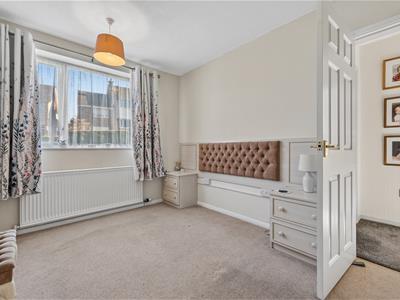
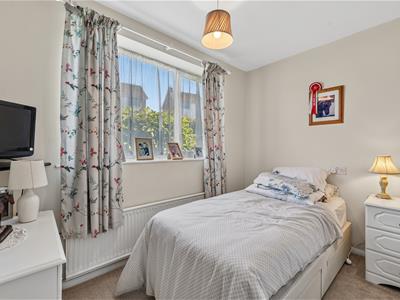
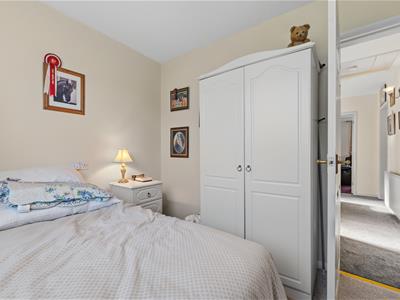
3 x 2.4 (9'10" x 7'10")Another bedroom at the front of the house, this carpeted room has a radiator and ceiling light fitting.
Bathroom
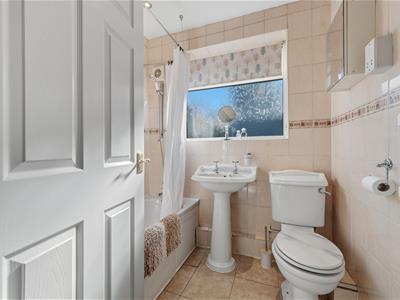
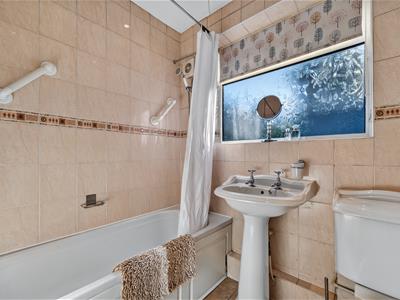
1.9 x 1.75 (6'2" x 5'8")With a porcelain tiled floor and floor-to-ceiling tiles, this room has a bath with a chrome mixer tap and mixer shower.
To the right is a ceramic pedestal sink and ceramic WC. The room includes a radiator, extractor fan, wall-mounted mirror cabinet, shaver point and full-height cupboard with shelving.
Rear Garden
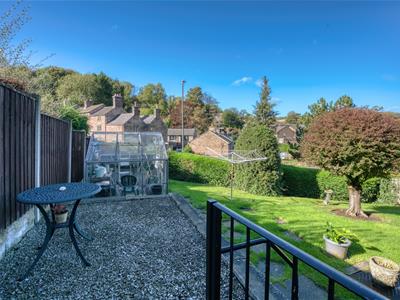
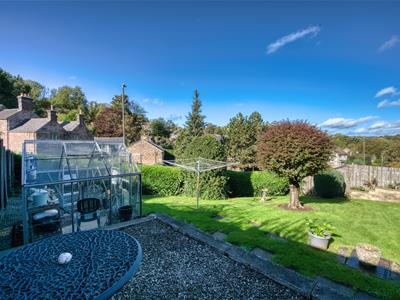
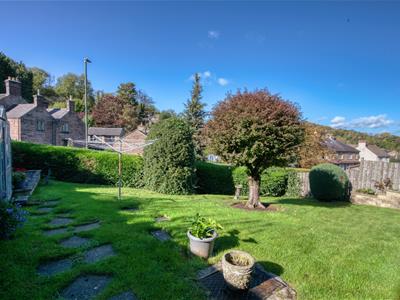
Accessed via paths on each side - with a wall-mounted tap near the entrance door - a copule of steps lead down to this beautiful and lovingly-maintained garden. Up on the left is an elevated gravel patio area with room for outdoor dining. Over to the right, the terrace also gives lovely views of the garden, cottage rooftops and woods.
The garden is predominantly lawned, with an attractive cherry plum tree taking pride of place at its centre. Further mature planting includes a few holly trees, while a privet hedge runs along the bottom of the garden.
To the upper left-hand side, there is a greenhouse and a further raised gravel patio area, offering additional space for gardening and outdoor dining. There is a wall-mounted light on the wall beside the Sun Room.
A real suntrap, the garden provides a lovely setting in which to relax, dine and entertain.
Garage
5.65 x 3 (18'6" x 9'10")The garage has an up-and-over door and separate side entrance. It also has a concrete floor, two strip lights, power points and window.
N.B. EPC Pending
Disclaimer
IMPORTANT NOTE TO POTENTIAL PURCHASERS: We endeavour to make our particulars accurate and reliable, however, they do not constitute or form part of an offer or any contract and none is to be relied upon as statements of representation or fact. The services, systems and appliances listed in this specification have not been tested by us and no guarantee as to their operating ability or efficiency is given. All photographs and measurements have been taken as a guide only and are not precise. Floor plans where included are not to scale and accuracy is not guaranteed. If you require clarification or further information on any points, please contact us
Although these particulars are thought to be materially correct their accuracy cannot be guaranteed and they do not form part of any contract.
Property data and search facilities supplied by www.vebra.com