
8 Waungron Road
Llandaff
Cardiff
CF5 2JJ
Gwern Gwynfael, Capel Llanilltern, Cardiff
Guide Price £300,000
3 Bedroom House - Semi-Detached
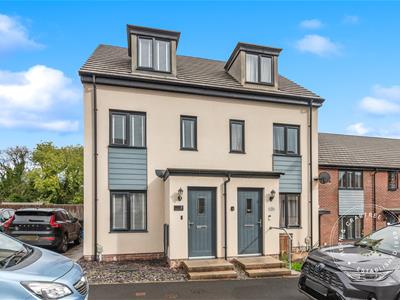
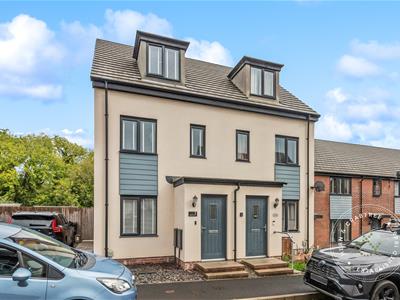
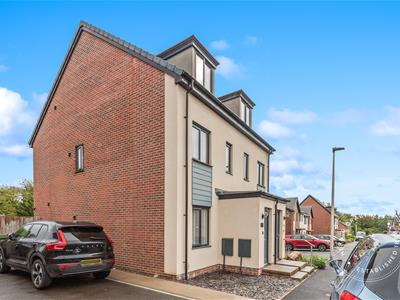
This beautifully presented three-bedroom, three-storey semi-detached family home occupies a popular modern development and offers stylish, well-proportioned accommodation throughout.
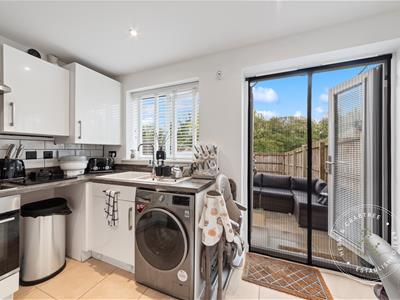
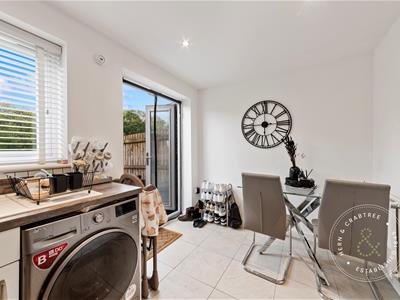
The ground floor comprises an inviting entrance hallway, a spacious lounge, an inner hallway, a convenient cloakroom and a modern fitted kitchen/diner with French doors opening onto the large rear garden, creating an ideal space for family living and entertaining.
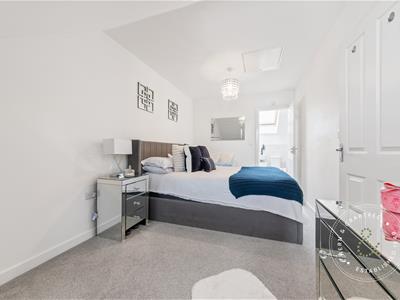
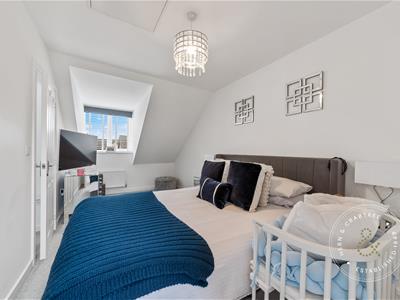
To the first floor are two generous double bedrooms and a contemporary family bathroom. The second floor is dedicated to an impressive primary bedroom, complete with a sizeable en-suite shower room.
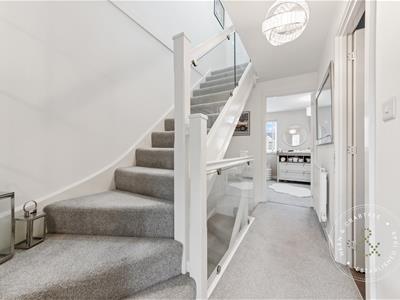
The property benefits from quality finishes throughout, including an attractive glass-framed staircase, gas central heating and double glazing.
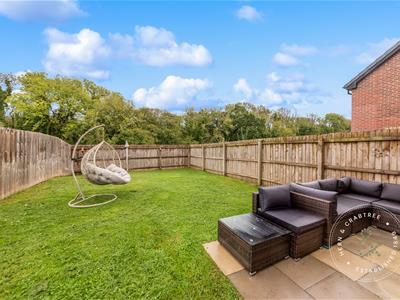
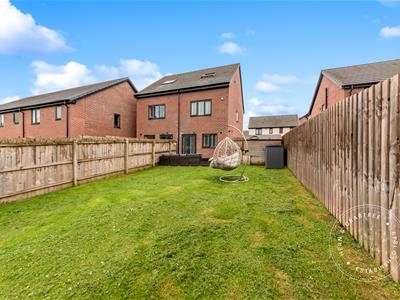
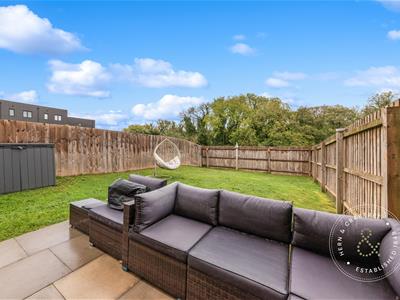
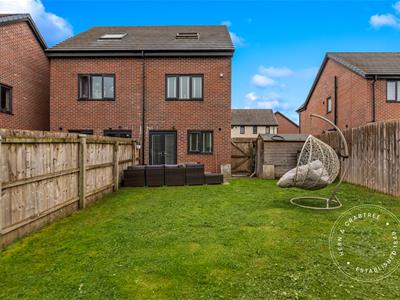
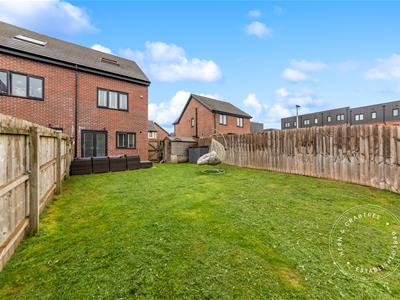
Externally, the property boasts a large, enclosed rear garden, laid mainly to lawn, providing an excellent outdoor space for families and entertaining. To the front, a private driveway offers off-road parking for two vehicles.
Entrance
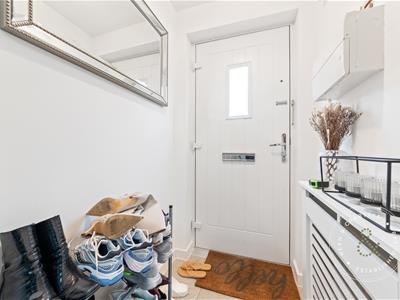
Entered via a composite door leading into the hallway.
Hallway
Porcelain tiled floor. Door to the lounge.
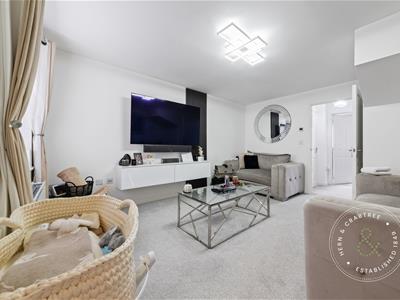
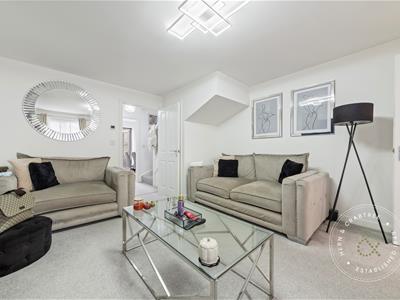
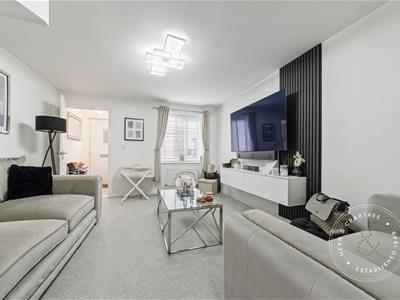
Lounge
Double glazed window to the front. Understairs storage cupboard. Radiator. Door to inner hallway.
Inner Hallway
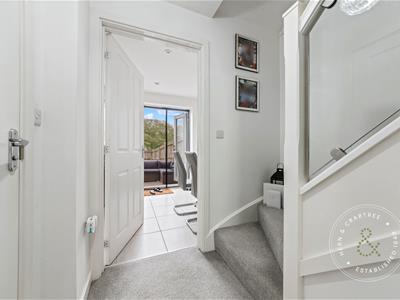
Staircase to the first floor. Door to the kitchen and cloakroom.
Cloakroom
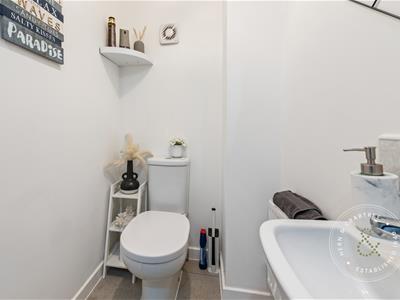
Low level w/c and wash hand basin. Tiled splashback. Porcelain tiled flooring. Radiator. Extractor fan.
Kitchen/Diner
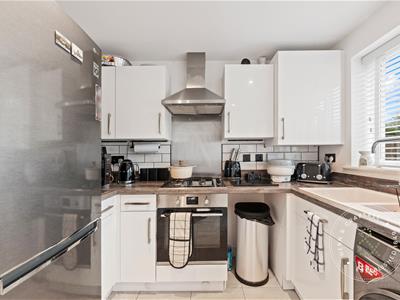
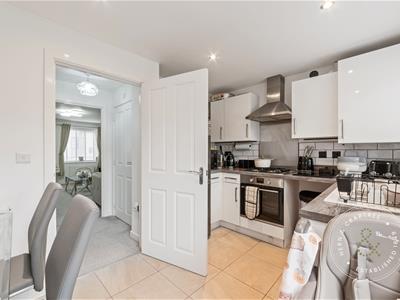
Double glazed window to the rear and French doors leading out to the rear garden. The kitchen is fitted with wall and floor units with laminate worksurfaces. Granite sink and drainer. Integrated four ring gas hob with cooker hood and oven beneath. Space and plumbing for a washing machine. Space for fridge freezer. Concealed combi boiler. Porcelain tiled flooring. Space for dining table. Radiator.
FIRST FLOOR
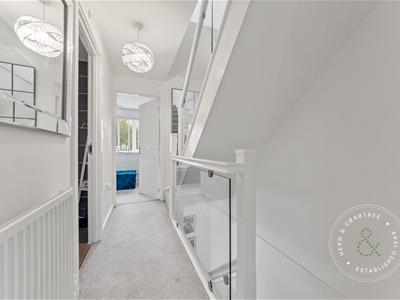
Full turning glass framed staircase. Radiator. Further staircase to the second floor.
Bedroom Two
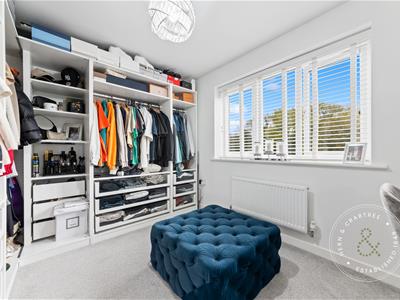
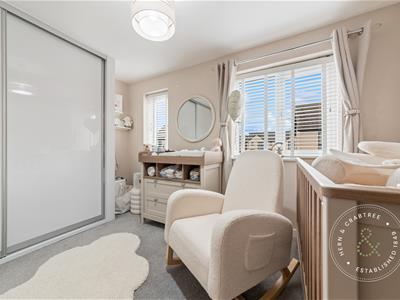
Two windows to the front. Fitted wardrobes. Radiator.
Bedroom Three
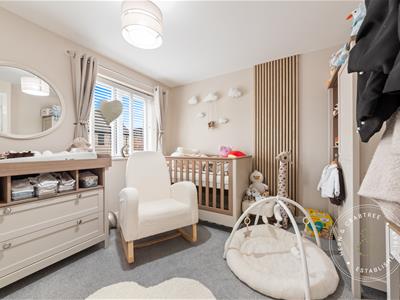
Double glazed window to the rear. Radiator.
Bathroom
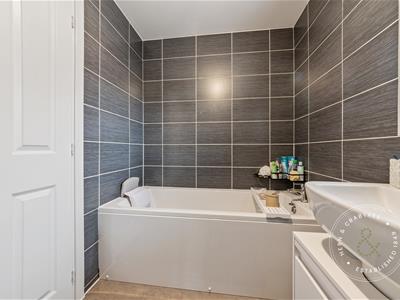
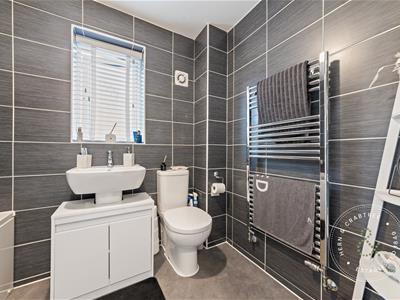
Obscure double glazed window to the rear. White suite comprising of bath, w/c and wash hand basin. Fully tiled walls. Extractor fan. Heated towel rail.
SECOND FLOOR
Glass framed staircase. Large storage cupboard. Door to bedroom one.
Bedroom One
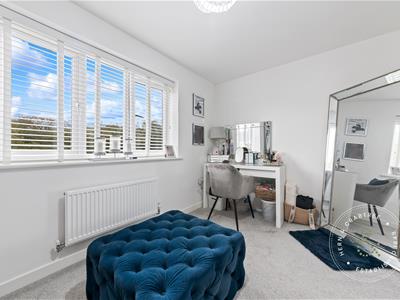
Double glazed windows to the front. Access to loft space. Radiator. Door to en-suite.
En-Suite
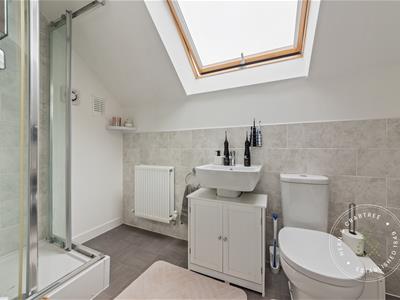
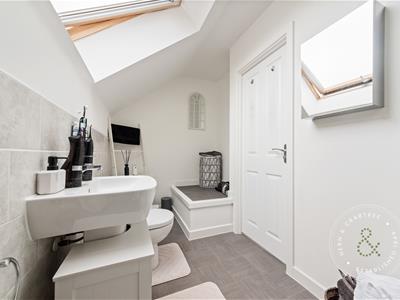
Double glazed window to the rear. White suite comprising of w/c, wash hand basin and corner shower cubicle with a rain drop shower. Tiled splashbacks. Extractor fan.
OUTSIDE
Front
Paved path to the front. Slate chippings.
Side
Two car driveway to the side.
Rear Garden
A good size rear garden enclosed with a timber frame fencing. Paved patio. Large lawn area. Timber shed. Gate leading to the driveway.
Disclaimer
Disclaimer: Property details are provided by the seller and not independently verified. Buyers should seek their own legal and survey advice. Descriptions, measurements and images are for guidance only. Marketing prices are appraisals, not formal valuations. Hern & Crabtree accepts no liability for inaccuracies or related decisions.
Please note: Buyers are required to pay a non-refundable AML administration fee of £24 inc vat, per buyer after their offer is accepted to proceed with the sale. Details can be found on our website.
Tenure & Additional Information
Freehold - charge of £180 for the development
Epc - B
Council Tax - E
Although these particulars are thought to be materially correct their accuracy cannot be guaranteed and they do not form part of any contract.
Property data and search facilities supplied by www.vebra.com