
3 High Street
Sedgefield
TS21 2AU
Woodbine House, Front Street, Sedgefield, Stockton-On-Tees
£575,000
4 Bedroom House - End Terrace
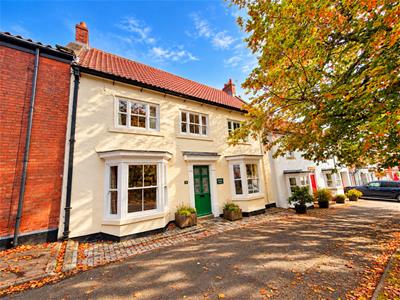
- STUNNING DOUBLE-FRONTED 'PERIOD' STYLE END-TERRACED HOUSE
- FOUR DOUBLE BEDROOMS
- TWO BATHROOMS
- POSITIONED WITHIN THE HEART OF SEDGEFIELD
- BEAUTIFULLY PRESENTED THROUGHOUT
- IDEAL FAMILY RESIDENCE
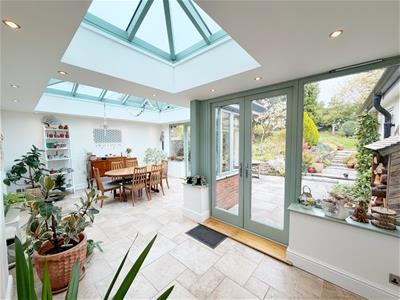
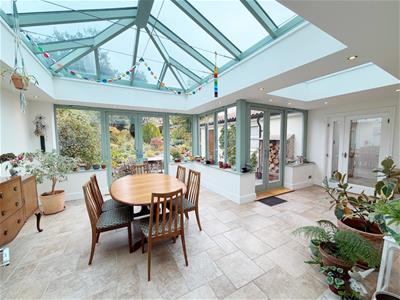
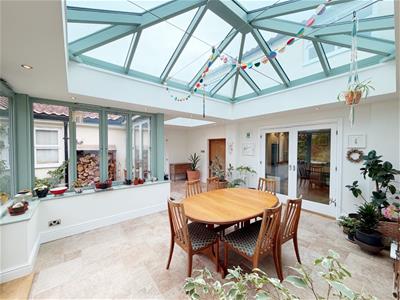
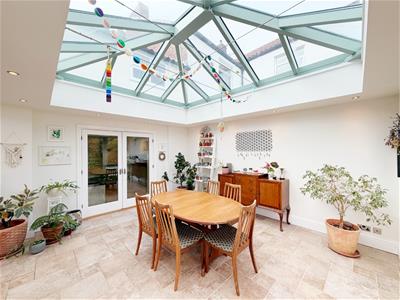
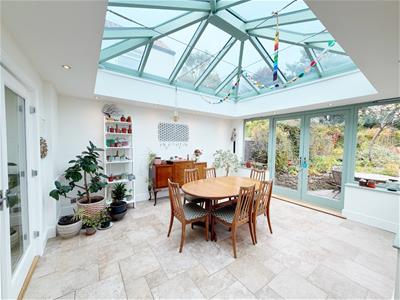
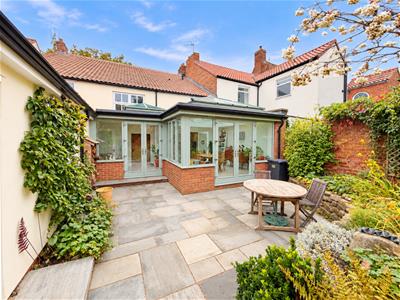
- 22ft x 16ft ORANGERY TO REAR
- GAS CENTRAL HEATING & DOUBLE GLAZING
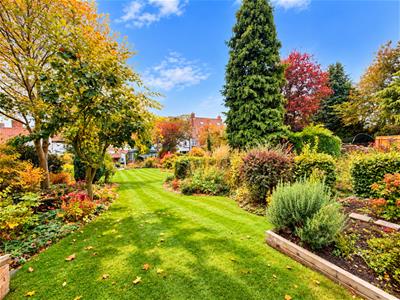
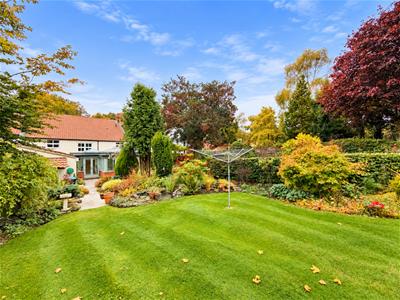
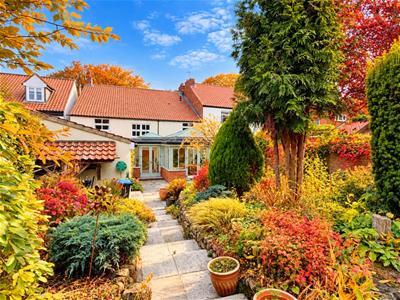
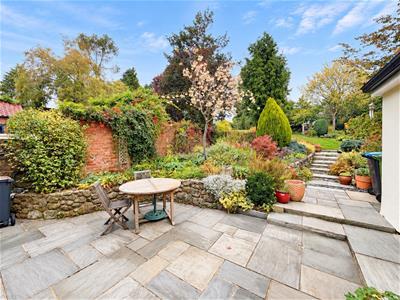
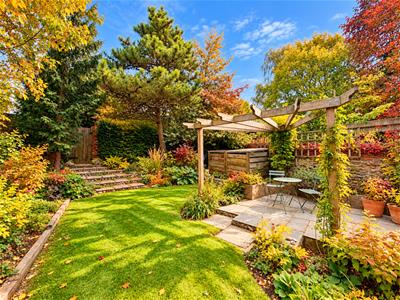
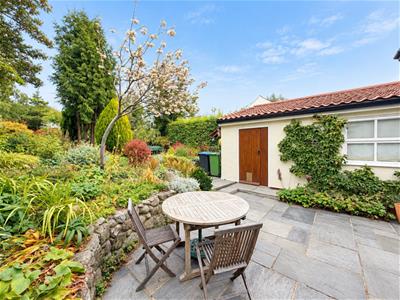
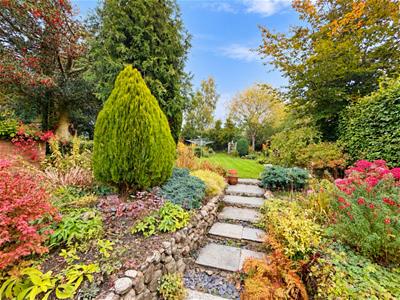
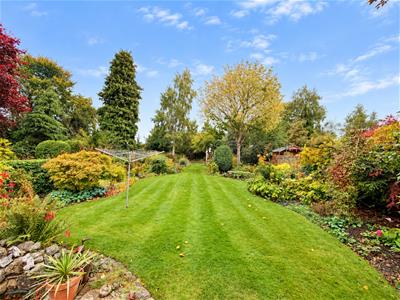
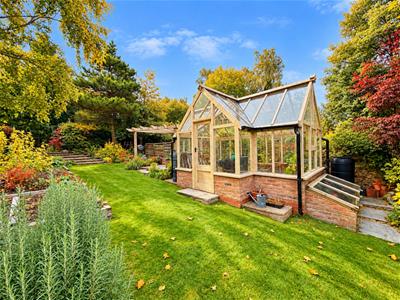
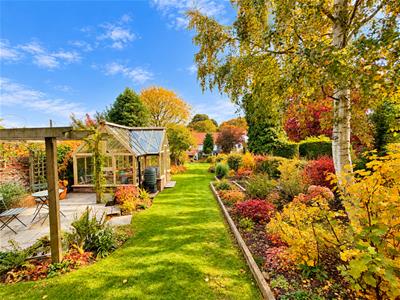
- SPECTACULAR LANDSCAPED REAR GARDENS
- VIEWING ESSENTIAL
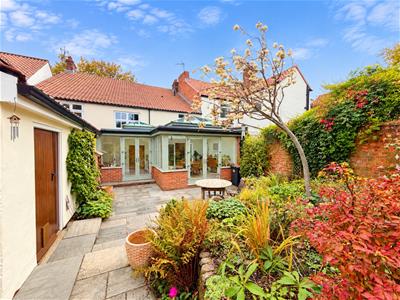
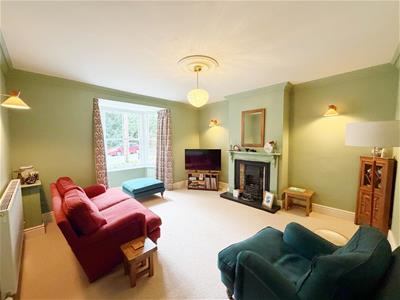
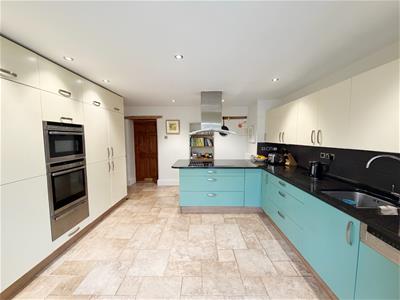
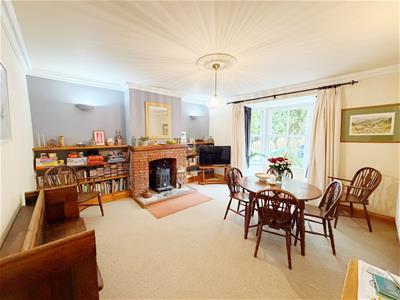
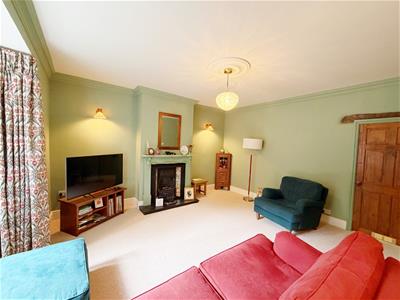
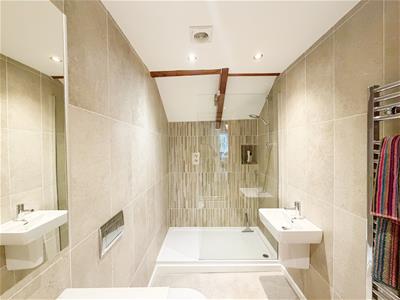
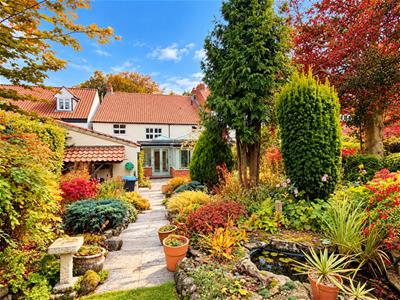
A rare opportunity to own a piece of Sedgefield history! We are delighted to present ‘Woodbine House’, a magnificent, double-fronted period residence occupying a prime position on Front Street, in the heart of this highly desirable village. Dating back over 300 years, this remarkable home has previously served as a bank & the ‘Sedgefield Legionnaires Club’, before becoming a much-loved family residence for the past 30 years. Oozing charm, character & elegance throughout, this exceptional property seamlessly blends period features with modern comforts, having undergone extensive improvements over the years. Boasting four double bedrooms, beautifully proportioned living accommodation & spectacular, landscaped rear gardens, properties of this calibre are seldom available. Ideally positioned for Sedgefield’s amenities & excellent transport links to Durham City, Darlington & Teesside, the property benefits from gas central heating & double glazing. Internally, the impressive layout comprises: Welcoming entrance hallway, stunning bay-fronted lounge, equally spacious bay-fronted dining room, well-appointed kitchen & a magnificent hardwood orangery with underfloor heating. A separate study, ground floor WC & useful storage complete the ground floor. The first floor offers four generous double bedrooms, a beautiful family bathroom with contemporary four-piece suite & separate shower room. Externally, the spectacular, fully enclosed rear gardens are a particular highlight, featuring established planting, mature trees, a garden pond, two patio areas & greenhouse. Significant improvements include a full rewire, replacement concrete floors incorporating underfloor insulation, renewed loft timbers with future conversion potential & a complete roof replacement in 2020, including new rafters.
A truly outstanding family home combining history, grandeur & exceptional space. Early internal inspection is essential.
FREEHOLD
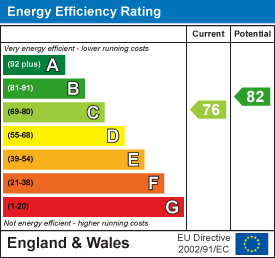
EPC Rating: C
Council Tax Band: E
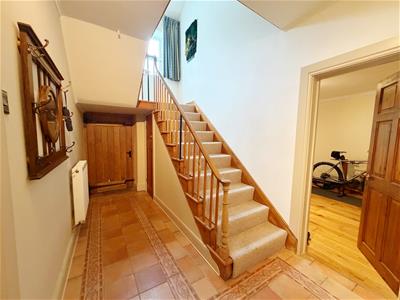
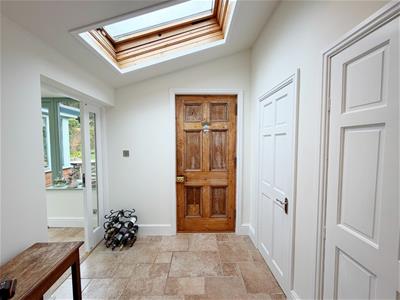
ENTRANCE HALLWAY
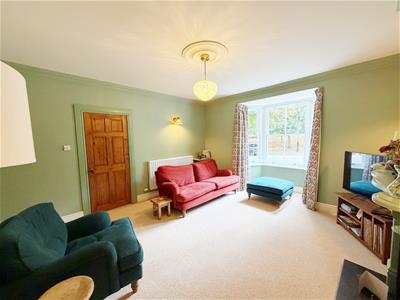
LOUNGE
4.34m x 4.17m (14'3 x 13'8)
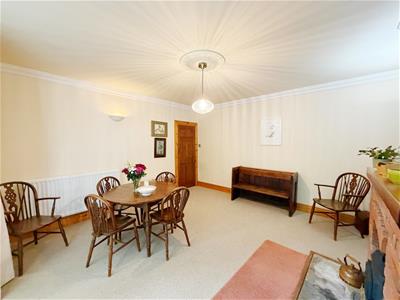
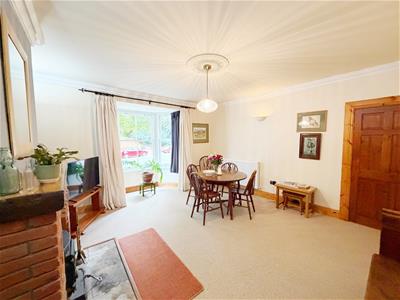
DINING ROOM
4.34m x 4.34m (14'3 x 14'3)
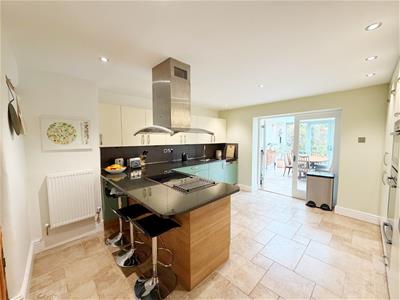
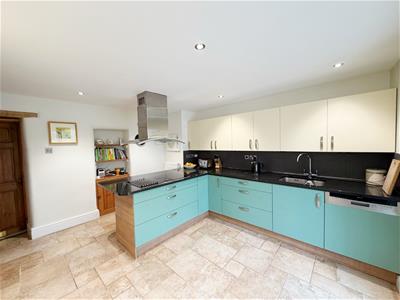
BREAKFASTING KITCHEN
4.11m x 3.99m (13'6 x 13'1)
ORANGERY
6.88m x 5.00m (22'7 x 16'5)
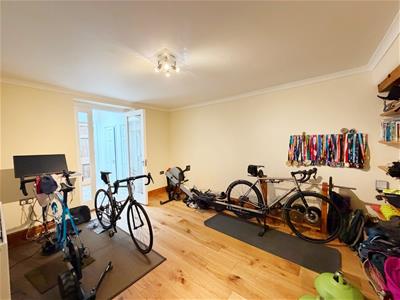
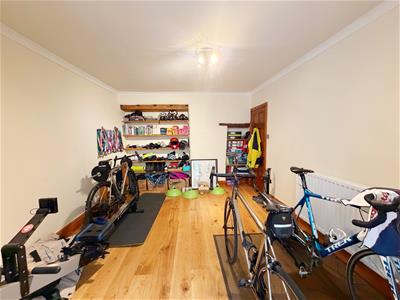
HOME OFFICE
4.50m x 3.35m (14'9 x 11'0)
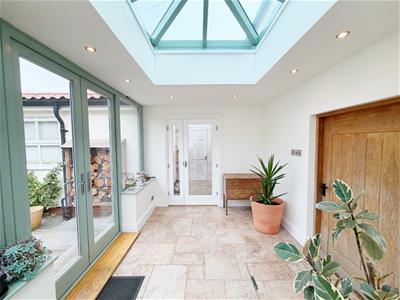
INNER LOBBY
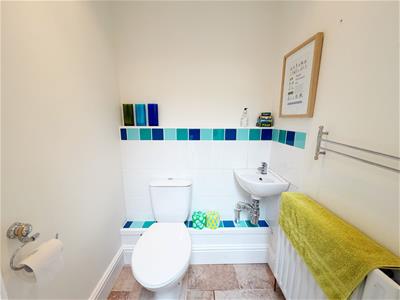
GROUND FLOOR CLOAKS / WC
SHED / STORAGE ROOM
6.81m x 3.38m (22'4 x 11'1)
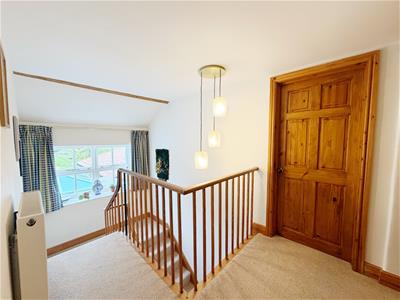
FIRST FLOOR LANDING
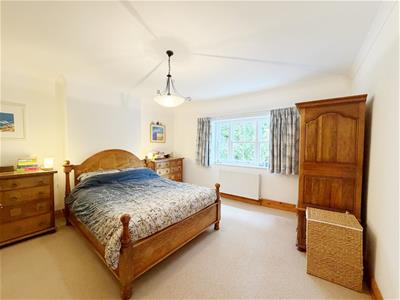
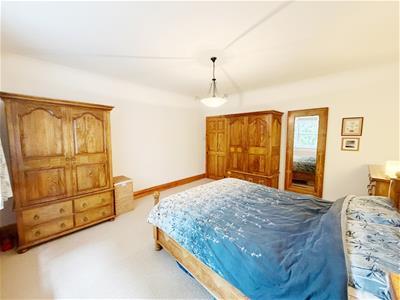
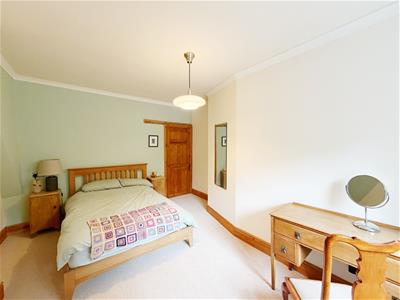
MASTER BEDROOM
4.39m x 4.39m (14'5 x 14'5)
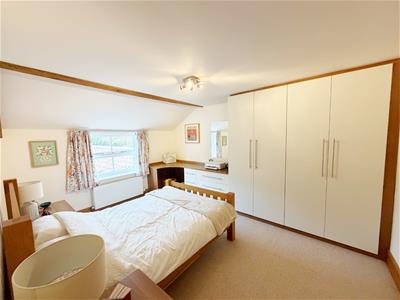
BEDROOM TWO
4.29m x 3.43m (14'1 x 11'3)
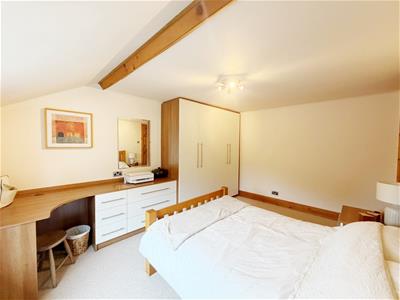
BEDROOM THREE
4.39m x 3.71m (14'5 x 12'2)
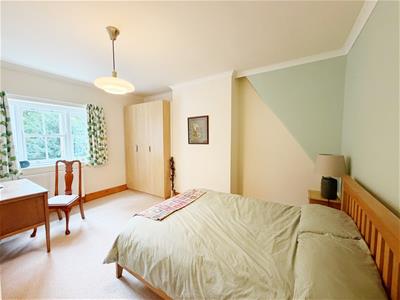
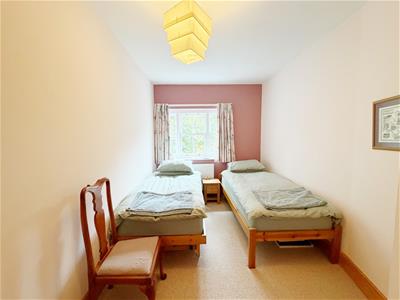
BEDROOM FOUR
4.29m x 2.44m (14'1 x 8'0)
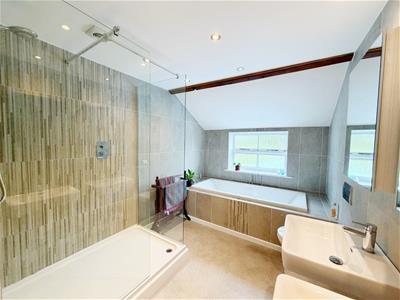
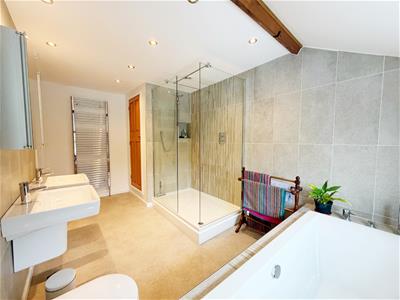
FAMILY BATHROOM
4.32m x 2.36m (14'2 x 7'9)
SHOWER ROOM
2.82m x 1.47m (9'3 x 4'10)
EXTERNALLY
DISCLAIMER
Our details have been compiled in good faith using publicly available sources and information obtained from the vendor prior to marketing. Verification and clarification of this information, along with any further details concerning Material Information parts A, B & C, should be sought from a legal representative or appropriate authorities before making any financial commitments. Robinsons cannot accept liability for any information provided subsequent amendments or unintentional errors or omissions.
COMPLIANCE
HMRC Compliance requires all estate agents to carry out identity checks on their customers, including buyers once their offer has been accepted. These checks must be completed for each purchaser who will become a legal owner of the property. An administration fee of £60 (inc. VAT) per individual purchaser applies for carrying out these checks.
Energy Efficiency and Environmental Impact
Although these particulars are thought to be materially correct their accuracy cannot be guaranteed and they do not form part of any contract.
Property data and search facilities supplied by www.vebra.com