
58 Banstead Road
Carshalton Beeches
Surrey
SM5 3NL
Croydon Lane, Banstead
Guide price £870,000
4 Bedroom Bungalow - Detached
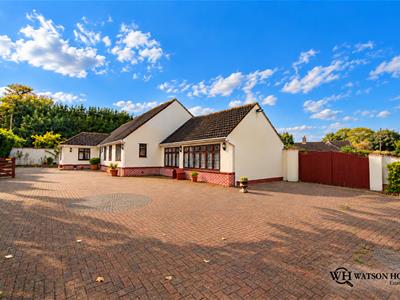
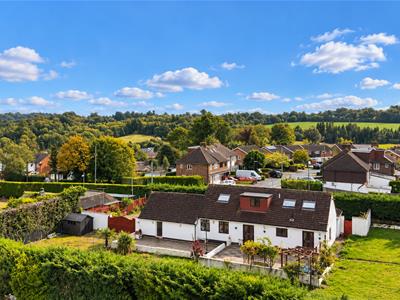
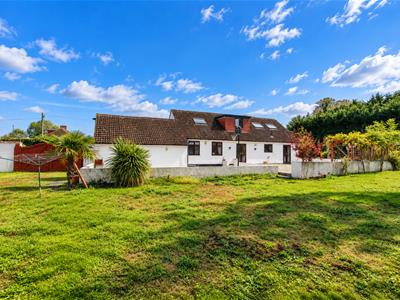
Watson Homes are delighted to offer this impressive detached bungalow offering a unique opportunity for those seeking a spacious family home. Spanning an expansive 2,325 square feet, the property boasts four well-proportioned bedrooms, making it ideal for families or those who enjoy having extra space for guests.
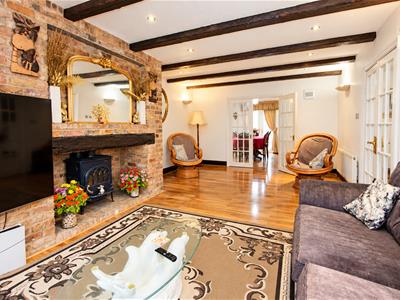
The bungalow features three inviting reception rooms, providing ample space for relaxation and entertainment. Whether you prefer a cosy evening in or hosting gatherings with friends and family, these versatile living areas cater to all your needs. Additionally, the property includes two modern bathrooms, ensuring convenience for all occupants.
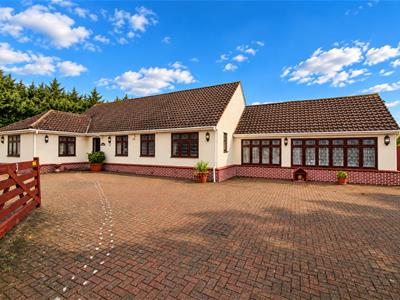
One of the standout features of this home is the generous off-street parking, accommodating over seven vehicles, which is a rare find in the area. This is particularly advantageous for families with multiple cars or for those who enjoy hosting visitors.
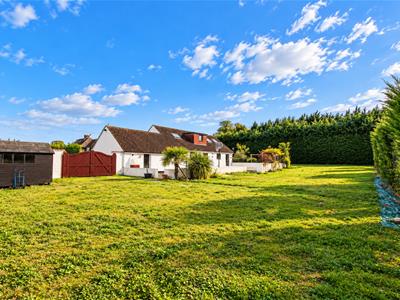
Surrounded by the picturesque greenbelt countryside, this property offers a serene escape from the hustle and bustle of urban life. The lush landscapes provide a beautiful backdrop for outdoor activities and leisurely strolls, making it a perfect setting for nature lovers.
A range of local shops and amenities are within easy reach, along with a selection of highly regarded state and independent schools catering for all age groups. Nearby Banstead High Street offers an excellent variety of shops, cafés and restaurants, including Waitrose and Marks & Spencer Simply Food. The property also offers exciting potential for extension, subject to the necessary planning consents, and benefits from a convenient position along a popular bus route.
In summary, this remarkable bungalow on Croydon Lane presents a rare opportunity to acquire a spacious and well-appointed home in a desirable location. With its generous living space, ample parking, and stunning natural surroundings, it is sure to appeal to a wide range of buyers. Do not miss the chance to make this exceptional prop
Accommodation
Ornate wooden front door to..
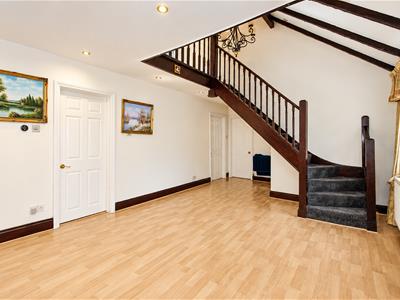
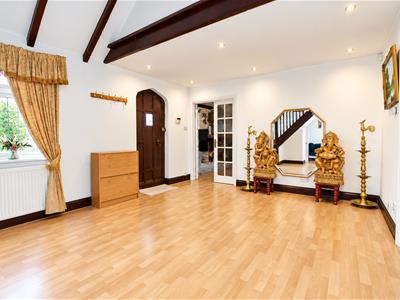
Spacious entrance hall
UPVC double glazed leaded light window to front aspect, wood laminate flooring, two double panelled radiators, wall mounted “nest” heating control, under stairs storage cupboard.
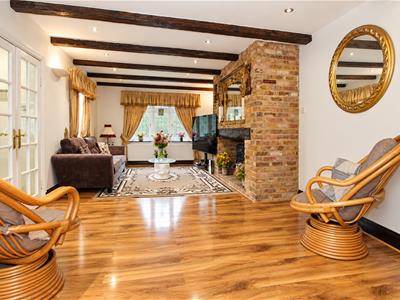
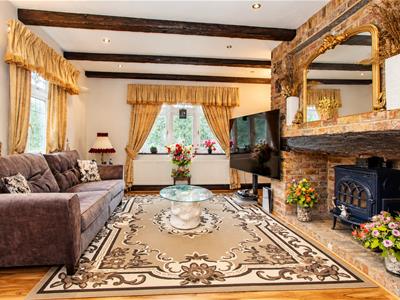
Lounge
UPVC double glazed leaded light windows to front and side aspects, two double panel radiators, feature brick fireplace with log burner, wall lights, mock Tudor beams, wood laminate flooring.
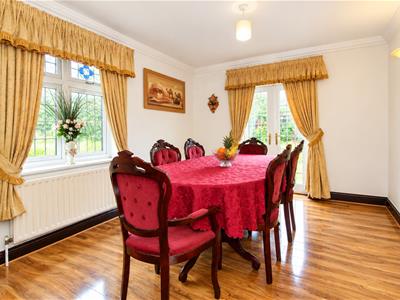
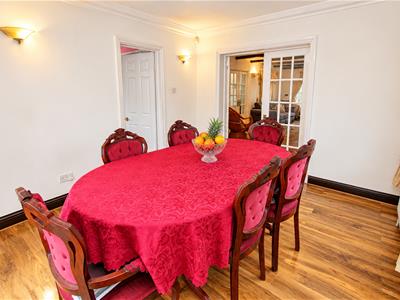
Dining room
UPVC double glazed leaded light window to side aspect patio doors to rear, double panel radiator, wood laminate flooring.
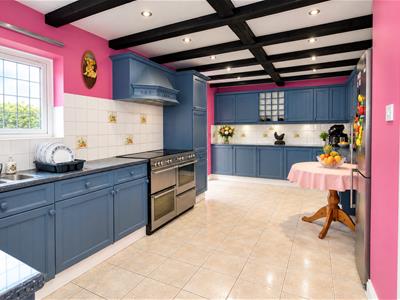
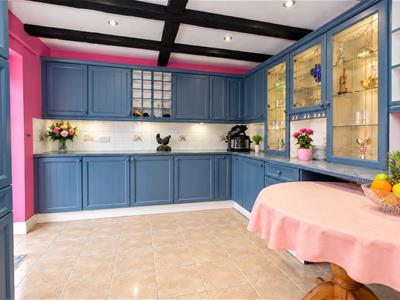
Kitchen/breakfast room
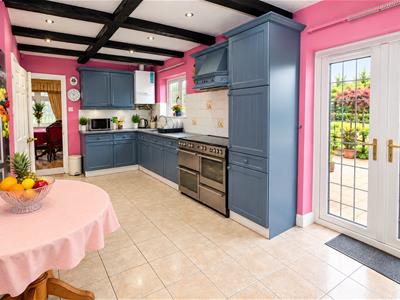
Range of fitted wall units with matching cupboards and drawers below, wooden worktops with inlaid stainless steel sink and chrome mixer tap, space for large gas range cooker, space for tall standing fridge/freezer, storage cupboard with space and plumbing for washing machine, tiled flooring, tiled splash back, wall mounted boiler, UPVC double glazed leaded light window and patio doors to rear aspect.
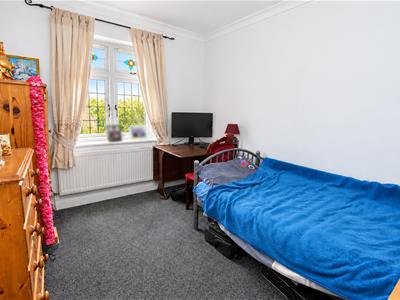
Bedroom four
UPVC double glazed leaded light window to rear aspect, single panel radiator, coved ceiling.
Bedroom three
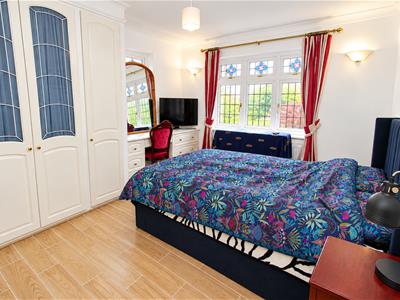
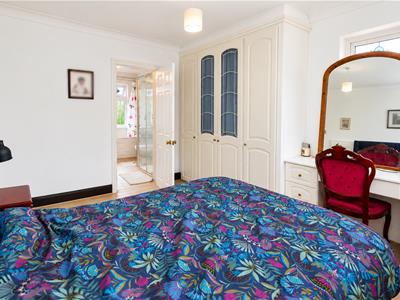
UPVC double glazed leaded light windows to front and side aspects, double panel radiator, coved ceiling, fitted wardrobes and dressing table.
Ensuite shower room
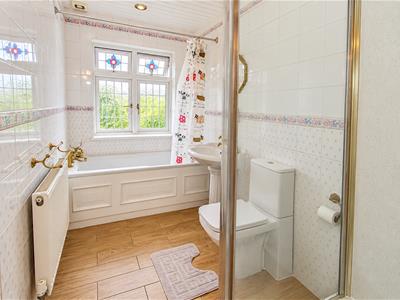
Consisting of tiled cubicle with thermostatic shower, panel enclosed bath with Victorian style mixer tap, pedestal wash hand basin with chrome taps, low-level push button flush WC, single panel radiator, part tiled walls, obscure UPVC double glazed window to rear aspect.
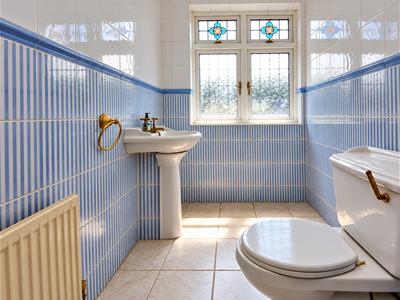
Downstairs WC
UPVC double glazed leaded window to front aspect, low level flush WC, pedestal wash hand basin, single panel radiator.
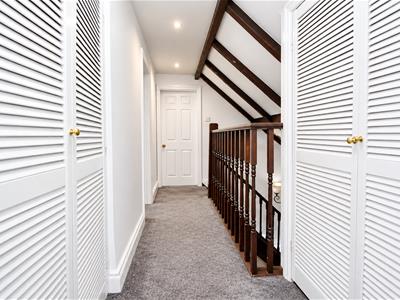
Stairs to 1st floor landing
Spacious storage cupboards (one housing hot water tank)
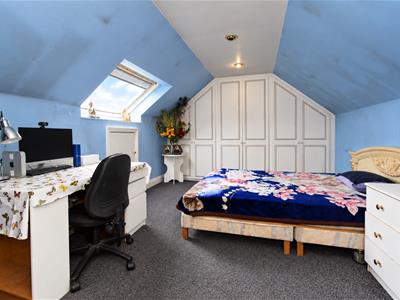
Bedroom two
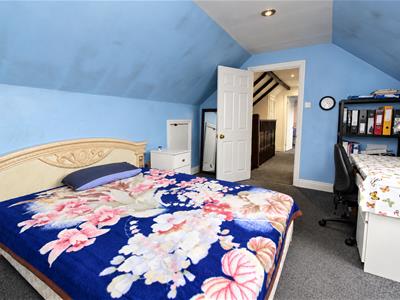
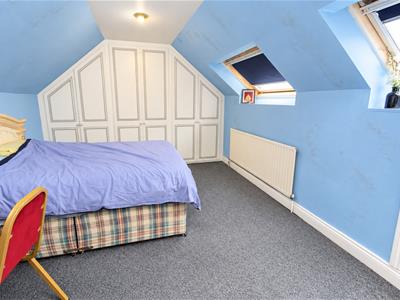
Velux window to rear aspect, access to eaves storage, fitted wardrobe, double panel radiator.
Bedroom one
Velux windows to rear aspect, single panel radiator, access to eaves storage, fitted wardrobe.
Bathroom
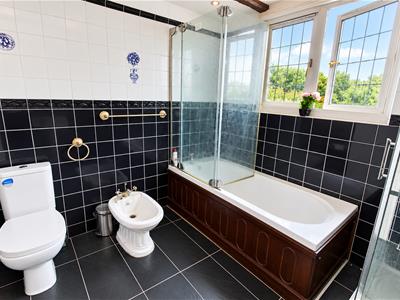
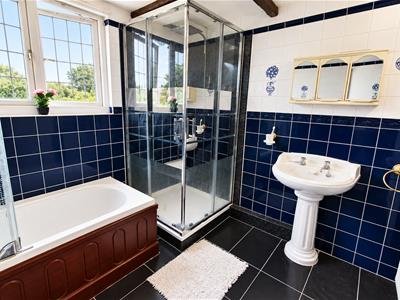
Consisting a tiled cubicle with thermostatic shower, panel enclosed bath, pedestal wash hand basin with chrome taps, low-level push button flush WC and bidet at side, double panel radiator, tiled flooring, part tiled wall walls, shaver point, UPVC double glazed leaded light window to rear aspect.
Study
UPVC double glazed leaded light window to front aspect, door at side.
Gym area at side
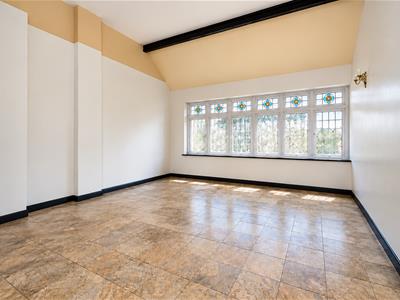
UPVC double glazed lead light window to front aspect and door leading to garden, tiled flooring.
Rear and side gardens
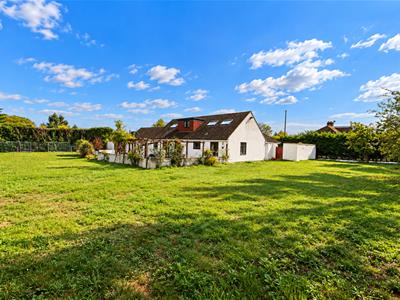
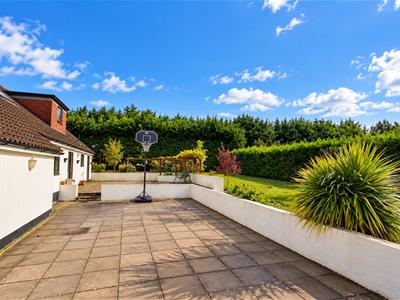
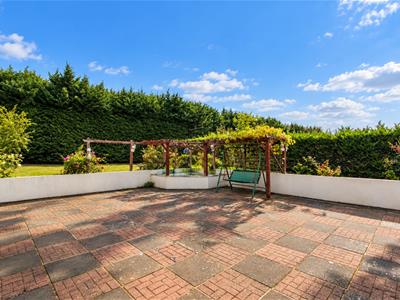
Large paved patio area with wraparound lawn sections, gated side access, fence enclosed with conifers bordering, outside tap.
Front
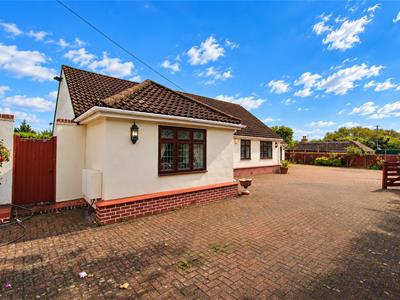
Spacious block paved driveway providing off street parking for several vehicles with gated front access.
BUYER’S INFORMATION
Under UK law, estate agents are legally required to conduct Anti-Money Laundering (AML) checks on buyers and sellers to comply with regulations. These checks are mandatory, and estate agents can face penalties if they fail to perform them. We use the services of a third party to help conduct these checks thoroughly. As such there is a charge of £54 including vat, per person. Please note, we are unable to issue a memorandum of sale until these checks are complete
Energy Efficiency and Environmental Impact

Although these particulars are thought to be materially correct their accuracy cannot be guaranteed and they do not form part of any contract.
Property data and search facilities supplied by www.vebra.com