28 St Martin's Street
Wallingford
Oxfordshire
OX10 0AL
Mill Lane, Benson
£325,000
3 Bedroom House - Terraced
- CENTRALLY LOCATED IN BENSON VILLAGE, JUST STEPS FROM LOCAL SHOPS, PUBS & AMENITIES
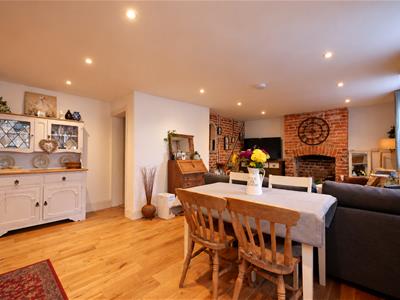
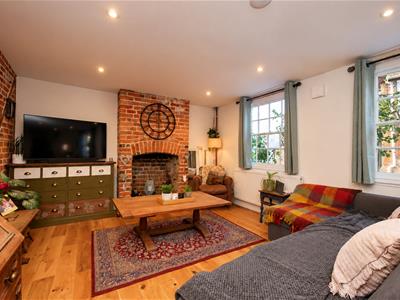
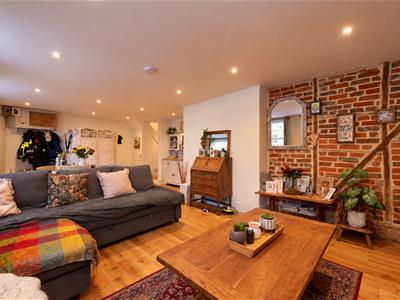
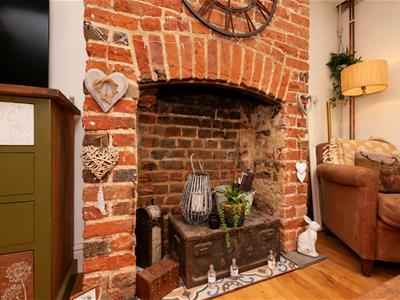
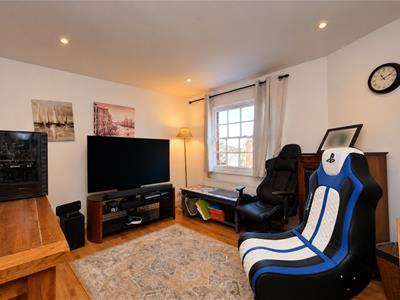
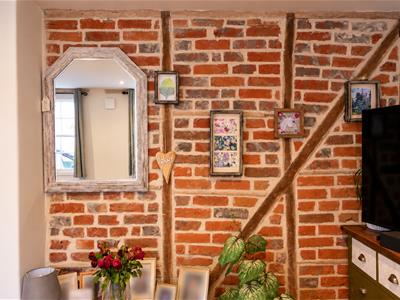
- OPEN-PLAN LIVING/DINING ROOM WITH BRICK FIREPLACE & EXPOSED FEATURE WALL
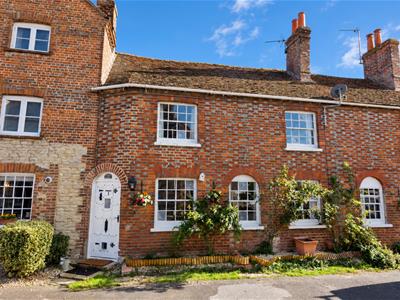
- GRADE II LISTED PROPERTY
- OFFERED WITH A COMPLETE CHAIN ABOVE
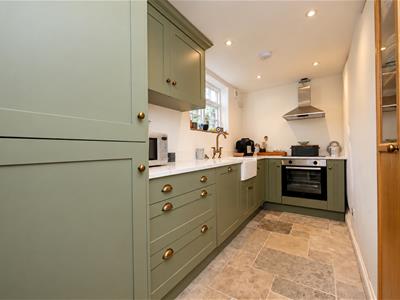
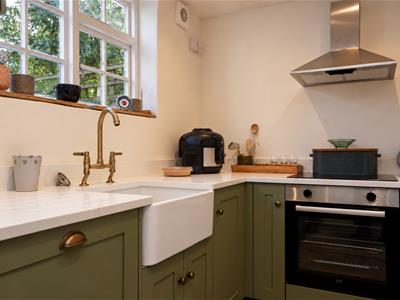
- MODERN KITCHEN WITH INTEGRATED APPLIANCES (FITTED IN 2025)
- NEW BOILER & REWIRING (2025)
- THREE WELL-PROPORTIONED BEDROOMS
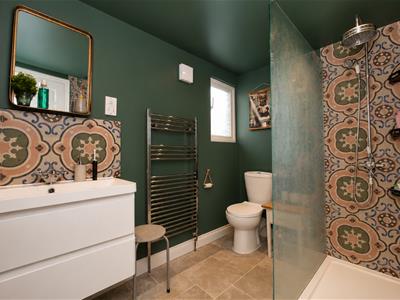
- MODERN SHOWER ROOM (FITTED IN 2025)
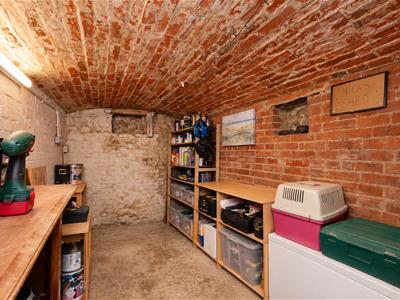
- USEFUL CELLAR WITH LIGHTING (3.34m x 2.02m)
Situated in the heart of the sought-after village of Benson, this charming Grade II listed three-bedroom cottage combines character features with modern comforts, with local shops, pubs and everyday amenities right on the doorstep.
The property is both spacious and inviting, with a generously proportioned living/dining room showcasing a brick fireplace, exposed brickwork and solid oak flooring, creating a warm and welcoming space for relaxing or entertaining. The ground floor further benefits from lime plastering throughout, alongside beautiful solid oak flooring. The modern kitchen was newly fitted in 2025 and benefits from a range of integrated appliances, while a useful utility cupboard off the hallway provides additional practicality. A further feature is the cellar, measuring 3.34m x 2.02m, complete with power and lighting, offering valuable additional space.
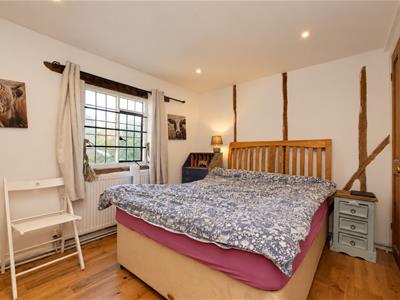
Upstairs, the property continues to impress with three well-proportioned double bedrooms and a stylish, contemporary shower room, also newly fitted in 2025.
Full of charm and character, yet thoughtfully updated for modern living, this delightful cottage presents a wonderful opportunity to enjoy village life in a highly convenient location.
What The Owner Says...
"The location is fantastic, it is cosy and has good neighbours. All the hard work has now been done to bring this house up to standard."
Approach
The property's front door opens into:
Living/Dining Room
7.65 x 4.53 (25'1" x 14'10")Brick fireplace, exposed brick wall, Oak wooden flooring, three windows to front aspect. spotlights and two radiators. Doors to:
Kitchen
8.84 x 1.68 (29'0" x 5'6")Matching wall & base units, integral oven, four-ring electric hob with extractor over, dishwasher and fridge/freezer. Sunken sink with drainer grooves, window to rear aspect, spotlights and a radiator.
Cellar
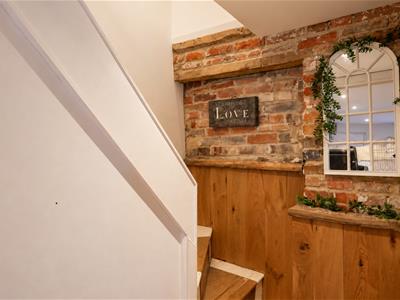
3.35 x 2.01 (10'11" x 6'7")Stairs lead down to the cellar, which benefits from lighting.
Hallway
Stairs rising to first floor and doorway to a utility cupboard with space & plumbing for a washing machine and tumble dryer.
First Floor Landing
Storage cupboard, spotlights and doors to:
Bedroom One
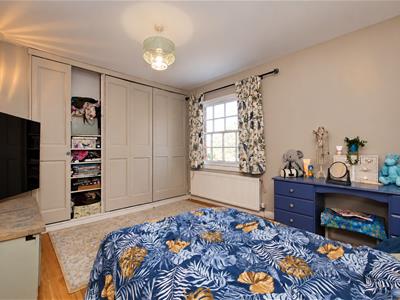
3.25 x 2.89 (10'7" x 9'5")Wall of fitted wardrobes, window to front aspect and a radiator.
Bedroom Two
3.40 x 2.96 (11'1" x 9'8")Window to front aspect, spotlights and a radiator.
Bedroom Three
3.26 x 2.61 (10'8" x 8'6")Two built-in wardrobes/storage cupboards, window to rear aspect, spotlights and a radiator.
Shower Room
Suite comprising walk-in shower with rain effect, hand wash basin set in vanity unit and WC. Chrome heated towel rail, window to rear aspect, spotlights and shaver socket.
Although these particulars are thought to be materially correct their accuracy cannot be guaranteed and they do not form part of any contract.
Property data and search facilities supplied by www.vebra.com