Northwoods
5 High Street
South Norwood
London
SE25 6EP
St. Dunstans Road, South Norwood
Asking price £530,000
3 Bedroom House
- 3 spacious bedrooms
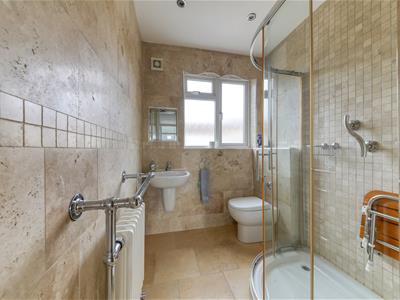
- Modern shower room
- 2 cosy reception rooms
- Fitted Kitchen
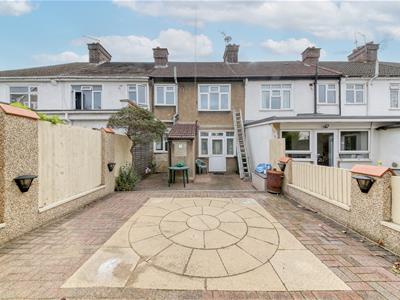
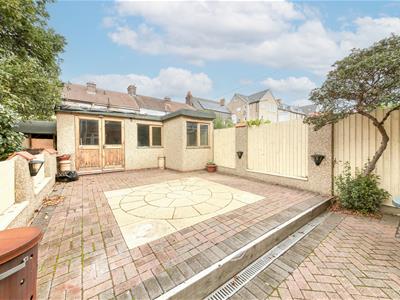
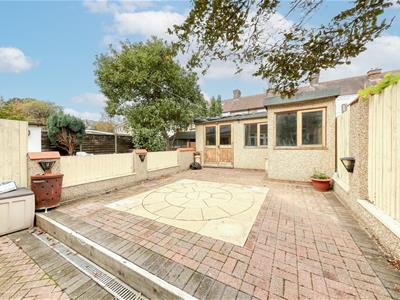
- Garden to rear approx 40ft with large workshap
- Near Norwood Junction station
- Easy access to London
- No onward chain
- Ideal family home
- Close to high street shops
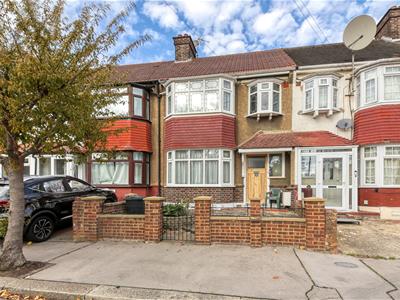
Situated in the popular St. Dunstans Road in South Norwood, this well-presented three-bedroom terraced house offers an ideal family home in a sought-after location. With two spacious reception rooms, this property provides ample space for both relaxation and entertaining. The three bedrooms ensure comfort for all family members.
The house boasts a well-appointed shower room, catering to the needs of modern living. Its proximity to high street shops means that daily conveniences are just a short stroll away, while nearby bus routes and the Norwood Junction railway/overground station offer excellent transport links to London and the South East, making commuting a breeze.
This property is not only appealing for its location but also for its potential. With no onward chain, it presents a seamless opportunity for buyers looking to move in without delay. Whether you are a growing family or seeking a comfortable home in a vibrant community, this terraced house on St. Dunstans Road is a must-see. Embrace the chance to make this delightful property your own and enjoy all the benefits of living in this popular area.
Entrance
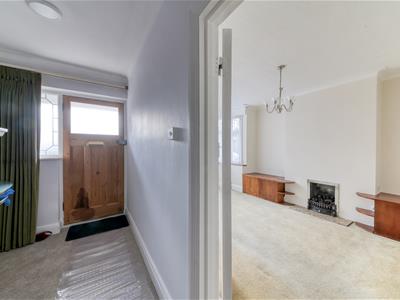
UPVC double glazed front door.
Entrance Hall
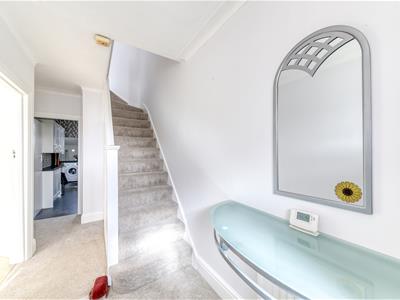
Leaded window to front. Radiator. Carpet as laid. Under stairs cupboard.
Reception room
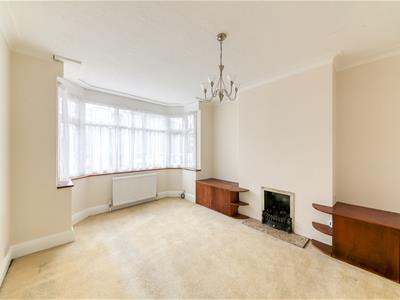
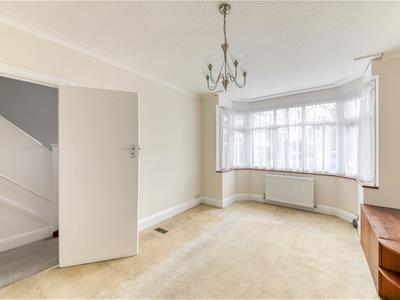
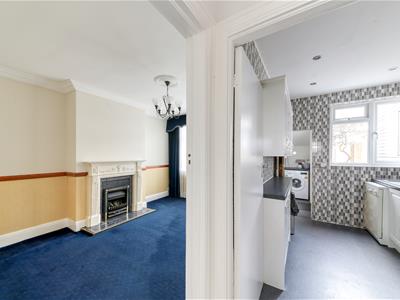
4.45m x 3.43m (14'7 x 11'3)UPVC double glazed bay window to front. Radiator. Carpet as laid. Gas fire.
Reception Two
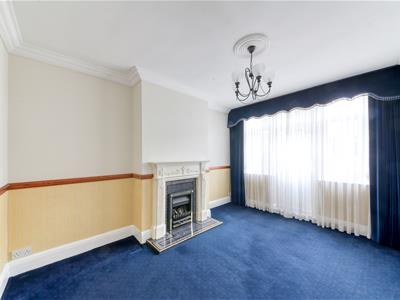
4.09m x 2.97m (13'5 x 9'9)UPVC double glazed window to rear. Feature fireplace. Radiator. Carpet as laid.
Kitchen
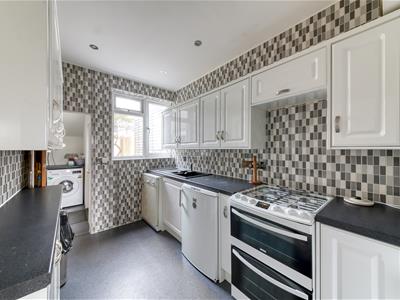
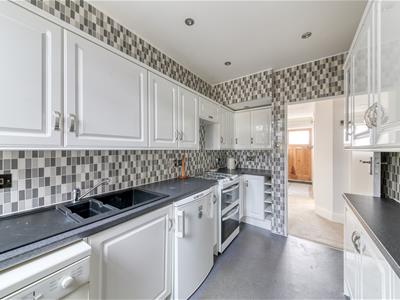
3.58m x 2.11m (11'9 x 6'11)UPVC double glazed window to rear. Range of wall and base units with work surfaces over. Stainless steel single drainer sink unit. Space for fridge/freezer, dishwasher, Cooker. Vinyl flooring. Partial tiled walls.
Utility room
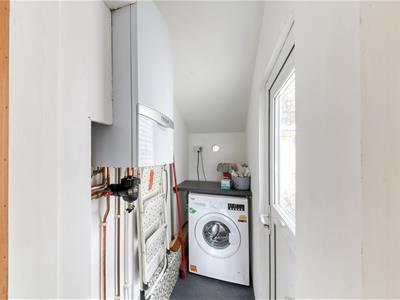
2.46m x 0.84m (8'1 x 2'9)Space for washing machine/Tumble dryer. Wall mounted boiler. UPVC double glazed door to garden.
Landing
Balustrade. Access to loft. Carpet as laid.
Bedroom One
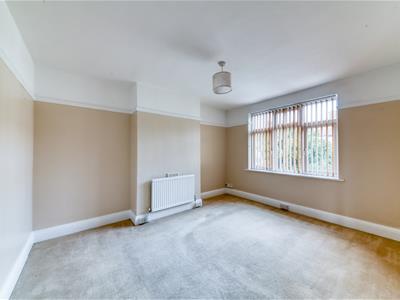
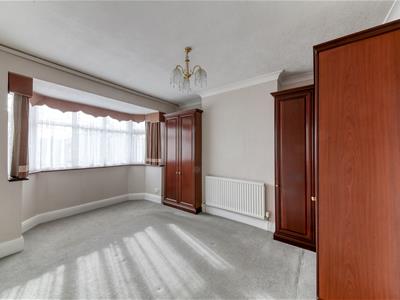
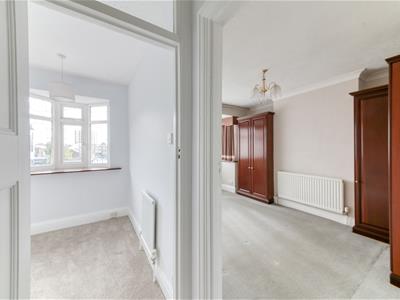
4.47m x 3.33m (14'8 x 10'11)UPVC double glazed window to front. Wardrobes (not fitted). Radiator. Carpet as laid.
Bedroom Two
4.09m x 3.33m (13'5 x 10'11)UPVC double glazed window to rear. Radiator. Carpet as laid.
Bedroom Three
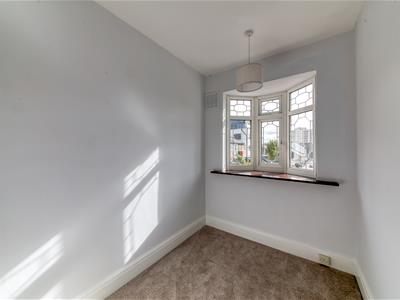
2.31m x 1.78m (7'7 x 5'10)UPVC double glazed bay window to front. Radiator. Carpet as laid.
Shower room
2.79m x 1.78m (9'2 x 5'10)UPVC double glazed window to rear. Vanity wash hand basin. Low level WC. Shower cubicle. Heated towel rail.
Outbuilding
4.90m x 4.62m (16'1 x 15'2)Large garage or workshop with power and lighting.
Garden
12.19m (40')Rear garden. Paved.
Tenure
"We are advised by vendor(s) that the tenure is Freehold".
Authority
London Borough of Croydon. Band D. £2599.91
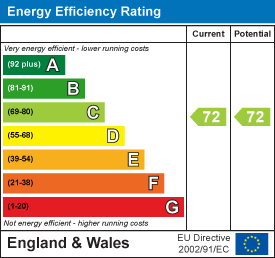
Energy Efficiency and Environmental Impact
Although these particulars are thought to be materially correct their accuracy cannot be guaranteed and they do not form part of any contract.
Property data and search facilities supplied by www.vebra.com