
Perkins George Mawer & Co
Tel: 01673 843011
Fax: 01673 844072
Corn Exchange Chambers
Queen Street, Market Rasen
Lincolnshire
LN8 3EH
Caistor Road, Market Rasen
£235,000
2 Bedroom Bungalow - Detached
- Extended Detached Bungalow
- 'Stones Throw' from Town
- Set in Large Gardens
- Two Receptions & Conservatory
- Good Sized Kitchen
- Two Bedrooms, Bathroom & En-Suite
- Double plus Single Garages
- No Onward Chain
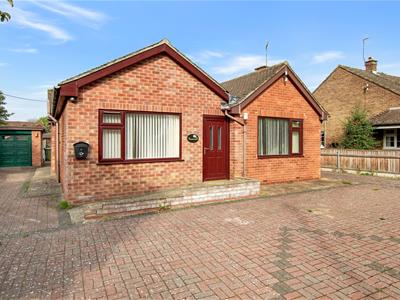
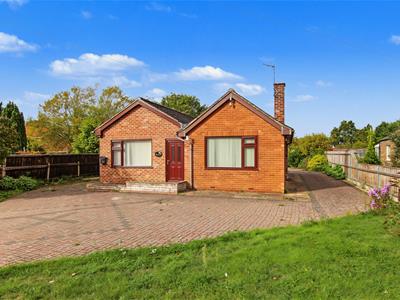
Spacious, Extended Detached Bungalow, just a 'Stones Throw' from Market Rasen town centre and ready to be Re-Loved back into 'Tip-Top' condition, making it a great opportunity for anyone wanting to Stamp their own Mark on their next home. Located close to the Town Centre you have all your everyday essentials at your finger tips, some of those include Doctors, Vets, Boots Pharmacy, Co-Op Food Store, Tesco Supermarket and the Railway Station if you need to travel further afield. There are a good many Local and Independent Shops and Cafes which makes meeting up with friends or family nice and easy too.
This home is ready to be modernised but offers good sized rooms and a sought after location and will make the right person a Beautiful Home, It comprises: Reception Hall, Living Room, Separate Dining Room, Conservatory, Kitchen, Two Bedrooms, Bathroom plus En-Suite Wet Room. Outside the bungalow has a Large Garden, Parking for Numerous Cars, a Single Garage and a Double Timber Garage. It is Offered For Sale with No Onward Chain.
Reception Hall
Approached through half uPVC panelled entrance door with two double glazed inserts. Radiator. Coving.
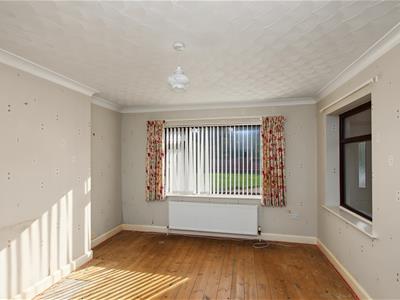
Living Room
4.24m x 3.63m (13'11 x 11'11)Windows to front and side. Coving. One double and one single radiator.
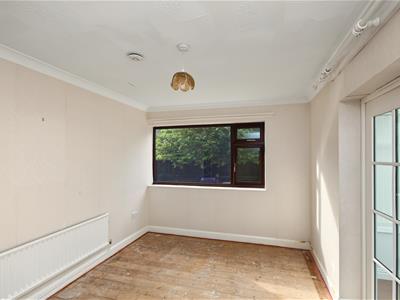
Separate Dining Room
2.92m x 4.29m (9'7 x 14'1)Radiator. Coving. Multi pane double glazed, double doors to:-
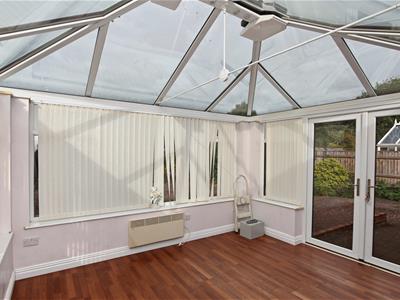
Conservatory
3.76m x 3.51m (12'4 x 11'6)Wall mounted electric convector heater. uPVC double glazed windows to sides and rear. uPVC double glazed, double doors to garden.
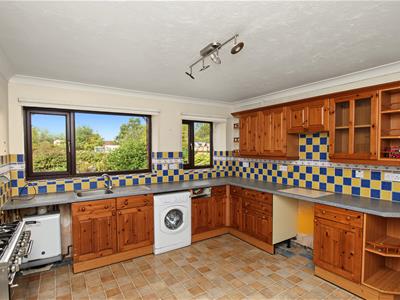
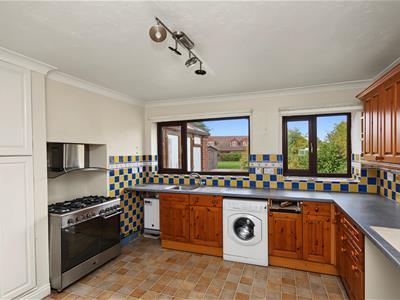
Good Sized Kitchen
3.94m x 3.51m (12'11 x 11'6)Fitted wall and base units. Roll-top worksurfaces with inset single drainer, stainless steel sink top. Tiled splashbacks. Two windows to the rear. Coving. Radiator. Airing cupboard housing hot water cylinder. Doorway to:-
Side Lobby
Half uPVC and half double glazed door to side. White panel effect door to Walk-In Pantry with shelving.
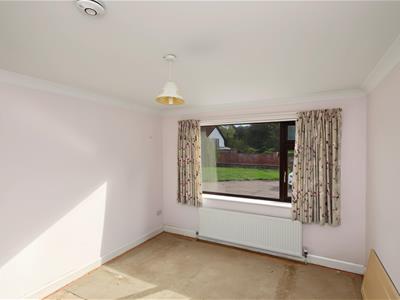
Bedroom One
3.71m x 3.10m (12'2 x 10'2)Window to front. Coving. Double wardrobe recess. Radiator. White panel effect door to:-
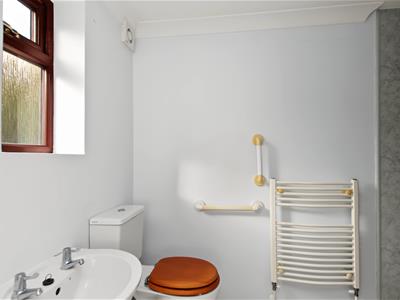
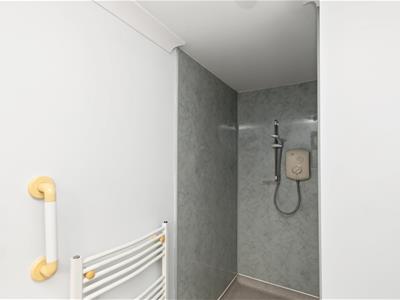
En-Suite Wet Room
Shower area with 'Mermaid' type boarding. Low level W.C. Wash hand basin. Heated towel rail. Window to side. Coving.
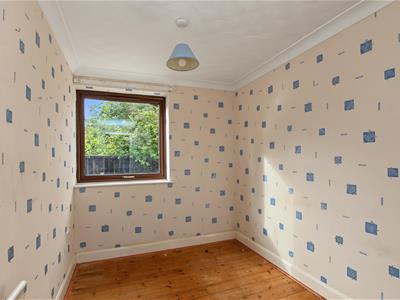
Bedroom Two
2.13m x 3.07m (7'0 x 10'1)Window to side. Radiator. Coving.
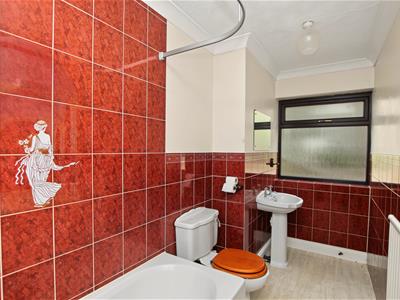
Bathroom
White traditional style suite of panelled bath having shower over. Low level W.C. Pedestal wash basin. Tiling to half height with border tile, extending to coving height around the bath. Radiator. Window to side.
Front Garden
Lawn. Large block paved parking which extends to both sides of the bungalow and gives access to both the Single and Double Garages
Single Garage
5.18m x 2.92m (17'0 x 9'7)Electric roller door. Light and electric supply.
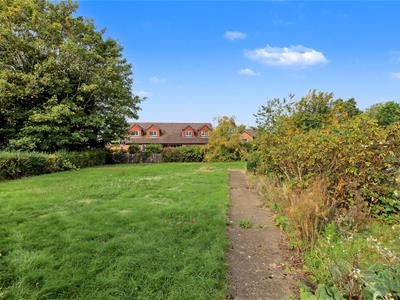
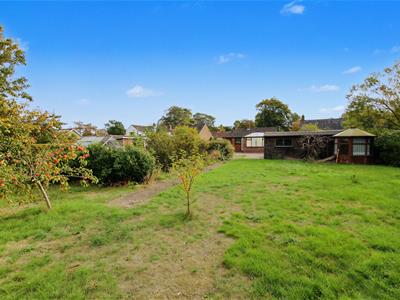
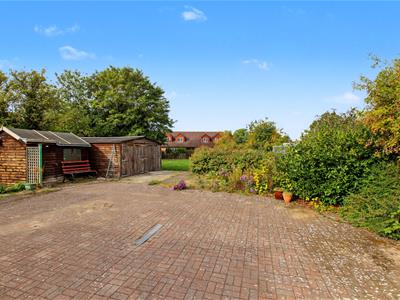
Large Rear Garden
Extensive block paved patio, doubling up as second driveway and giving access to the Detached Timber Double Garage. Expanse of lawn. Mature shrubs and trees. Vegetable garden in need of cultivation. Timber garden shed and greenhouse.
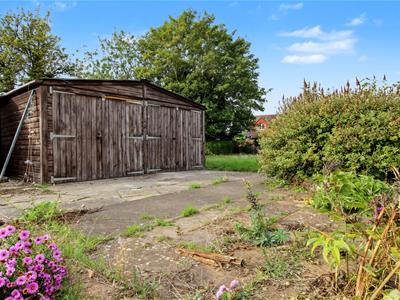
Detached Double Timber Garage
5.89m x 4.67m (19'4 x 15'4)Two pairs of double opening timber doors Light and electric.
Additonal Information
Tenure: Freehold
EPC Rating: T.B.C.
Services: Unknown, buyers will need to check and verify for themselves
Council Tax Band: C - West Lindsey
Broadband: Unknown, buyers will need to check and verify for themselves
Although these particulars are thought to be materially correct their accuracy cannot be guaranteed and they do not form part of any contract.
Property data and search facilities supplied by www.vebra.com