.png)
St Marys House
Netherhampton
Salisbury
Wiltshire
SP2 8PU
Halfpenny Road, Salisbury
£375,000
3 Bedroom House - Townhouse
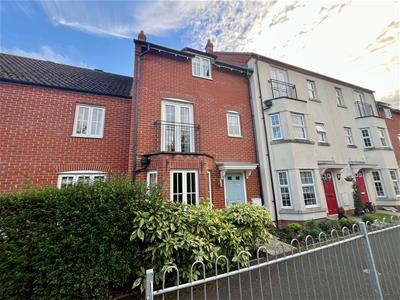
A very well-presented modern style townhouse occupying a lovely position and aspect with the huge benefit of allocated parking and garage.
23 Halfpenny Road enjoys well-proportioned and flexible accommodation, which currently comprises of entrance hallway, 5.5m dining/day room, 4.6m kitchen/breakfast room, first floor sitting room, three good size bedrooms, two bathrooms and two cloakrooms.
The property boasts a lovely rear garden with a southerly aspect and access to the allocated parking and garage. Occupying a great position within this small development, the house overlooks a central green. Located in West Harnham, this fantastic house is within walking distance of bus stops, pub, a convenience store/post office, popular schools, the town path and woodland walks. The position also provides easy access to Salisbury Railway Station, the city centre, Salisbury Racecourse and is well located for Salisbury District Hospital. Wilton is a short distance away, offering a good range of local shops and eateries. There are also good road links to the south coast and west country from Harnham. An early internal viewing is therefore highly advised.
Directions
Proceed to Netherhampton Road turning into Wellworthy Drive, bear left into Halfpenny Road where the property can be found in a small pedestrianised area on your right hand side.
Double Glazed Door to:
Entrance Hall
Double doors to dining room, stairs to first floor with open area under.
Cloakroom
Low level WC and wash hand basin, radiator and extractor fan.
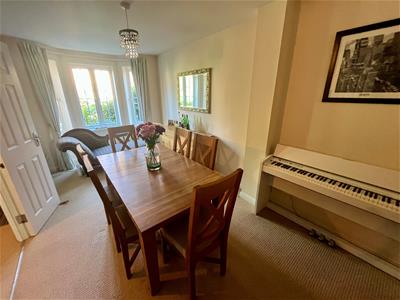
Dining Room/Living Room
5.5m x 2.6m (18'0" x 8'6" )Double glazed bay window to front. Radiator.
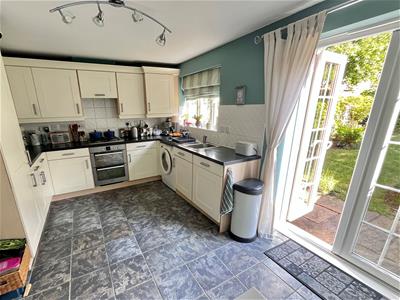
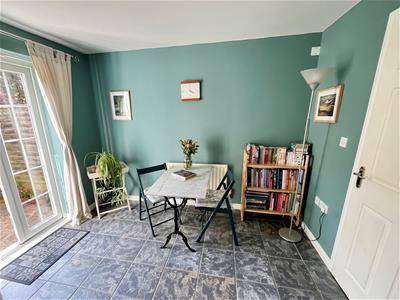
Kitchen
4.6m x 3.1m (15'1" x 10'2" )Shaker style wall and base units with worksurface over. Inset stainless steel 1 ¼ bowl sink with mixer tap. Built in gas hob with extractor hood over and double oven under. Integral fridge/freezer. Wall mounted Worcester-Bosch gas boiler (installed in Jan 2024 with10 year guarantee), radiators. Double glazed doors and window overlooking south-facing garden.
First Floor Landing
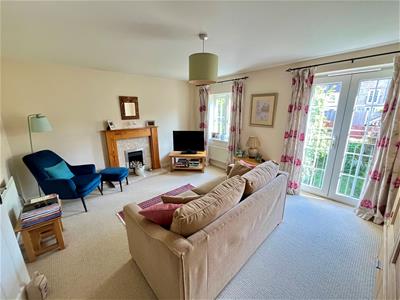
Sitting Room
4.65m x 3.77m (15'3" x 12'4" )Double glazed doors onto Juliet balcony and window to rear aspect. Two radiators. Living flame gas fire with wooden surround.
Bedroom Three
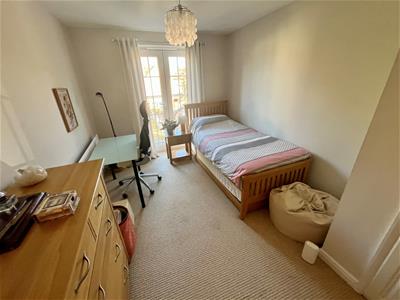
4.3m x 2.65m (14'1" x 8'8" )Double glazed doors to Juliet balcony overlooking front, radiator, and built in double wardrobe.
Cloakroom
Low level WC and wash hand basin, double glazed window and radiator.
Second Floor Landing
Access to loft, partially boarded. Full height airing cupboard.
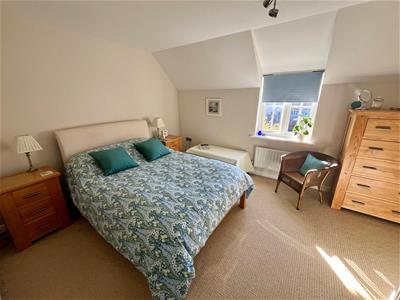
Bedroom One
3.9m x 3.25m (12'9" x 10'7" )Double glazed window to rear, built in double wardrobe and radiator.
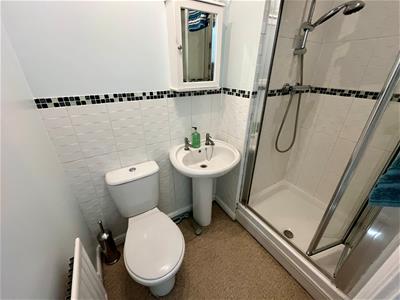
En-Suite – White suite comprising WC, pedestal basin and tiled shower enclosure with thermostatic controls. Radiator, extractor fan and ceiling spotlights.
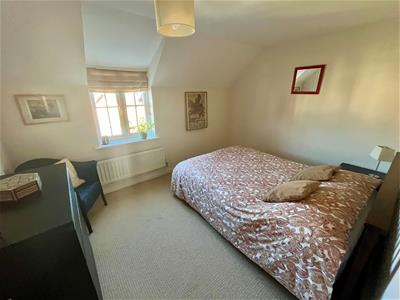
Bedroom Two
3.62m x 2.8m (11'10" x 9'2" )Double glazed window to front, built in wardrobe and radiator.
Bathroom
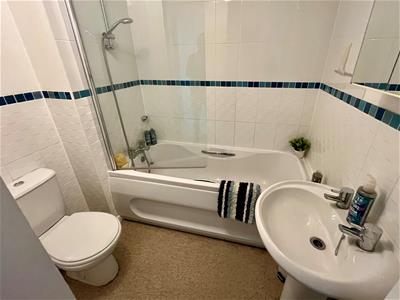
Matching suite comprising WC, pedestal basin, panelled bath with mixer/shower attachment, tiled splashbacks, extractor fan.
Outside
To the front of the property is a well-stocked flowerbed. Path to front door with courtesy light. Access to residents/visitor parking.
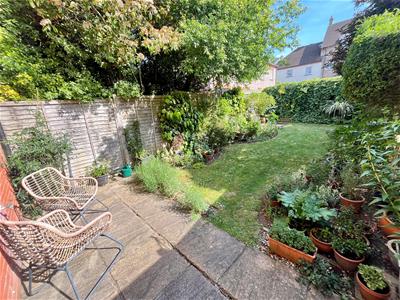
The rear garden is a delightful private space that enjoys a southerly aspect. Immediately outside the kitchen is a paved patio area with an outside tap, beyond is a lawn with very well stocked flower beds to either side. At the end of the garden is a gate leading to the allocated parking and garage. In the courtyard to the rear of the house is an allocated parking space and single garage with up and over door.
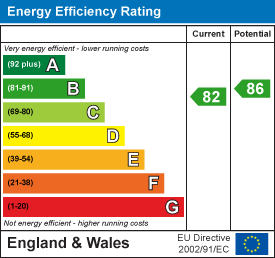
Energy Efficiency and Environmental Impact
Although these particulars are thought to be materially correct their accuracy cannot be guaranteed and they do not form part of any contract.
Property data and search facilities supplied by www.vebra.com