
A Wilson Estates Ltd
Tel: 0161 303 0778
122 Mottram Road
Stalybridge
SK15 2QU
Milton Avenue, Millbrook, Stalybridge
Per Month £1,200 p.c.m. To Let
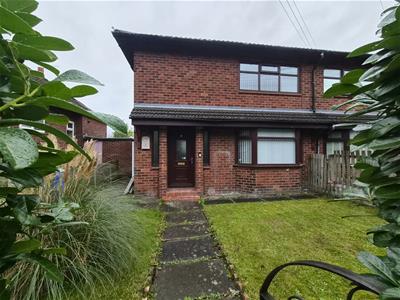
3 Bedroom House - Semi-Detached
- Semi Detached Property
- Three Bedrooms
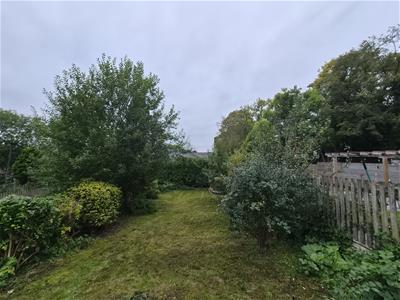
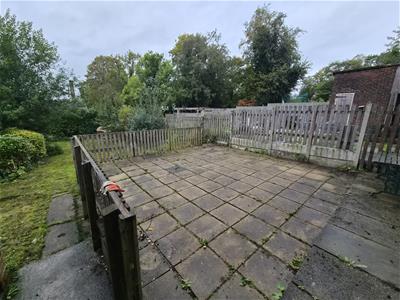
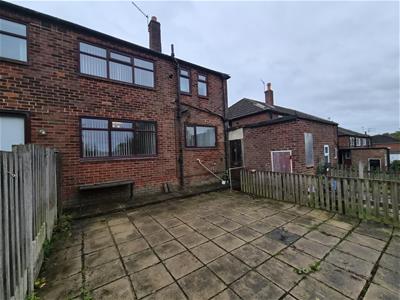
- Great Sized Rear Garden
- Spacious Floorplan
- Lounge plus Dining Area
- Nearby Amenities and Transport Links
- Stalybridge Country Park and Reservoirs within Walking Distance
- Call A Wilson Estates to View
Welcome to Milton Avenue, located in the popular village of Millbrook.
This semi detached property is situated in a established neighbourhood with ease of access to amenities and transport links.
There are three good sized bedrooms, perfect for growing families.
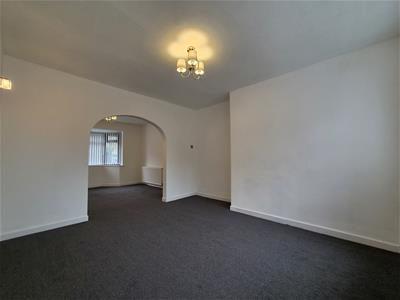
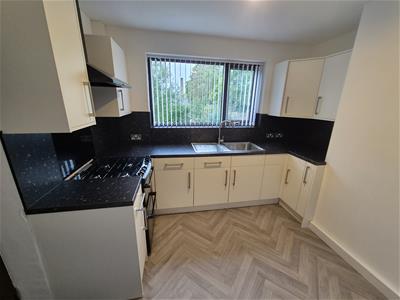
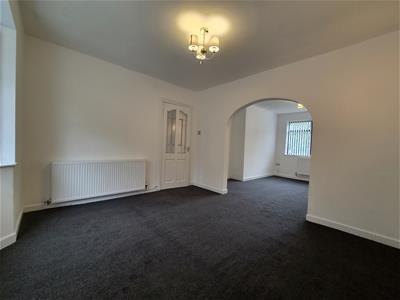
The interior boasts a spacious layout with lounge through to diner, kitchen in a neutral palette plus a bathroom with stand alone shower unit, bath plus separate WC.
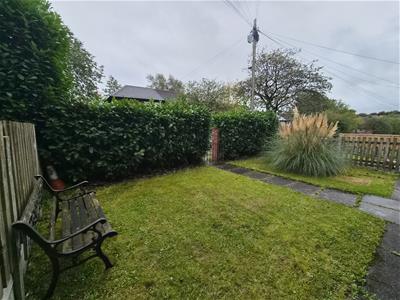
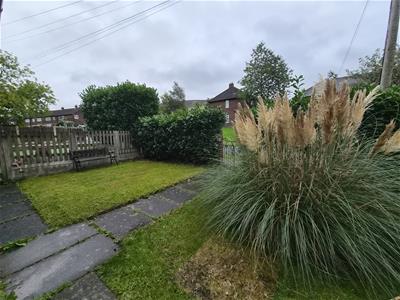
There is a garden to the front plus a great sized rear garden perfect for enjoying throughout the seasons/
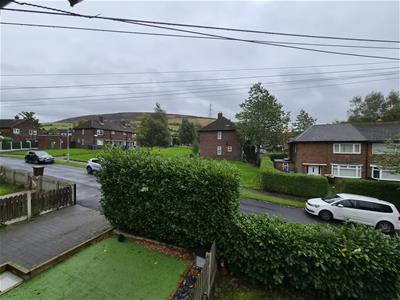
The locality is perfect for residents to take full advantage of the surroundings from multiple green spaces including local reservoirs, Pennine walkways/ bridle paths, far reaching views whilst still being in a convenient spot for links to Manchester City Centre and beyond with Stalybridge Railway Station being just over a mile away.
The property also falls with the catchment area for the highly regarded St Raphael’s, Millbrook, St Pauls Primary Schools as well as being within walking distance to Copley High.
There are also conveniently located amenities just a short stroll away including post office, eateries, public house etc
For further information, rental criteria and to view please call A Wilson Estates.
Entrance Hallway
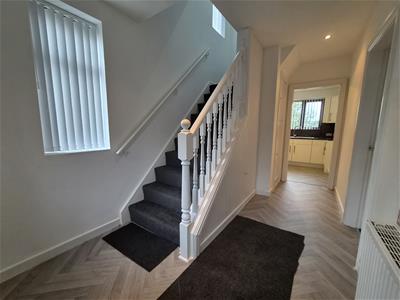 uPVC double-glazed door and window to front elevation and window to side elevation. Lighting, radiator, blinds, vinyl flooring, and under-stair storage cupboards.
Lounge
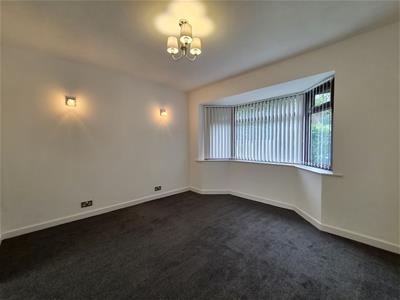 uPVC double-glazed bay windows to front elevation. Lighting, radiator, carpet, and blinds.
Dining Room
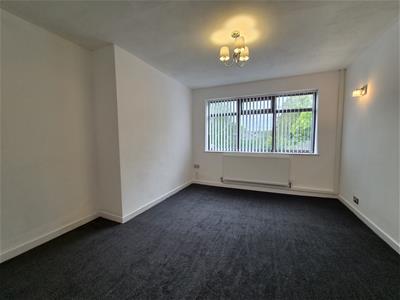 uPVC double-glazed window to rear elevation. Lighting, radiator, carpet, and blinds.
Kitchen
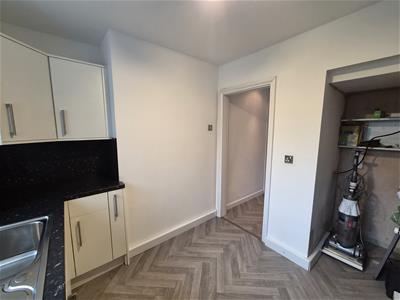
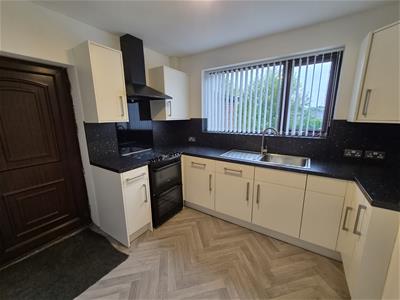 uPVC door to side elevation and double-glazed window to rear elevation. Fitted wall and base units with coordinating work surfaces. Stainless steel single sink unit with mixer tap. Freestanding electric oven and gas hob with extractor over. Lighting, blinds, vinyl flooring, and under-stair storage cupboard.
Stairs and Landing
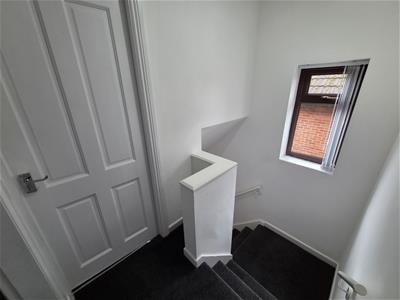 uPVC double-glazed window to side elevation. Wooden handrail, balustrades and bannister. Lighting, carpet, and blinds.
Bedroom One
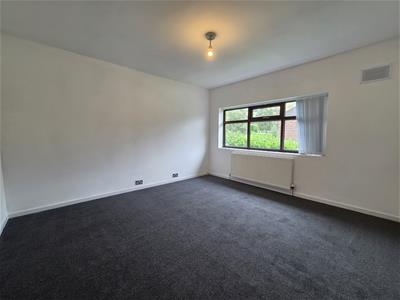 uPVC double-glazed window to front elevation. Lighting, radiator, carpet, and blinds.
Bedroom Two
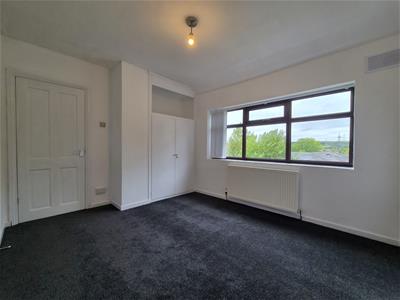 uPVC double-glazed window to rear elevation. Lighting, radiator, carpet, blinds, and built-in storage cupboard.
Bedroom Three
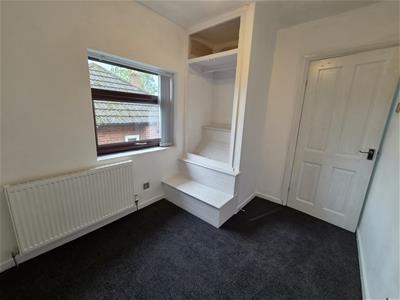 uPVC double-glazed window to side elevation. Lighting, radiator, carpet, blinds, and built-in storage cupboard.
Bathroom
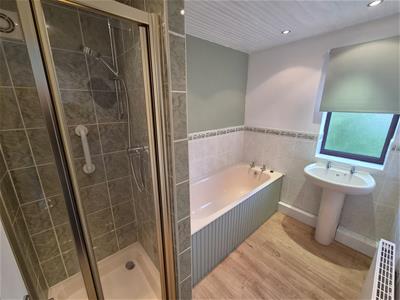 uPVC double-glazed window to rear elevation. Four-piece bathroom suite comprising low-level WC, hand wash basin, panelled bath, and enclosed shower cubicle with mains-fed shower over. Part-tiled walls, lighting, radiator, blinds, and vinyl flooring.
WC
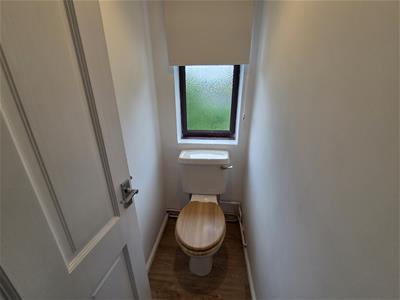 uPVC double-glazed window to rear elevation. Low-level WC. Lighting, blinds, and vinyl flooring.
Externally
Garden fronted. To the side is an outbuilding offering storage and plumbing for AWM. At the rear is a good-sized rear garden with patio area, lawn, and well established shrubbery.
Additional Information
Council Tax Band : A
EPC Rating : C
Holding Deposit : £276
STRICTLY NO SMOKING POLICIES APPLY
Energy Efficiency and Environmental Impact

Although these particulars are thought to be materially correct their accuracy cannot be guaranteed and they do not form part of any contract.
Property data and search facilities supplied by www.vebra.com