
The Closes, Claverley, Wolverhampton
Offers in the region of £385,000
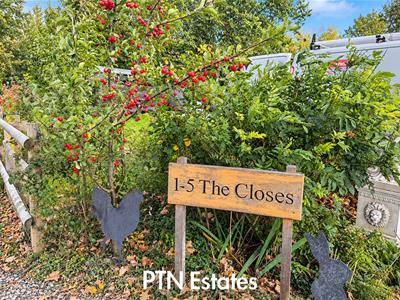
3 Bedroom House
Situated in a beautiful rural setting in the sought-after village of Claverley, this stunning three-bedroom barn conversion offers modern living surrounded by open fields and countryside walks.
Completed in November 2023 by independent builder JME Homes, the property has been finished to a high standard throughout and benefits from approximately seven years remaining on the builder's warranty.
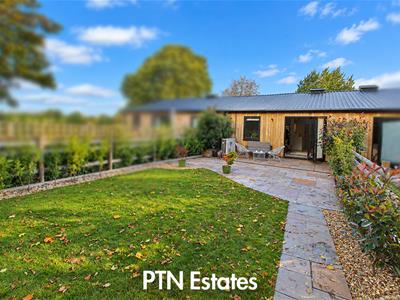
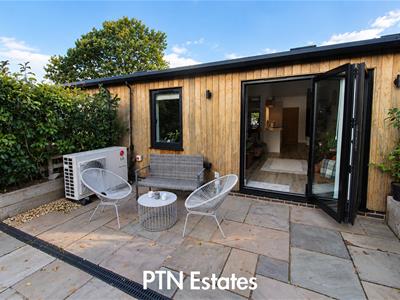
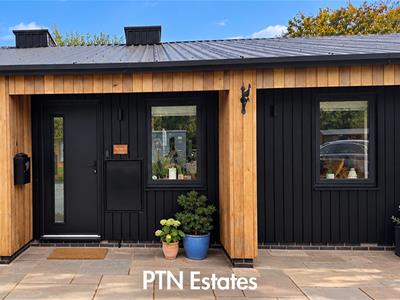
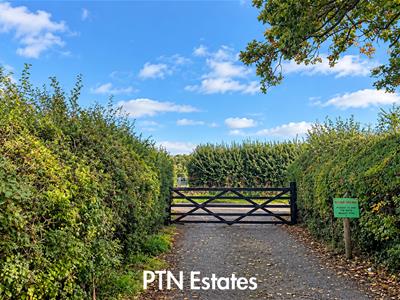
Approached via a private gated driveway, the property enjoys a peaceful countryside position. The exterior is finished in attractive cedar cladding, giving the barn a contemporary yet traditional appearance.
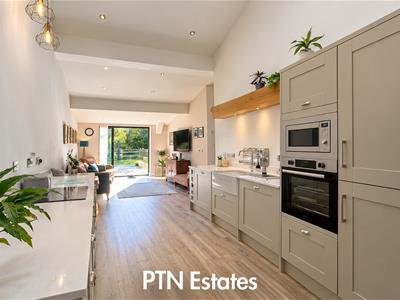
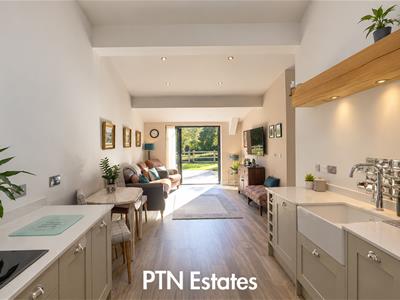
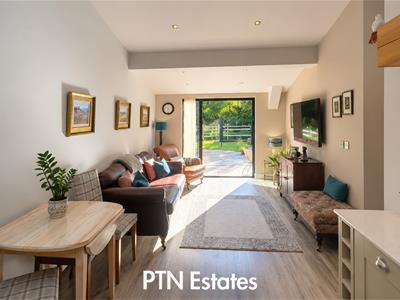
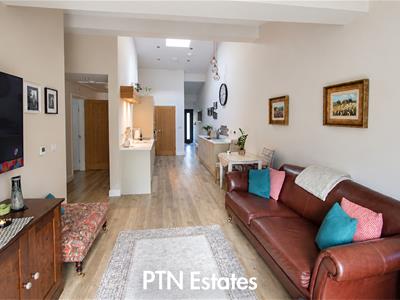
The heart of the home is the spacious open-plan kitchen and living area, featuring a stylish Shaker-style kitchen with quartz worktops, Belfast sink with boiling water tap, integrated dishwasher, oven, microwave and hob. Bi-fold doors open directly onto the landscaped rear garden, creating a lovely space for entertaining or enjoying the countryside surroundings.
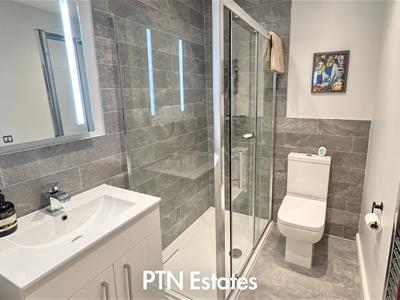
There are three bedrooms, with the main bedroom benefiting from its own shower en-suite, together with a modern family bathroom featuring an LED illuminated mirror.
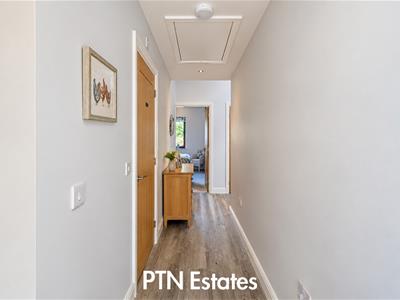
Further benefits include underfloor heating supplied by an LG air source heat pump, double glazing and a fully boarded loft with pull-down ladder, power and lighting, providing excellent additional storage.
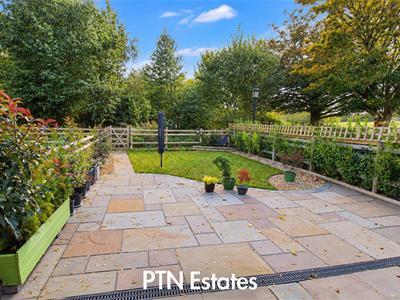
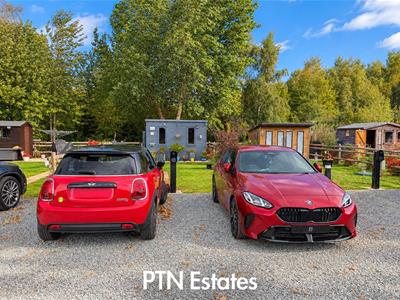
Externally, the property enjoys both front and rear gardens, attractively landscaped with Indian sandstone patios and pathways. There are two allocated parking spaces and an electric vehicle charging point.
The property is situated within a private gated development, with an annual maintenance contribution of approximately £150 covering the upkeep of the electric gates, private tarmac driveway and hedge cutting.
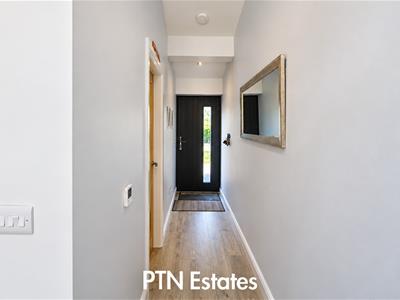
Hallway
Composite entrance door
Open Plan Living & Kitchen
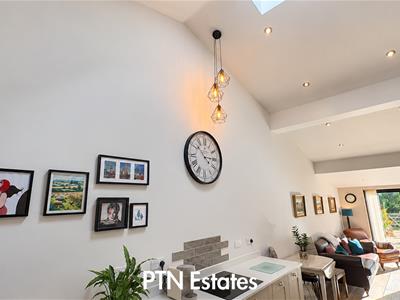 3.17 x 13.38 (10'4" x 43'10")Stylish Shaker-style kitchen fitted with quartz worktops, Butler sink with Elise instant boiling water tap, oven, microwave and hob. Integrated appliances include a dishwasher, washing machine and fridge freezer. Additional features include inset ceiling spotlights, ceiling light point, underfloor heating, a Velux-style roof window and bi-fold doors opening directly onto the south facing rear garden. Butler pantry.
Bedroom One
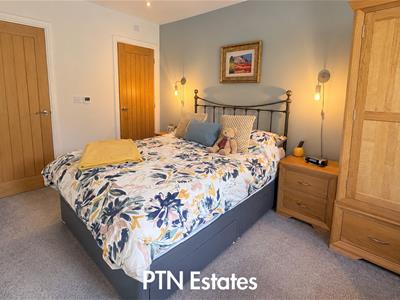 2.69 x 3.89 (8'9" x 12'9")Double glazed window to the front elevation, ceiling light, radiator, oak effect door into en-suite
En-suite
1.60 x 2.86 (5'2" x 9'4")Double shower cubicle, wash hand basin set within a vanity unit, low-level flush WC, LED illuminated mirror, part-tiled walls, chrome heated towel radiator and extractor fan.
Bedroom Two
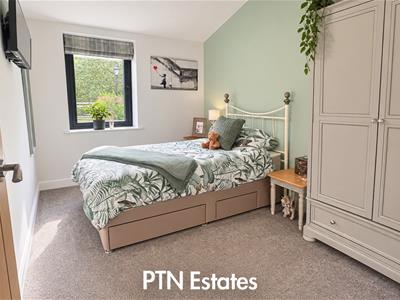 2.45 x 3.35 (8'0" x 10'11")Double glazed window to the rear elevation, ceiling light point, underfloor heating
Bedroom Three
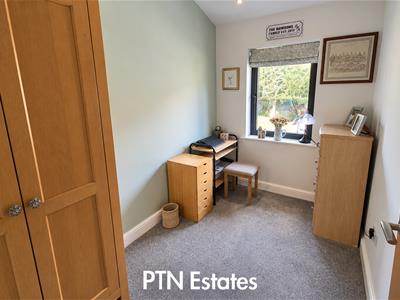 1.86 x 3.11 (6'1" x 10'2")Double glazed window to the front elevation, ceiling light point, underfloor heating.
Bathroom
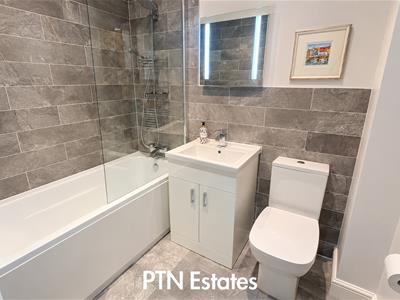 1.57 x 2.14 (5'1" x 7'0")Panelled bath with shower over, low-level flush WC, wash hand basin set within a vanity unit, part-tiled walls, LED illuminated mirror, inset ceiling spotlights and chrome heated towel radiator.
Outside
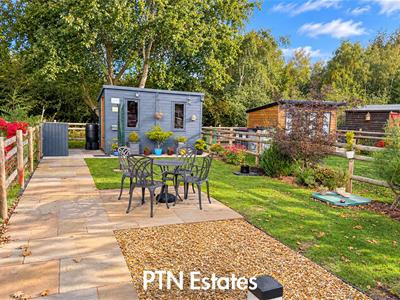 Front and Rear Gardens with Indian sandstone patio, power, outside taps and lighting and parking for two vehicles with charging point.
Energy Efficiency and Environmental Impact

Although these particulars are thought to be materially correct their accuracy cannot be guaranteed and they do not form part of any contract.
Property data and search facilities supplied by www.vebra.com