
70 Tredegar Street
Risca
NP11 6BW
Valley Meadow Close, Newbridge, Newport
Offers In Excess Of £230,000
2 Bedroom House - Link Detached
- WELL PRESENTED LINK DETACHED PROPERTY
- TWO DOUBLE BEDROOMS
- MODERN KITCHEN/DINER
- SPACIOUS LIVING ROOM
- MODERN FAMILY SHOWER ROOM
- GROUND FLOOR WC
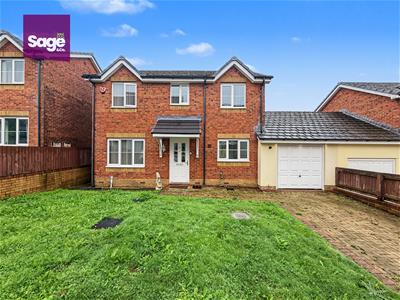
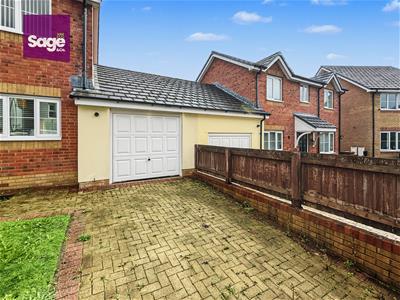
- GARAGE AND DRIVEWAY
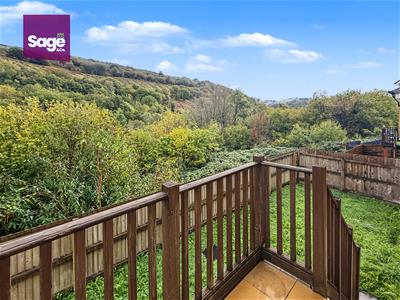
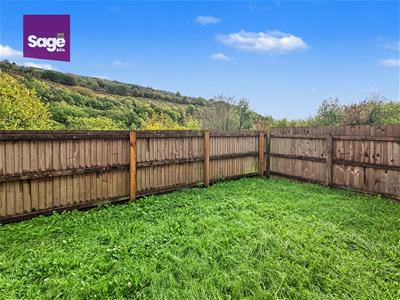
- FABULOUS VIEWS TO THE REAR
- QUIET CUL DE SAC LOCATION
- VIWING HIGHLY ADVISED
** MODERN TWO BED LINK DETACHED** **OFFERS IN EXCESS OF £230,000**
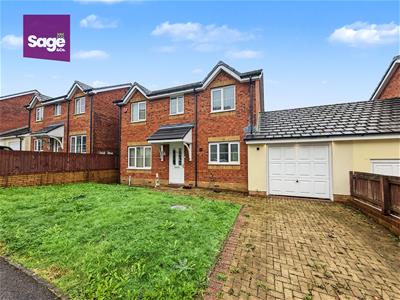
Nestled in the tranquil cul-de-sac of Valley Meadow Close in Newbridge, this MODERN LINK DETACHED house offers a perfect blend of comfort and convenience. Built between 2010 and 2019, the property boasts a contemporary design that is both stylish and functional. Upon entering, you will find a welcoming reception room that provides a warm atmosphere for relaxation or entertaining guests. The SPACIOUS KITCHEN/DINER is a standout feature, offering ample space for family meals and gatherings. This area is perfect for those who enjoy cooking and socialising, with plenty of room for a dining table. The property comprises TWO DOUBLE BEDROOMS ideal for a small family or professionals seeking extra space. The well-appointed MODERN SHOWER ROOM ensures that all your needs are met, providing a comfortable and private retreat. For those with vehicles, the property includes a GARAGE AND DRIVEWAY, providing parking for up to TWO VEHICLES, which is a rare find in such a desirable location. The quiet surroundings of the cul-de-sac enhance the appeal, making it an ideal spot for families or anyone looking for a peaceful living environment. In summary, this link-detached house on Valley Meadow Close is a fantastic opportunity for those seeking a modern home in a serene setting. With its spacious layout, convenient parking, and proximity to local amenities, it is sure to attract interest from a variety of buyers. Do not miss the chance to make this lovely property your new home.
EPC RATING: C
COUNCIL TAX BAND: D
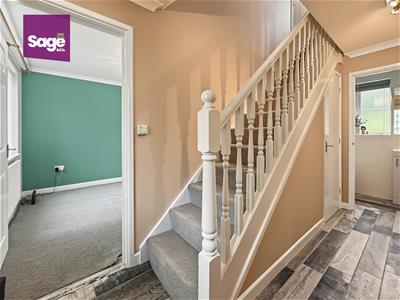
ENTRANCE HALL
Central heating radiator, stairs to first floor, under stairs storage cupboard, tiled floor.
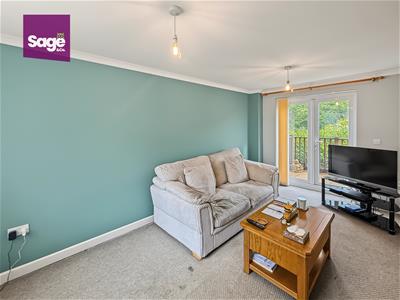
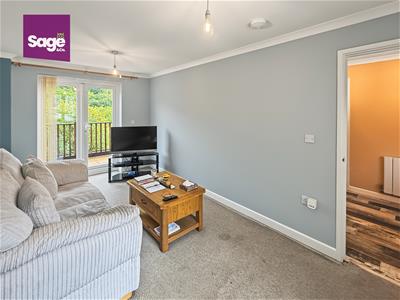
LIVING ROOM
4.97 x 2.74 (16'3" x 8'11")Double glazed window to the front, double glazed front doors to the rear, central heating radiator
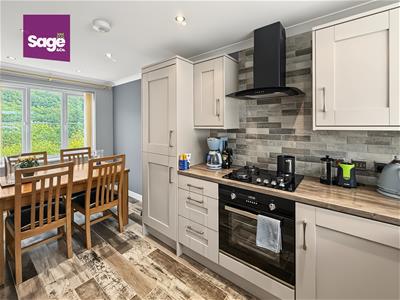
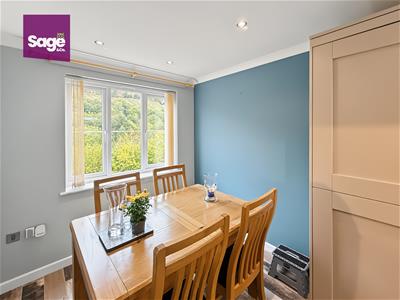
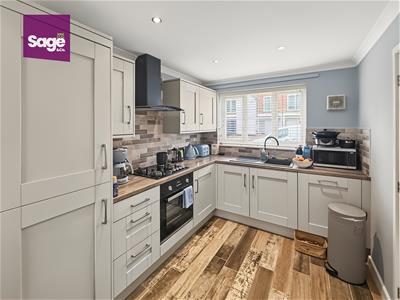
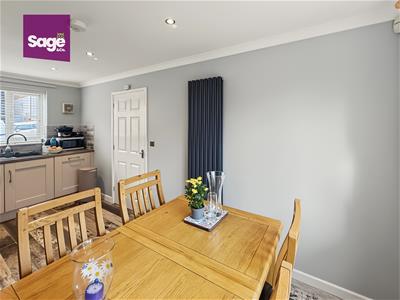
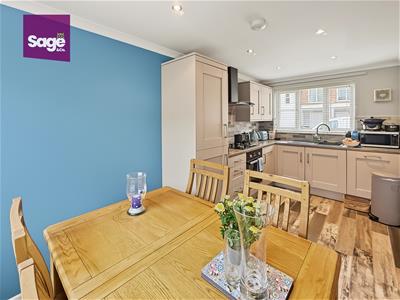
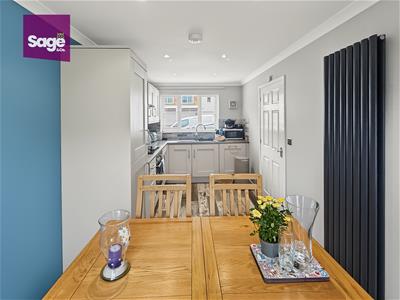
KITCHEN/DINER
2.41 x 4.98 (7'10" x 16'4")Fitted with a shaker style kitchen fitted with a range of base and wall units with a square edge work surface, integrated polycarbonate sink unit, inset electric hob and oven, integrated fridge/freezer, integrated washing machine and dish washer, double glazed window to the front and rear, vertical central heating radiator, tiled floor.
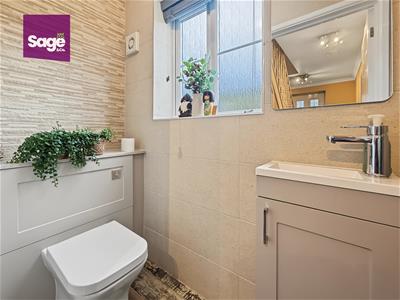
GROUND FLOOR WC
Close coupled WC, vanity wash hand basin, chrome towel rail, obscured double glazed window to the rear, wall and floor tiled in ceramics.
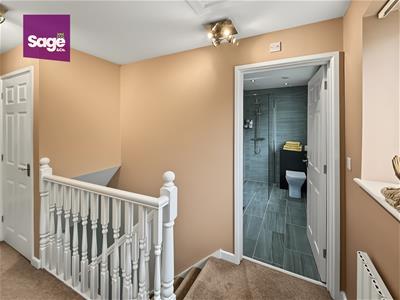
STAIRS TO FIRST FLOOR- LANDING
Central heating radiator, double glazed window to the rear, loft access, airing cupboard.
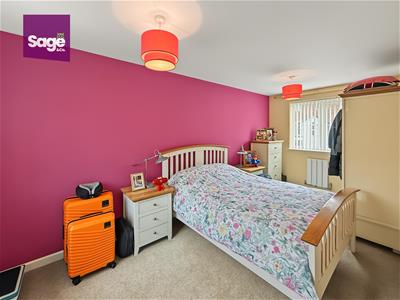
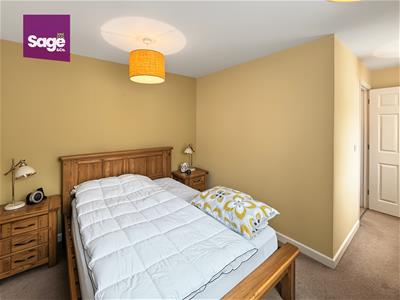
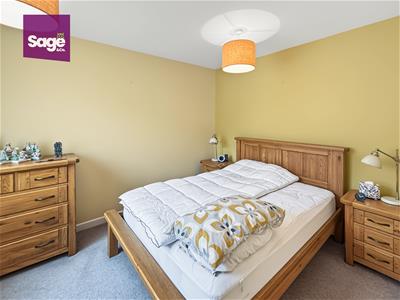
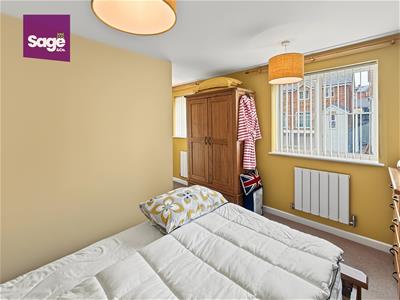
BEDROOM ONE
2.74 x 3.38 (8'11" x 11'1")Two double glazed windows to the front, central heating radiator.
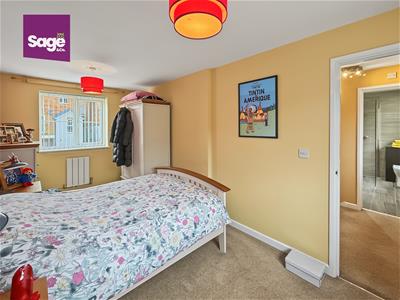
BEDROOM TWO
2.55 x 4.99 (8'4" x 16'4")Two double glazed windows to the front and rear, two central heating radiators.
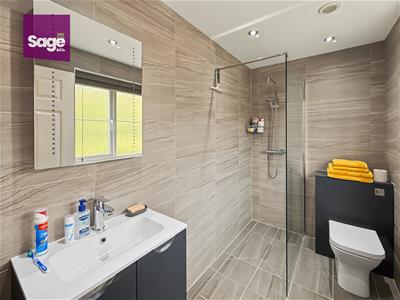
FAMILY SHOWER ROOM
2.72 x 1.45 (8'11" x 4'9")Double walk in shower, close coupled WC, vanity wash hand basin, obscure double glazed window to the rear, vertical central heating radiator, tiled walls and floors.
ENTRANCE
Etr through a composite front door.
OUTSIDE
FRONT: Lawned front garden with block paved driveway for two vehicles.
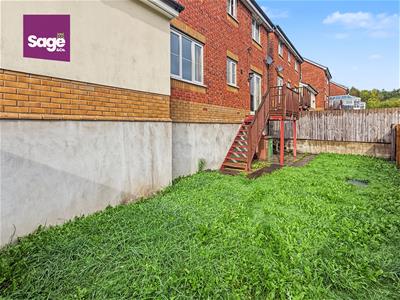
REAR: Vernader with steps down to a level lawned area.
GARAGE
Single garage with up and over door, power and light, wall mounted combi boiler
TENURE
We have been advised freehold
Energy Efficiency and Environmental Impact

Although these particulars are thought to be materially correct their accuracy cannot be guaranteed and they do not form part of any contract.
Property data and search facilities supplied by www.vebra.com