.png)
Ann Cordey Estate Agents (Cordey Estates Ltd T/A)
Tel: 01325 488433
13 Duke Street
Darlington
County Durham
DL3 7RX
Newlyn Drive, Darlington
Offers In The Region Of £400,000
5 Bedroom House - Detached
- Five-bedroom detached family home
- Highly sought-after area
- Larger than average plot
- Spacious lounge and versatile study/playroom
- Kitchen with separate utility room
- Extended rear reception and dining area
- Master bedroom with modernised en-suite
- Modernised family bathroom
- Front and rear gardens
- Double driveway and detached double garage
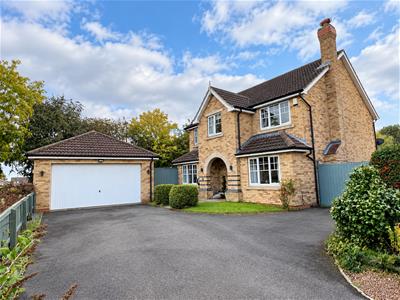
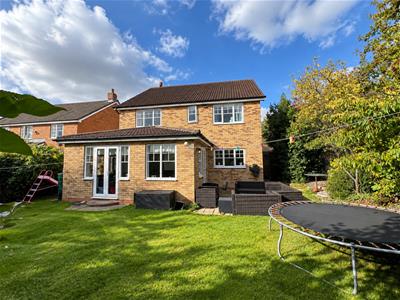
A substantial five-bedroom detached family home situated on the highly sought-after Harrowgate Farm estate in Darlington. Occupying a larger than average plot, the property offers spacious and versatile accommodation, including a study, generous lounge, kitchen, utility room and an extended rear reception and dining area, ideal for family living and entertaining. Externally, the property benefits from a double driveway, detached double garage and gardens to both the front and rear. The master bedroom boasts recently modernised en-suite facilities, complemented by a stylishly modernised family bathroom.
TENURE: FREEHOLD
COUNCIL TAX BAND: F
Situated on the highly sought-after Harrowgate Farm estate in Darlington, this substantial five-bedroom detached family home offers spacious and versatile accommodation, complemented by a larger than average plot, detached double garage and gardens to both the front and rear. With generous reception space, a dedicated study and an extended rear living area, the property is ideally suited to family life and entertaining.
Harrowgate Farm is a popular residential development within the Harrowgate Hill area of Darlington, valued for its established community, family-friendly surroundings and convenient access to local amenities. Nearby facilities include convenience stores, schools and public transport links, while Darlington town centre is accessible by road and bus. The area also benefits from road connections towards the A1(M) and A66, making it a practical location for commuters travelling around the region. Nearby green spaces and nature reserves provide opportunities to enjoy the outdoors.
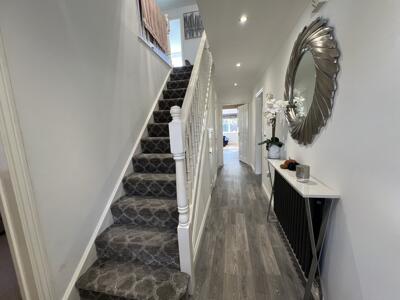
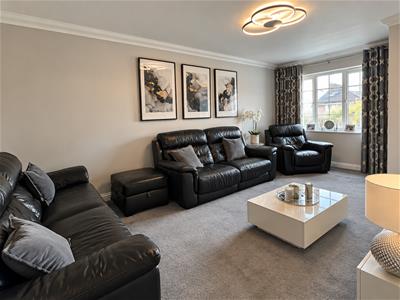
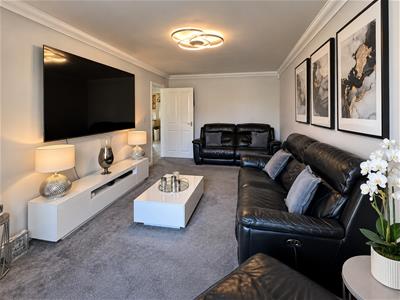
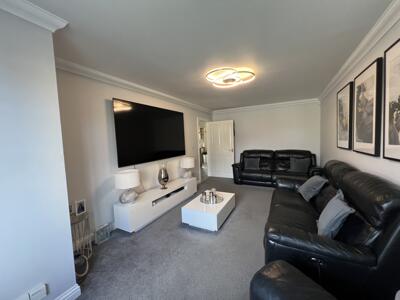
The accommodation begins with an entrance hallway featuring a staircase to the first floor. Leading off the hallway is a versatile study positioned to the front of the property, providing an ideal space for home working or alternatively a playroom or additional reception room. The lounge is also accessed from the hallway and is a generously proportioned room with a window overlooking the front aspect.
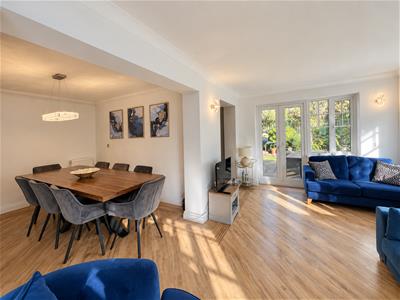
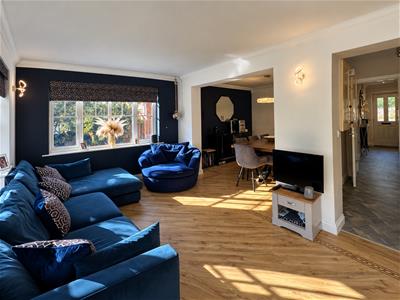
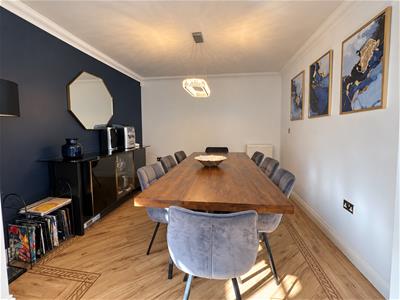
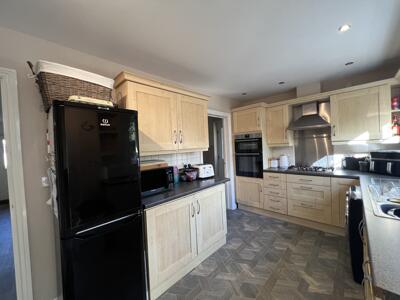
To the rear, the kitchen is fitted with a range of units and leads through to a separate utility room, offering useful additional space for everyday household tasks. The kitchen also provides access to the rear extension, which creates further reception space and leads through to the dining room. Together, these rooms offer an excellent arrangement for family gatherings, entertaining guests and everyday living.
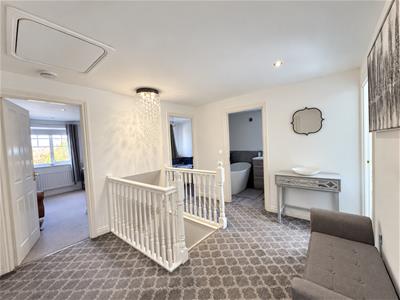
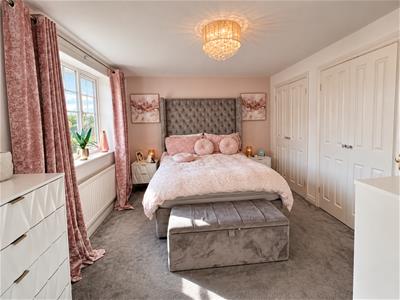
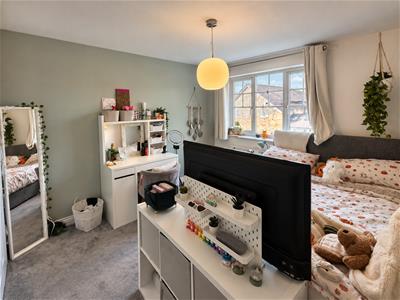
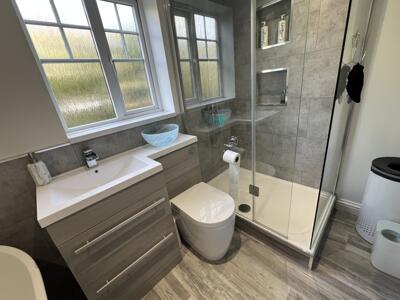
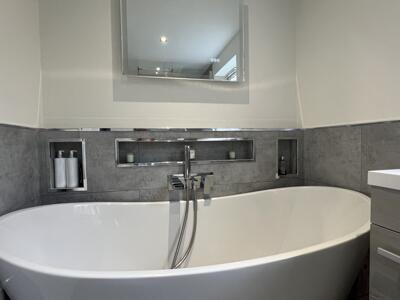
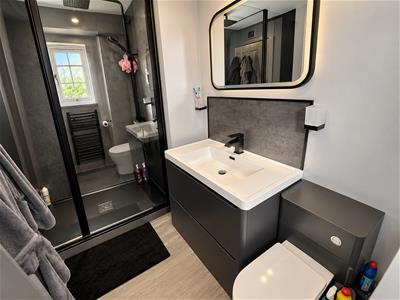
To the first floor are five bedrooms, providing flexible accommodation for larger families or those requiring additional guest space. The master bedroom benefits from recently modernised en-suite facilities comprising a shower, wash hand basin and WC. The family bathroom has also been modernised and features a freestanding bath, walk-in shower cubicle, wash hand basin and WC.
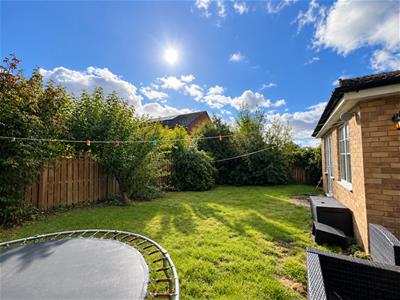
Externally, the property occupies a larger than average plot, with gardens to both the front and rear. A double driveway provides off-street parking and leads to a detached double garage, offering further parking or useful storage.
Offering five bedrooms, versatile reception accommodation, modernised bathroom facilities and generous outside space, this property presents an excellent opportunity to acquire a substantial family home in one of Darlington's popular residential developments. An internal viewing is highly recommended to appreciate the space and flexibility on offer.
LOUNGE
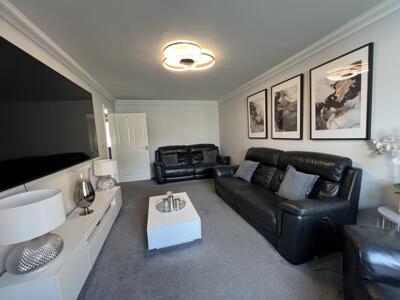 6.25m x 3.33m (20'06 x 10'11)
W/C
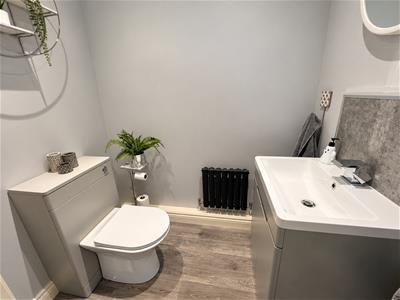 1.78m x 1.30m (5'10 x 4'03 )
KITCHEN
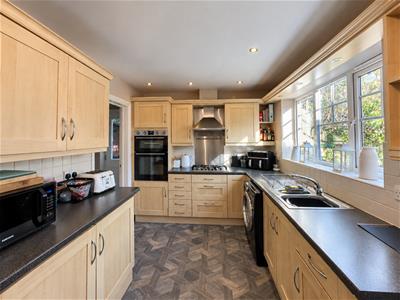 4.65m x 2.74m (15'03 x 9'00 )
REAR RECEPTION ROOM
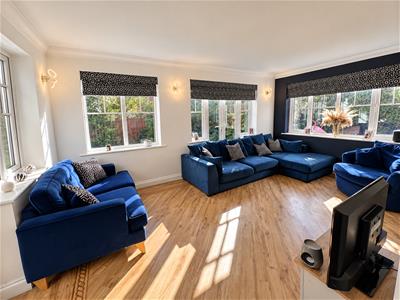 5.51m x 3.40m (18'01 x 11'02 )
DINING ROOM
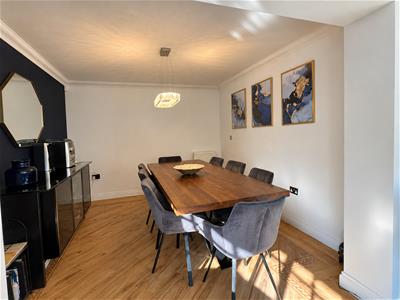 3.23m x 3.56m (10'07 x 11'08 )
UTILITY
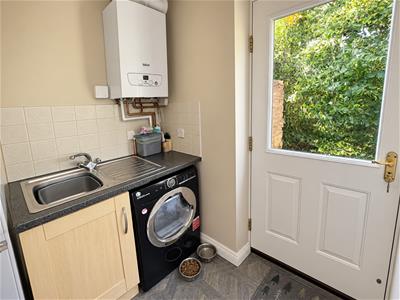 2.16m x 1.88m (7'01 x 6'02 )
STUDY / PLAYROOM
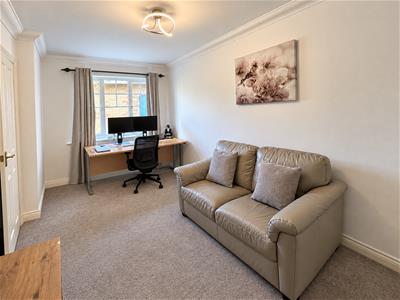 4.72m x 2.69m (15'06 x 8'10)
FIRST FLOOR
BEDROOM ONE
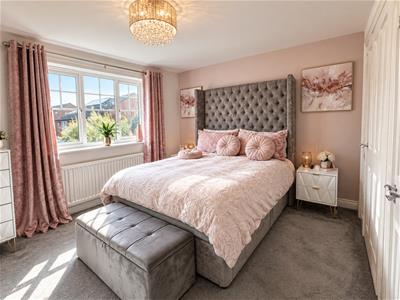 3.84m x 3.23m (12'07 x 10'07 )
EN SUITE
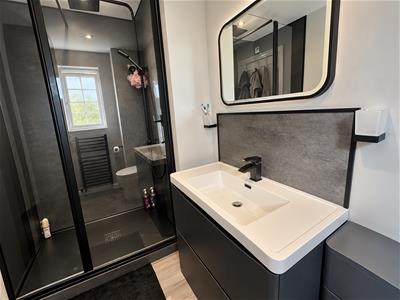 2.72m x 1.57m (8'11 x 5'02 )
BEDROOM TWO
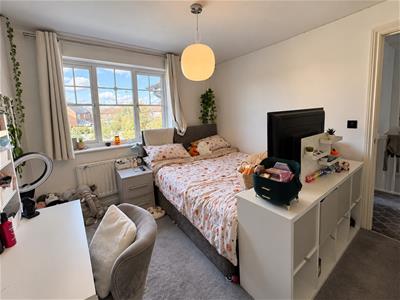 3.73m x 3.10m (12'03 x 10'02 )
BEDROOM THREE
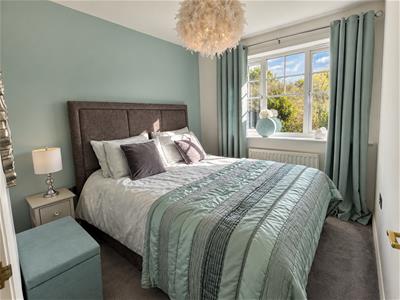 3.00m x 2.72m (9'10 x 8'11)
BEDROOM FOUR
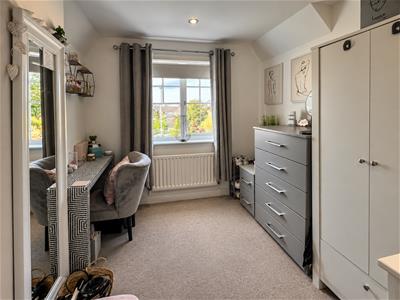 2.49m x 2.74m (8'2 x 9'00 )
BEDROOM FIVE
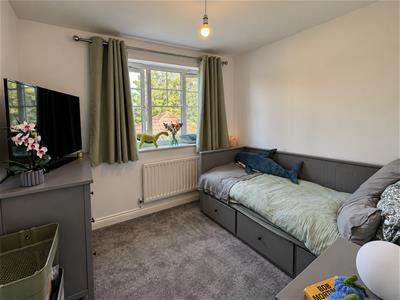 4.01m x 2.44m (13'2 x 8'00)
BATHROOM
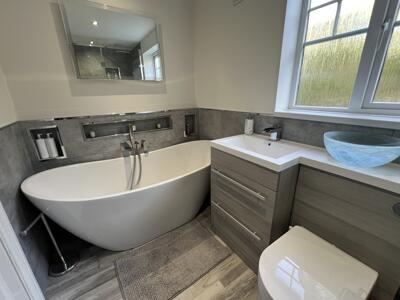 2.08m x 1.80m (6'10 x 5'11)
Although these particulars are thought to be materially correct their accuracy cannot be guaranteed and they do not form part of any contract.
Property data and search facilities supplied by www.vebra.com