.gif)
2 Alexandra Street
Eastwood
NG16 3BD
High Lane East, West Hallam, Ilkeston
£225,000
2 Bedroom House - Semi-Detached
- Charming two-bedroom semi-detached home in sought-after West Hallam.
- Spacious lounge
- Kitchen/diner overlooking the rear garden and open views.
- Two generously sized bedrooms.
- Modern family bathroom.
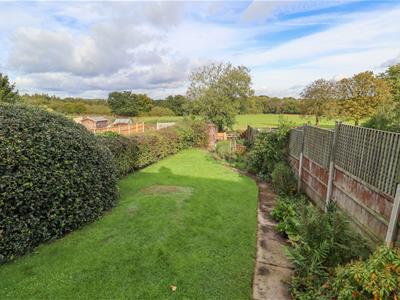
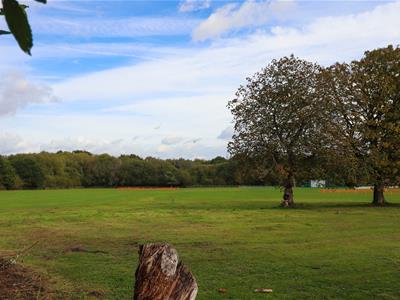
- Pretty rear garden backing onto open views.
- Front lawn and driveway parking.
- Close to excellent local schools.
- Short distance to the popular Bottle Kiln and countryside walks.
- Convenient for village amenities, nearby cities, motorway and rail links.
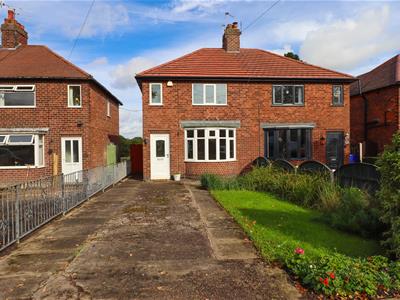
This charming updated two-bedroomed traditional bay fronted semi-detached house is located in the highly sought-after area of West Hallam.
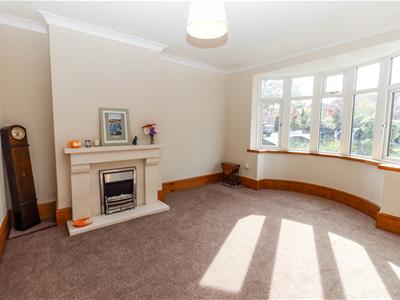
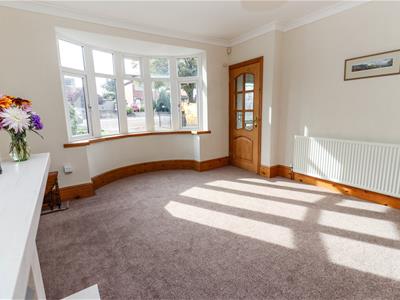
The property has been recently refurbished and offers well-proportioned living accommodation with a bright and airy lounge with bay window, fitted kitchen/diner which overlooks the rear garden & open views. Upstairs, there are two generously sized double bedrooms and a modern bathroom.
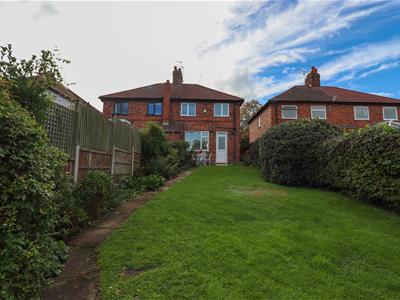
The attractive rear garden backs onto scenic views, providing a peaceful outdoor space, with a lawned garden & driveway parking to the front. Perfect for those seeking a comfortable home in a desirable location.
Entrance Hall
Stairs to first floor, radiator, wooden glazed door to lounge, New carpet flooring & double glazed door to the front elevation.
Lounge
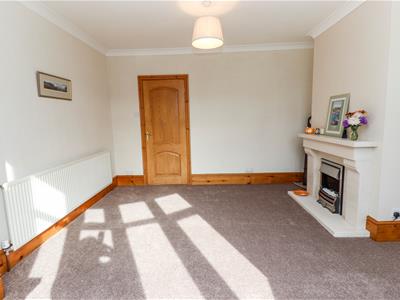
4.34m x 3.78m (14'3" x 12'5")Stone fire surround & hearth with electric fire, coving to ceiling, TV point, BT internet point, New carpet flooring, double glazed bay window to the front elevation & solid wooden door to kitchen/diner.
Kitchen/Diner
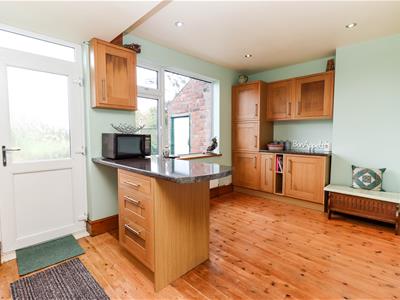
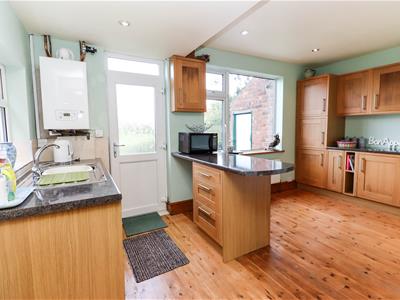
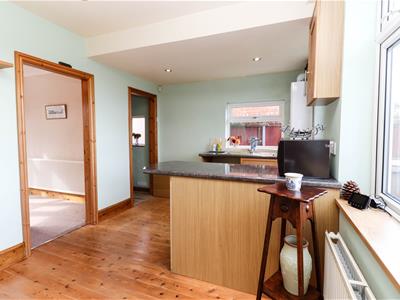
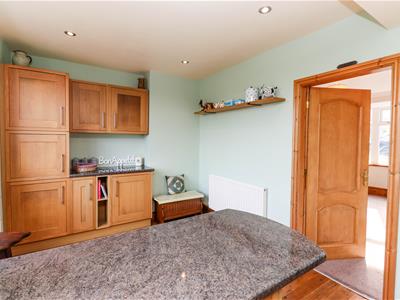
4.80m x 2.79m (15'9" x 9'2")Range of base cupboards, drawers & matching wall units, laminate worktop over, breakfast bar, stainless steel sink & drainer with mixer tap, tiled surround, plumbed for washing machine, space for free standing cooker, space for fridge, spot lights, wall mounted Baxi combi boiler (New July 2026), wood flooring, two radiators, two double glazed windows to the rear & side elevations & double glazed door to the rear garden & open views.
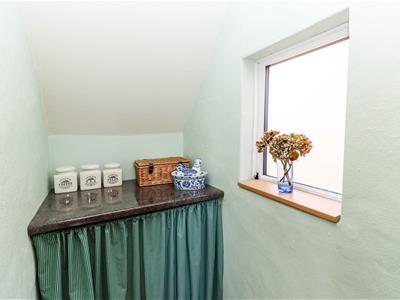
Pantry Cupboard
1.50m x 0.91m (4'11" x 3'0")Pantry cupboard with worktop & storage under, double glazed window to the side elevation & wooden flooring.
First floor Landing
Solid wooden doors off & double glazed window to the side elevation.
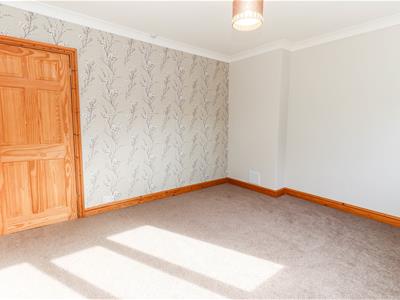
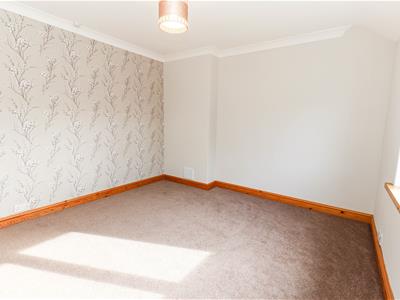
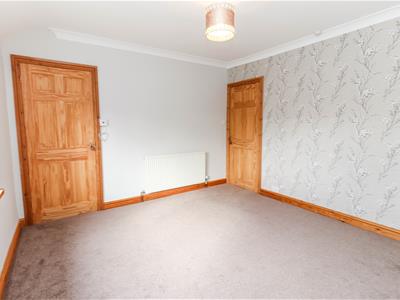
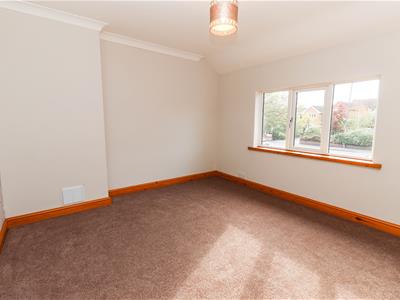
Bedroom One
3.76m x 3.38m (12'4" x 11'1")Double room with coving to ceiling, radiator, new carpet flooring, door to cupboard & double glazed window to the front elevation.
Over stairs cupboard
Storage cupboard with double glazed window to the front elevation, power point fitted for a shower if desired.
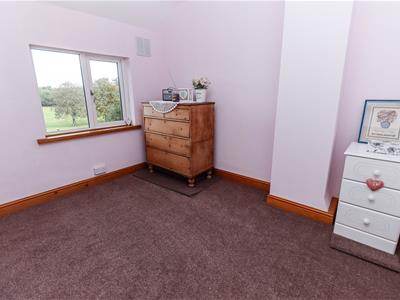
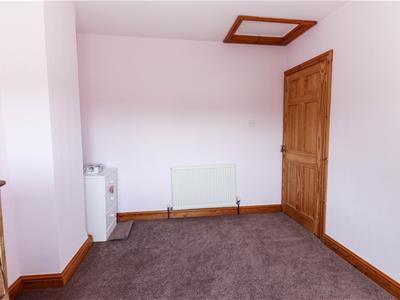
Bedroom Two
3.10m x 2.74m (10'2" x 9'0")Double room with loft hatch, New carpet flooring, radiator & double glazed window overlooking the pretty rear garden & open views.
Bathroom
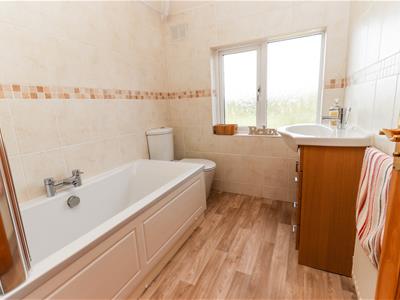
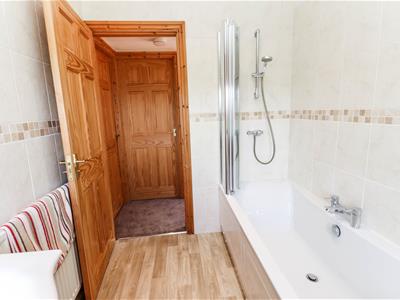
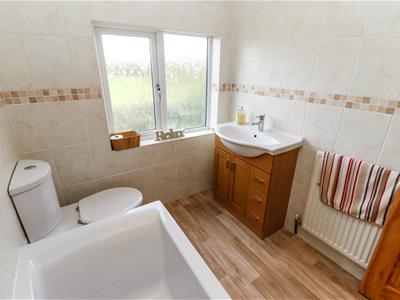
2.13m x 1.85m (7'0" x 6'1")Panelled bath with mains feed shower over, folding glass shower screen, low flush WC, wash hand basin in vanity unit, fully tiled walls, vinyl flooring, radiator & frosted double glazed window to the rear elevation.
Outside
Front Garden
Lawned front garden with stocked borders, driveway to side, access to rear of property & fence boundary.
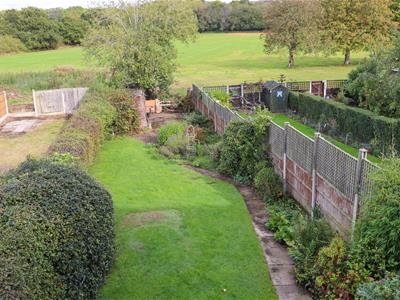
Rear Garden
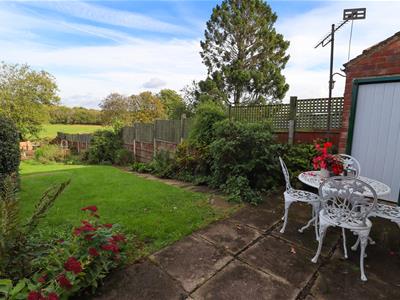
A lovely rear garden with a paved patio area, Beyond the patio, formal lawn is framed by well-stocked borders filled with flowers, shrubs and greenery. The garden is enclosed by fencing and mature hedges, while open views to the rear create a pleasant sense of space and a peaceful setting. The garden further benefits from a brick built outdoor store.
Although these particulars are thought to be materially correct their accuracy cannot be guaranteed and they do not form part of any contract.
Property data and search facilities supplied by www.vebra.com