
Unit 7 Dukes Court
54-64 Newmarket Road
Cambridge
Cambridgeshire
CB5 8DZ
Vinery Road, Cambridge
Guide Price £725,000


4 Bedroom House - Terraced
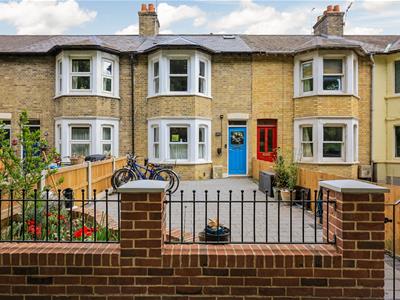
- Handsome 1930's terraced property
- 1159.4 sqft / 107.7 sqm
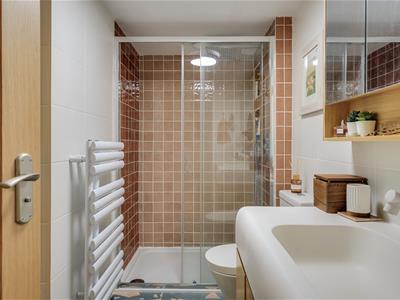
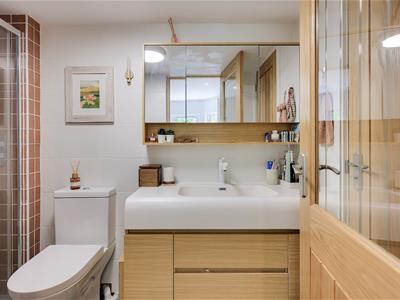
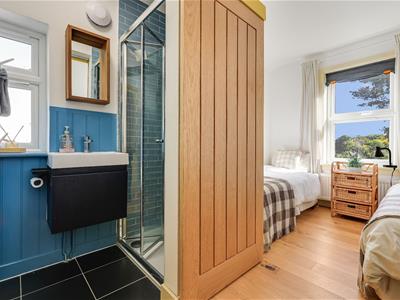
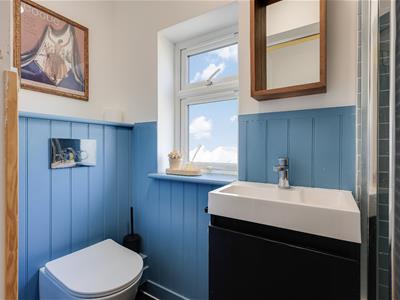
- 4 bedrooms, 2 bathrooms & 2 separate w.cs
- 2 reception rooms, utility area
- Plot size - approx 0.07 acres
- Extensively renovated with design led interiors
- Street parking. EV charger
- Gas-fired heating to radiators and underfloor
- Beautifully landscaped and substantial garden
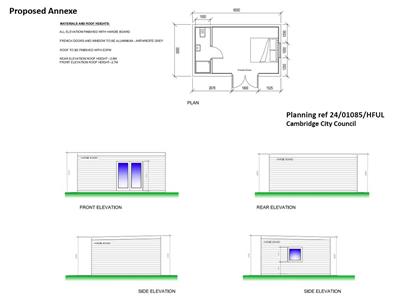
- Planning permission granted for an ancillary annexe
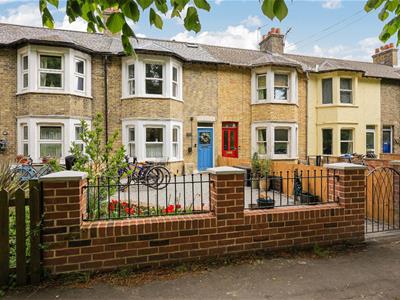
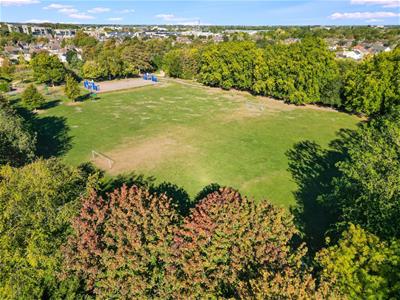
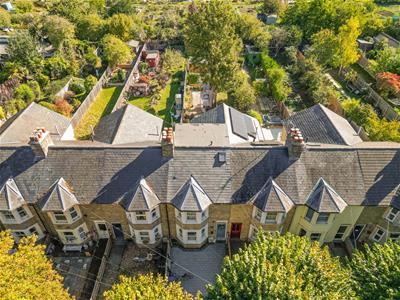
A beautifully presented and thoughtfully upgraded 1930's home overlooking Romsey Recreation Ground, offering four bedrooms, two en suite shower rooms, a versatile loft conversion and a delightful east-facing garden.
Featured in a UK interiors publication in June 2026, this attractive 1930's home combines period character with an extensive programme of modern improvements and is situated in a highly desirable position on Vinery Road, overlooking the open green space of Romsey Recreation Ground.
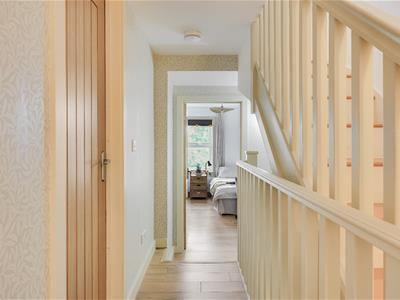
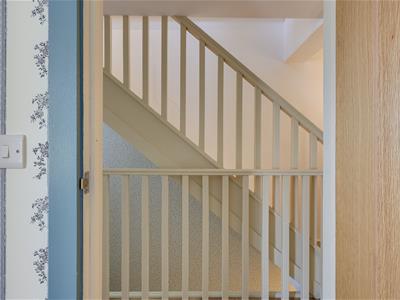
Offering approximately 1,159 sqft of well-planned accommodation arranged over three floors, the property has been thoughtfully updated to create a comfortable, energy-conscious and stylish family home. The current owners have undertaken significant improvements, including a loft conversion completed in 2024, new sash-style windows to the front elevation, replacement of all remaining windows and external doors in 2024, and enhanced insulation to the floors and walls. Underfloor heating throughout the ground floor and attractive hardwood flooring across all three levels further demonstrate the attention to detail invested in the property.
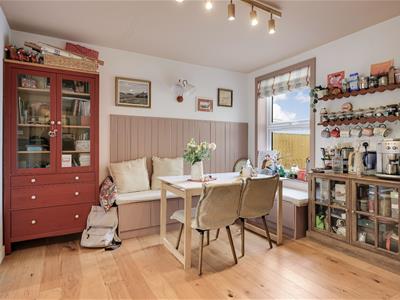
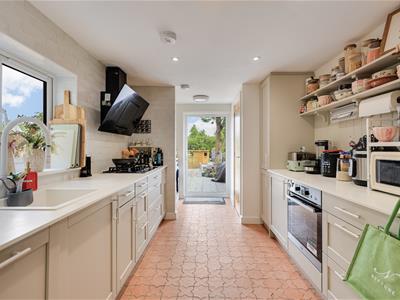
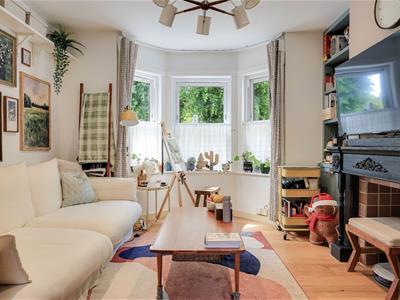
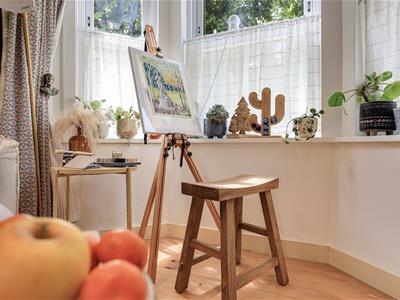
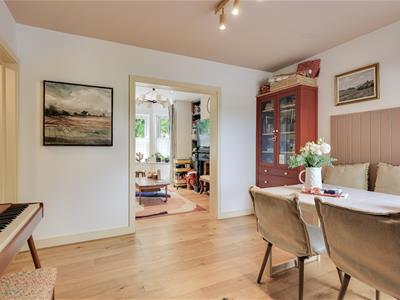
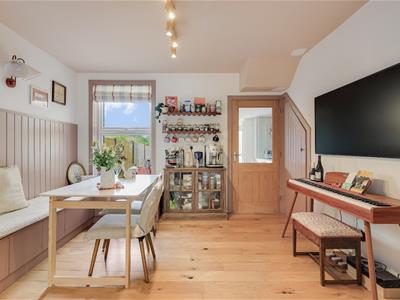
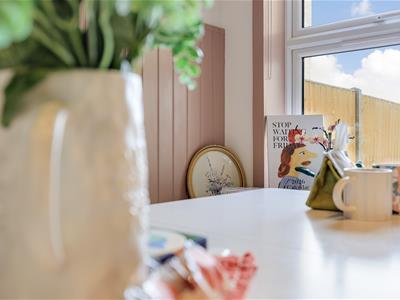
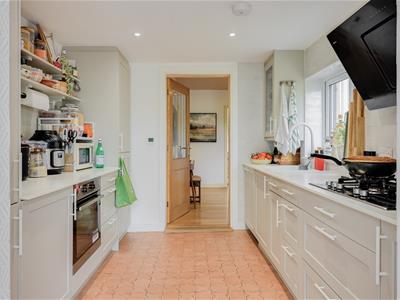
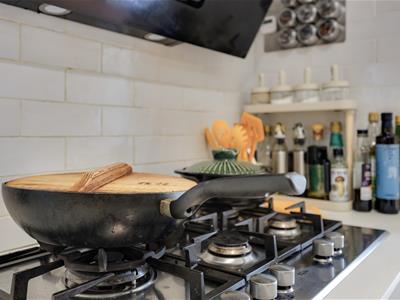
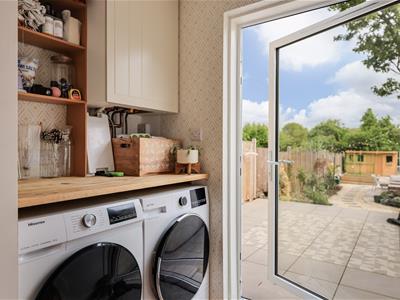
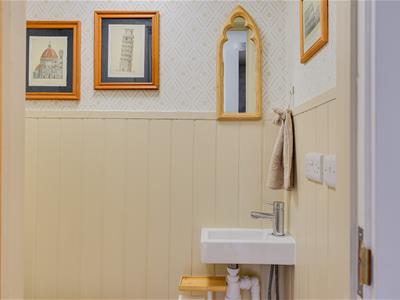
The property is approached via a smart, block-paved frontage with the convenience of an electric vehicle charging point. The entrance hall leads into a welcoming living room, where a traditional bay window enjoys views towards Romsey Recreation Ground and fills the space with natural light. A feature fireplace, bespoke fitted shelving and cabinetry, and attractive hardwood flooring create a warm and inviting setting, blending the charm of the property's 1930s origins with contemporary finishes. To the rear, the dining room provides a separate space for family meals and entertaining, with a bespoke L-shaped bench seating with ample storage underneath and offers a pleasant outlook towards the garden. Beyond is a well-appointed kitchen, fitted with a range of shaker-style cabinets, complementary work surfaces and integrated cooking appliances. A window above the sink provides natural light, while the practical layout offers excellent storage and preparation space. A particularly useful addition is the separate utility area, providing dedicated space for laundry appliances and additional storage, with a 1.2 m wide glazed aluminium door providing an abundaance of light and uninterrupted views of the garden. A ground-floor cloakroom completes the accommodation on this level.
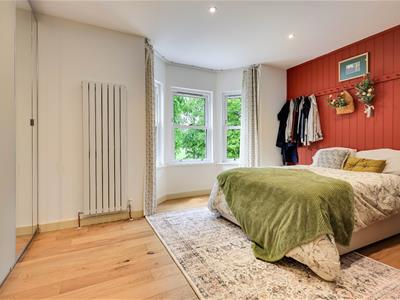
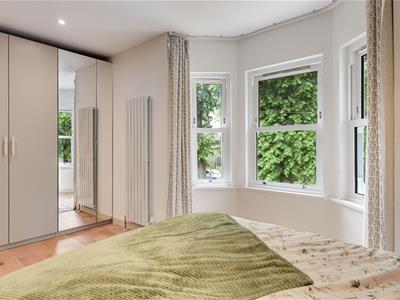
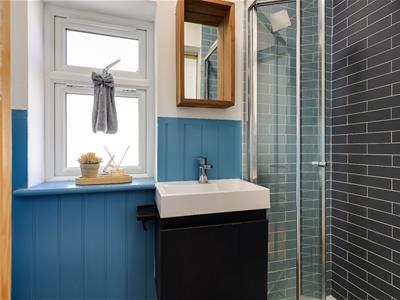
The first floor offers three bedrooms, including a generous principal bedroom positioned at the front of the property. Its attractive bay window enjoys an open outlook towards the recreation ground, while the room provides ample space for a double bed and benefits from built in wardrobes. The room benefits from direct access to the Jack and Jill family bathroom.
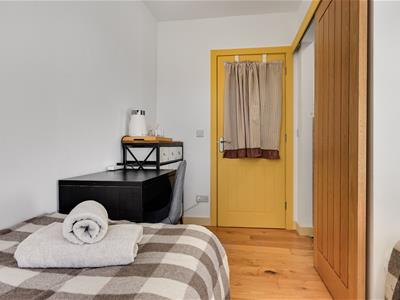
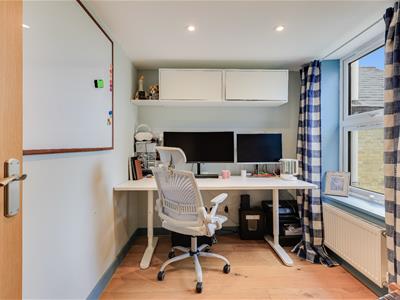
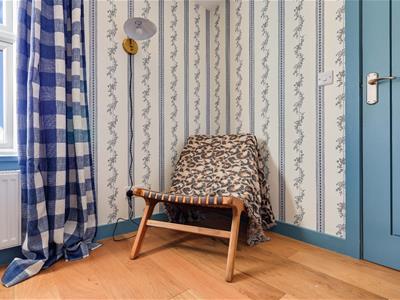
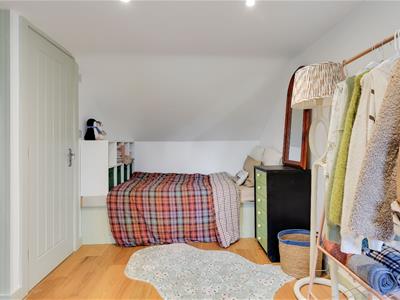
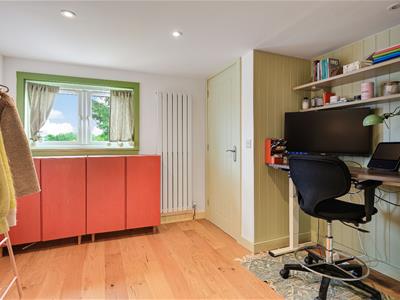
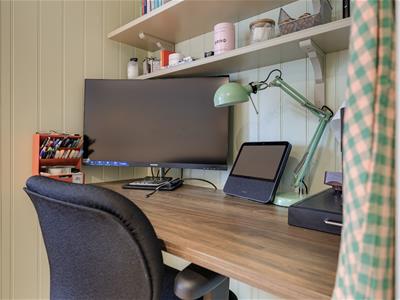
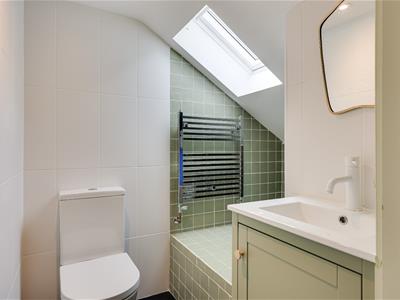
Bedroom two overlooks the rear garden and benefits from its own en suite shower room, bedroom three is a versatile room, equally well suited to use as a child's bedroom, home office. Bedroom 4 on the second floor is a spacious room with a dormer overlooking the rear garden and benefits from its own wc and storage. Planning permission has been granted for an additional rooflight - structural provision already in place.
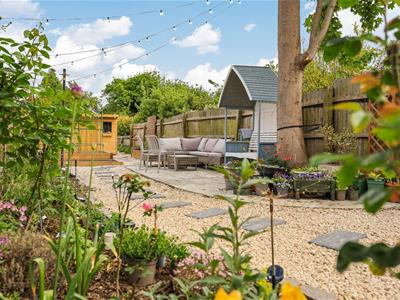
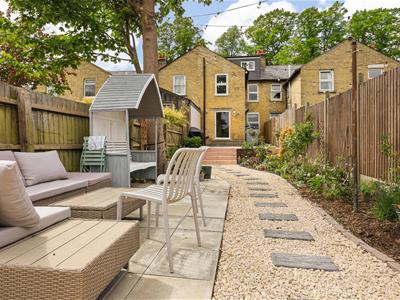
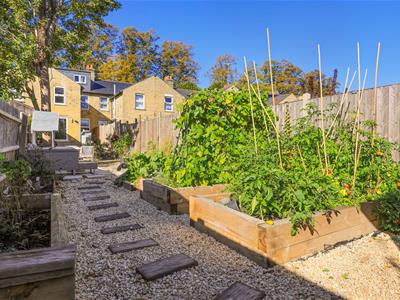
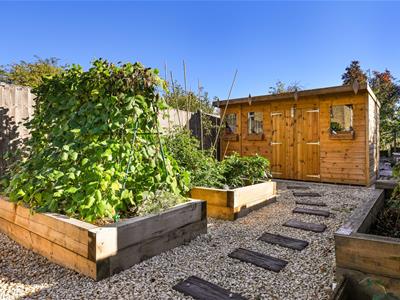
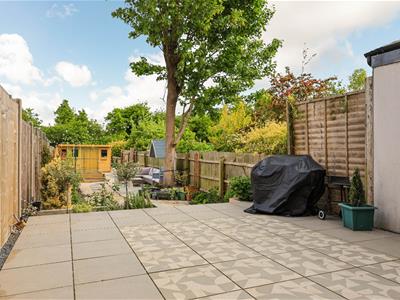
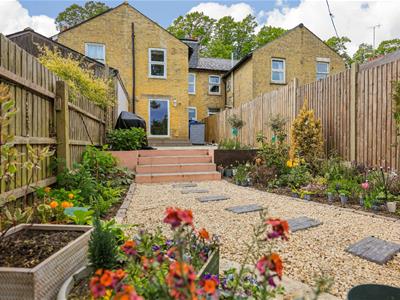
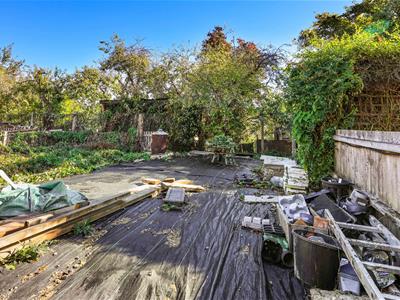
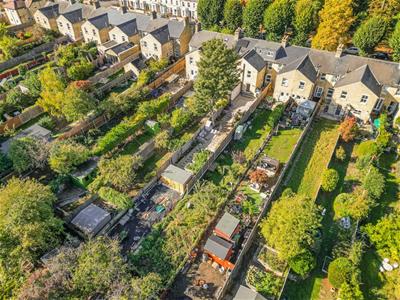
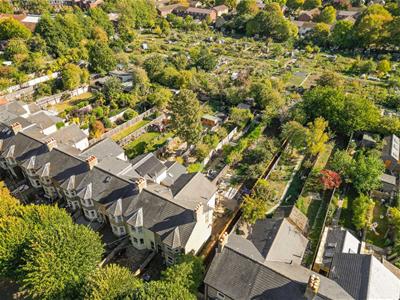
The property enjoys a particularly attractive east-facing rear garden, thoughtfully landscaped to provide a variety of areas for relaxing, entertaining and gardening. Immediately adjoining the house is a generous, paved terrace, ideal for outdoor dining, steps lead down to a further seating area, with a gravel pathway winding through established planting beds and raised vegetable planters. Towards the far end of the garden is a substantial timber outbuilding.
The property also benefits from granted planning permission for the erection of a residential annexe outbuilding, further information available on request. Planning ref 24/01085/HFUL. The service pipes have already been laid ready for connection.
Location
Vinery Road is a very desirable conservation area, superbly positioned just off Mill Road within easy reach of the city centre. This section of Vinery Road is a peaceful, tree-lined street with very little through traffic. Vinery Road is unquestionably one of the most highly sought-after roads in Romsey Town. This property feels like an escape from the city, with large mature trees lining the road, in comparison to many of Cambridge's narrow terraced Victorian streets. Romsey itself has a unique atmosphere and a wealth of retail shops and services including restaurants, bakeries and a cocktail bar. There are several parks and schooling for most ages. The property falls within catchment of the highly regarded St Philip’s Primary School, Ofsted rated as 'Good'. The location provides easy access to the city centre and the railway station for London Liverpool Street and King's Cross. Vinery Road is also conveniently situated close to Anglia Ruskin University, Addenbrooke's Hospital and the Biomedical Campus.
Tenure
Freehold
Services
Main services connected include: water, electricity, gas and mains drainage.
Statutory Authorities
Cambridge City Council.
Council Tax Band - D
Fixtures and Fittings
Unless specifically mentioned in these particulars, all fixtures and fittings are expressly excluded from the sale of the freehold interest.
Viewing
Strictly by appointment through the vendor’s sole agents, Redmayne Arnold and Harris.
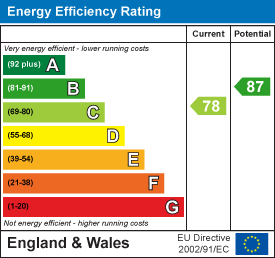
Energy Efficiency and Environmental Impact
Although these particulars are thought to be materially correct their accuracy cannot be guaranteed and they do not form part of any contract.
Property data and search facilities supplied by www.vebra.com