.png)
Oakfield Estate Agents
61 High Street
Lewes
East Sussex
BN7 1XG
Quarry Lane, Seaford, BN25 3BJ
Asking Price £325,000
2 Bedroom Bungalow - Detached
- CHAIN FREE
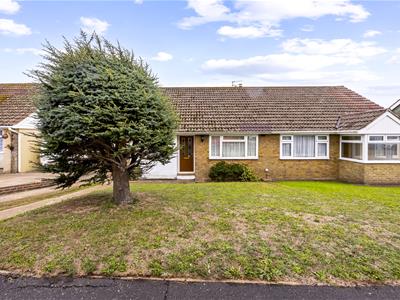
- Two Bedroom Semi Detached Bungalow
- Popular Residential Location
- Ideal for Downsizers or Those Looking to Retire
- Spacious Living Room with Garden Access
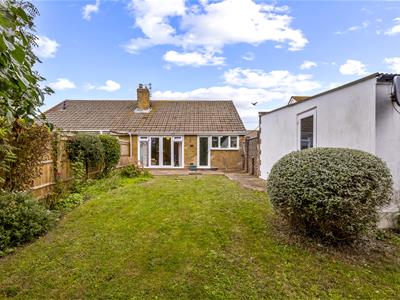
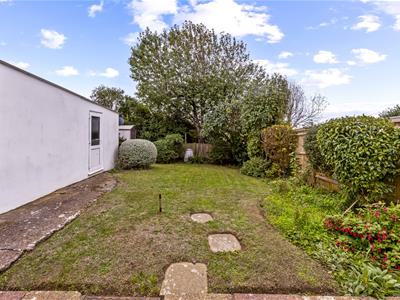
- Generous Rear Garden with Patio Areas
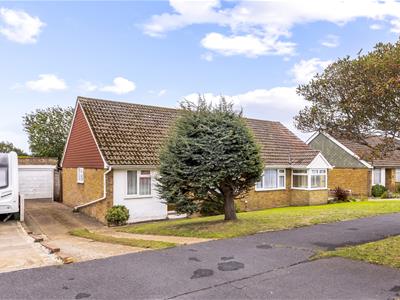
- Private Driveway Providing Off Road Parking
- Detached Single Garage
- Excellent Potential for Modernisation
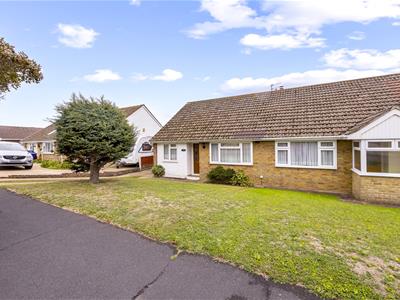
Offered for sale chain free, this two bedroom semi detached bungalow is situated in a popular residential area of Seaford, with a generous rear garden, private driveway and detached garage. Offering comfortable single storey living and plenty of potential to modernise, the property is an appealing choice for those looking to downsize, retire or create a home to suit their own tastes.
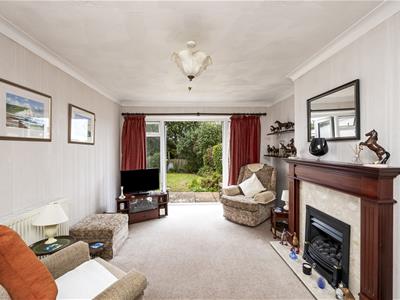
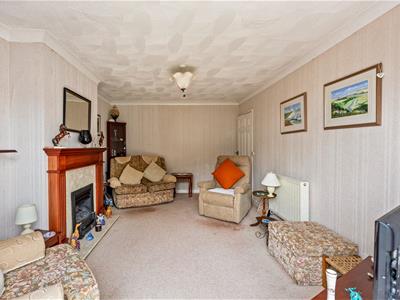
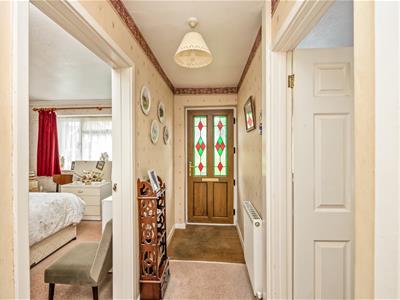
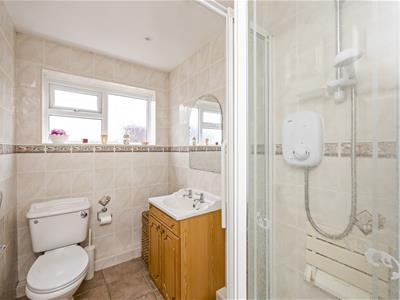
The accommodation is arranged across one level, with an entrance hallway providing access to both bedrooms, the shower room, kitchen and living room. The living room is a good size, with a feature fireplace and doors opening directly onto the rear garden, bringing in natural light and providing a pleasant outlook.
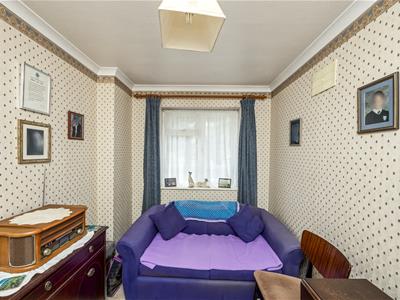
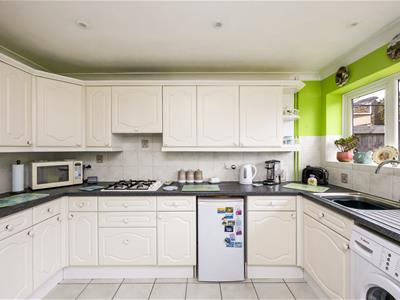
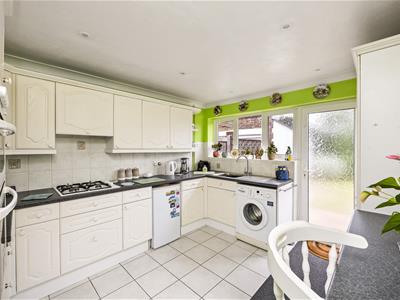
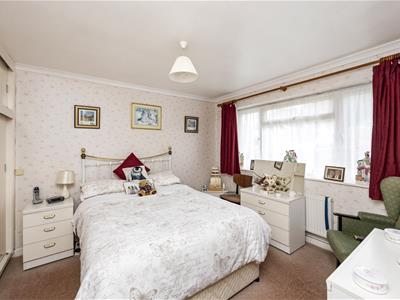
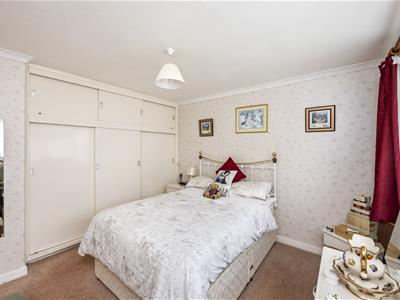
The kitchen offers a range of fitted cupboards, worktop space and room for appliances, together with direct access outside. Both bedrooms are positioned towards the front of the property, with the main bedroom benefiting from built in storage. The second bedroom provides flexibility for visiting family, a home office or hobbies.
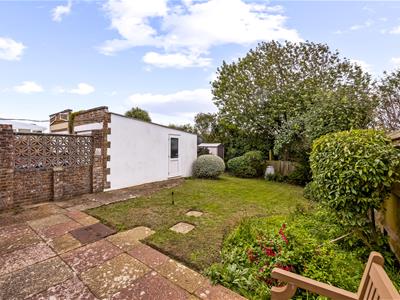
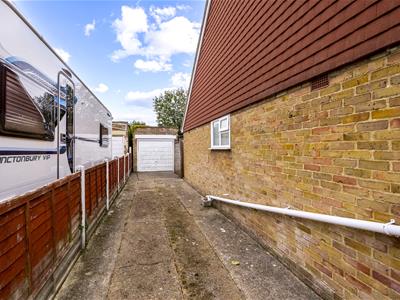
One of the property's main attractions is the generous rear garden, which is mainly laid to lawn with established planting and patio areas. There is plenty of opportunity for keen gardeners to make the most of the space, whilst the driveway and detached garage provide practical off road parking and additional storage.
Quarry Lane is well positioned for local shops, schools and bus services, with Seaford town centre, railway station and seafront all within easy reach. The nearby South Downs and coastal walks provide further opportunities to enjoy the surrounding countryside.
For buyers seeking the convenience of bungalow living without compromising on outside space, this property offers an excellent opportunity. With its established residential setting, versatile accommodation and potential for improvement, it is a home that could be enjoyed for many years to come.
Living Room
4.60m x 3.30m (15'1" x 10'10")
Kitchen
3.61m x 3.20m (11'10" x 10'6")
Bedroom
3.91m x 3.20m (12'10" x 10'6")
Bedroom
3.10m x 2.21m (10'2" x 7'3")
Shower Room
2.41m x 1.50m (7'11" x 4'11")
Garage
5.00m x 2.49m (16'5" x 8'2")
Council Tax Band C - £2,449.93 Per Annum
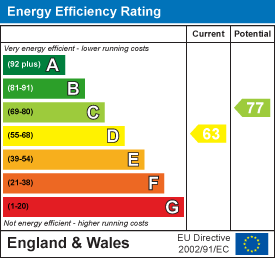
Energy Efficiency and Environmental Impact
Although these particulars are thought to be materially correct their accuracy cannot be guaranteed and they do not form part of any contract.
Property data and search facilities supplied by www.vebra.com