
2b Sprowston Road
Norwich
NR3 4QN
Shorncliffe Avenue, Norwich
Offers in the region of £130,000
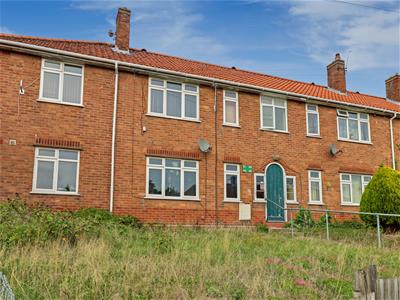
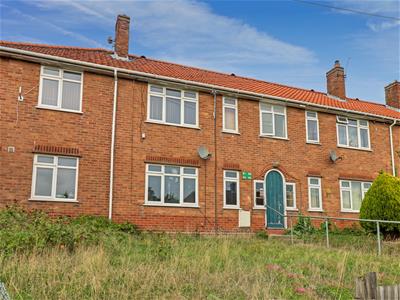
2 Bedroom Flat
- First-floor ex-local authority apartment
- Two double bedrooms
- Spacious living/dining room
- Kitchen
- Entrance hall
- Bathroom
- On road parking
- Large private garden
- Convenient location
- Ideal first-time buy or investment
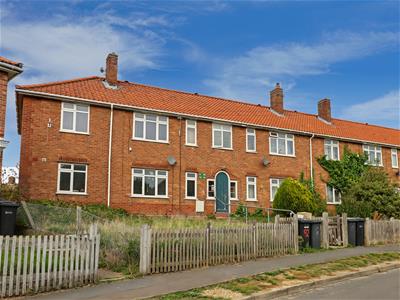
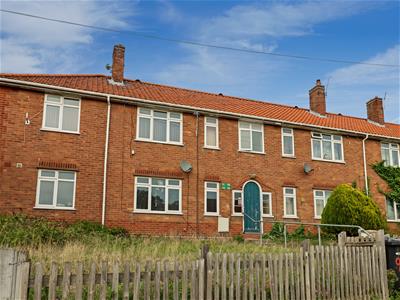
Situated in the popular Shorncliffe Avenue area of Norwich, this well-proportioned first-floor ex-local authority apartment offers spacious and affordable accommodation ideally suited to first-time buyers, investors, or those seeking a conveniently located home.
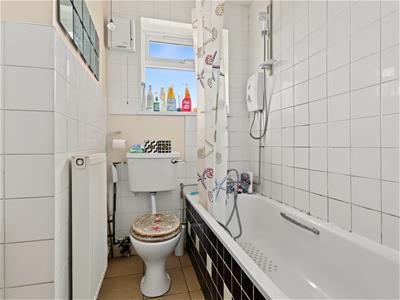
The property is accessed via a communal entrance and comprises an entrance hall, a bright and generous living/dining room with ample space for both seating and dining furniture, a fitted kitchen featuring a range of wall and base units, two well-proportioned double bedrooms, and a family bathroom fitted with a bath and shower over.
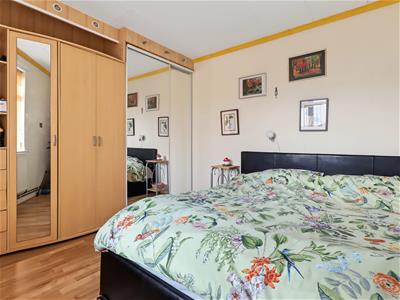
A particular feature of the property is the excellent level of storage, including fitted wardrobes within the principal bedroom, while large windows throughout provide an abundance of natural light and create a bright and welcoming atmosphere.
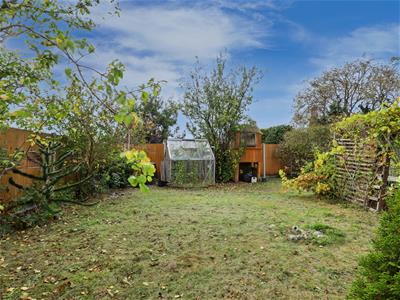
Externally, the property benefits from access to a substantial private garden area and enjoys a pleasant residential setting within easy reach of local amenities, schools, regular bus services and Norwich city centre. The property is also conveniently located for access to Mousehold Heath, local shopping facilities and road links serving the wider area.
Offering generous room sizes, practical accommodation, this first-floor apartment represents an excellent opportunity to acquire a spacious home in a well-established residential location.
SITTING?DINING ROOM
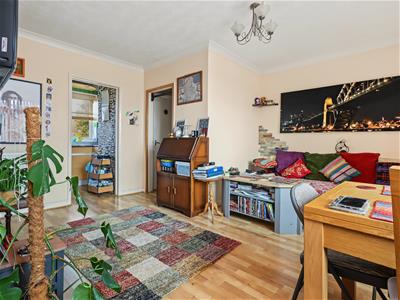
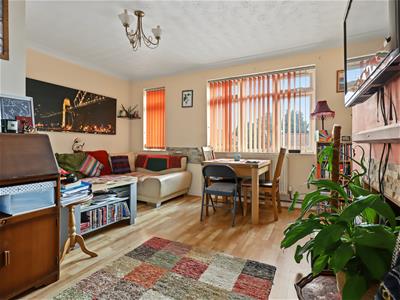
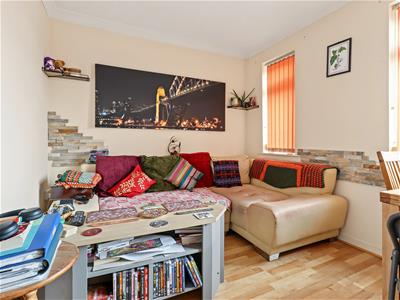
5.41m x 3.81m (17'9 x 12'6)A well-proportioned dual-purpose living and dining room filled with natural light from large windows. Offering ample space for both comfortable seating and dining furniture, this versatile room creates an ideal setting for everyday living as well as entertaining guests.
KITCHEN
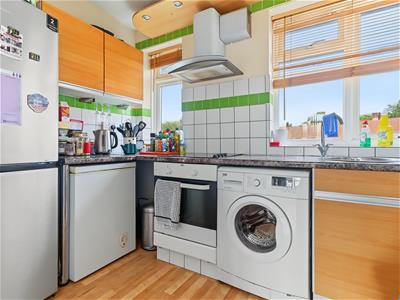
3.89m x 2.18m (12'9 x 7'2)A well-equipped fitted kitchen featuring a range of wall and base units, complementary work surfaces and space for essential appliances. Large windows allow an abundance of natural light, creating a bright and practical environment for cooking and day-to-day living.
PRIMARY BEDROOM
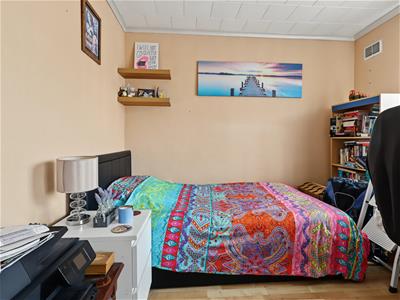
3.61m x 3.33m (11'10 x 10'11)A generously sized principal bedroom featuring a comprehensive range of fitted wardrobes with mirrored sliding doors, providing excellent built-in storage. The room offers ample space for a double bed and additional bedroom furniture, whilst a large window allows for plenty of natural light, creating a bright and comfortable retreat. Finished in neutral tones with wood-effect flooring, this well-proportioned room provides an ideal main bedroom with practical storage solutions.
BEDROOM TWO
3.61m x 3.07m (11'10 x 10'1)A well-proportioned double bedroom offering ample space for both sleeping and home-working arrangements. Benefiting from natural light and neutral décor, the room provides a comfortable retreat with space for additional storage furniture and personal touches.
BATHROOM
A functional family bathroom comprising a panelled bath with shower over, low-level WC and natural ventilation via a frosted window. The bright, tiled finish creates a practical and easy-to-maintain space for everyday use.
REAR GARDEN
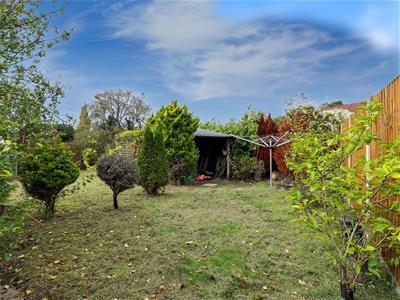
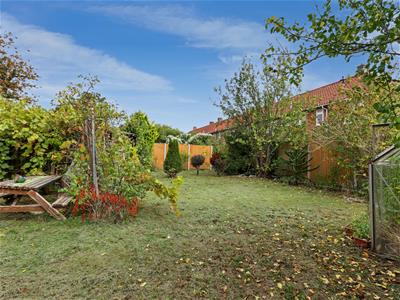
A substantial enclosed rear garden providing a wonderful outdoor space for families, gardeners and entertaining alike. Predominantly laid to lawn and complemented by mature trees, shrubs and established planting, the garden offers excellent privacy and ample space for relaxation, recreation or future landscaping enhancements.
AGENTS NOTE
Leasehold 115 years remaining
Maintenance Charge £223.15 per year
Ground Rent £10 per year
Although these particulars are thought to be materially correct their accuracy cannot be guaranteed and they do not form part of any contract.
Property data and search facilities supplied by www.vebra.com