
147-149 Newgate Street
Bishop Auckland
County Durham
DL14 7EN
Hoton Close, Aycliffe, Newton Aycliffe
Offers Over £600,000
6 Bedroom House - Detached
- SIX BED DETACHED
- DOUBLE GARAGE
- COUNTRYSIDE VIEWS
- QUIET CUL DE SAC
- VILLAGE LOCATION
- GARDENS SURROUNDING
- LARGE DRIVEWAY FOR EIGHT CARS
- EPC GRADE TBC
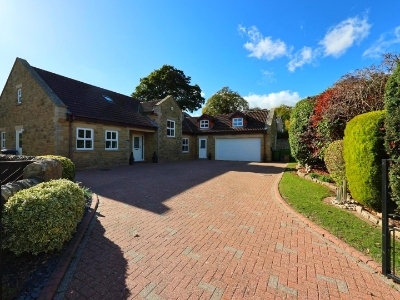
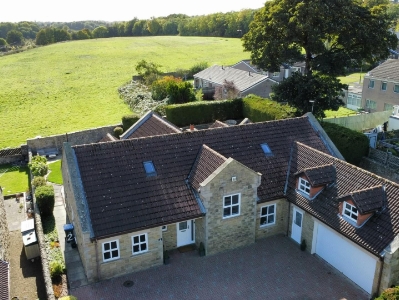
Very rare property offered for sale is this six bedroomed, detached, family home nestled at the end of Hoton Close, a quiet cul-de-sac of only three premises, in Aycliffe Village. Set within an extensive plot, the driveway has parking for multiple vehicles, there's a double width garage providing secure storage/parking, whilst the gardens stretch surround the property with open countryside views to the rear. Finished to a high standard throughout, this turn key property will appeal to a variety of buyers, the internal accommodation is quite flexible, with multiple generous sized bedrooms over both floors, large welcoming reception rooms and plenty of outdoor space, this could be the perfect growing family home.
Situated in Aycliffe Village, this property is within easy reach of a range of local amenities, while nearby town Newton Aycliffe offers further amenities including supermarkets, popular high street stores, as well as healthcare services. Newton Aycliffe is also a great location for commuting, having such easy access to the A167 and the A1(M).
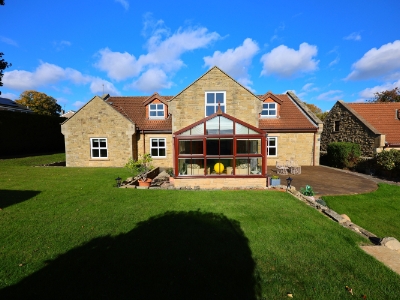
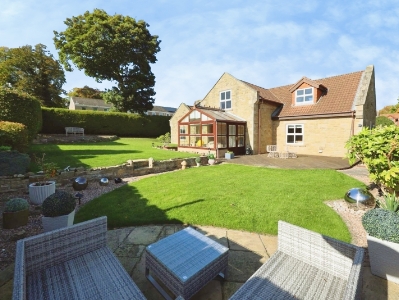
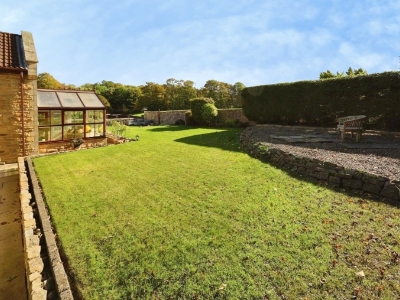
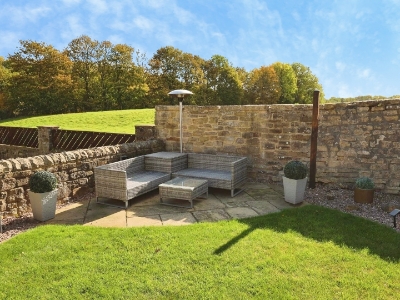
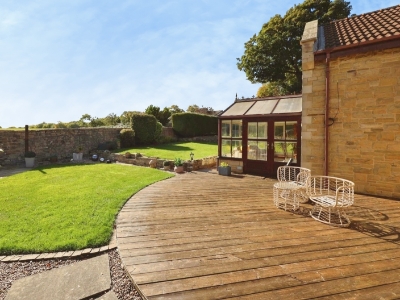
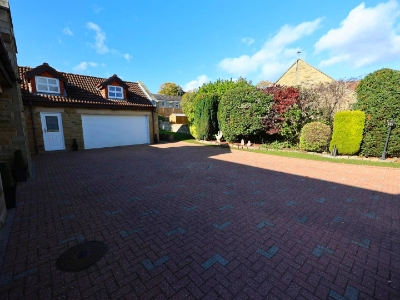
In brief this stunning property comprises; entrance porch and hallway, leading through to the ground floor accommodation including; open plan living and dining room, sun room, kitchen, utility and cloakroom. The master bedroom suite with shower room, two further bedrooms and study are also on the ground floor. Whilst the further three bedrooms, two with ensuites, the playroom and ample storage is available on the first floor. Externally to the front is the large private block paved driveway, leading to double-width garage, providing parking for at least 8 vehicles. The garden surrounds, with a large area laid to lawn with well maintained landscaped borders, paved areas for outdoor furniture as well as decking leading out from the garden room. Enjoying open countryside views to the rear.
Entrance Porch and Hallway
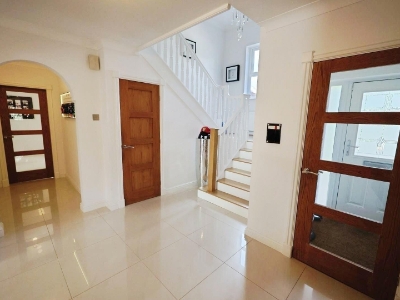
Entering the property through the entrance porch and then hallway leading onto the ground floor accommodation.
Living and Dining Room
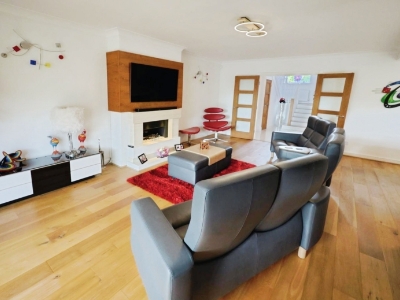
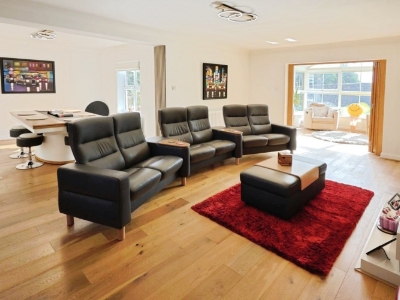
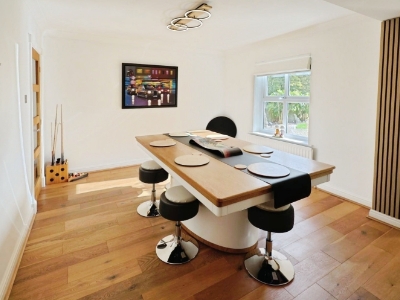
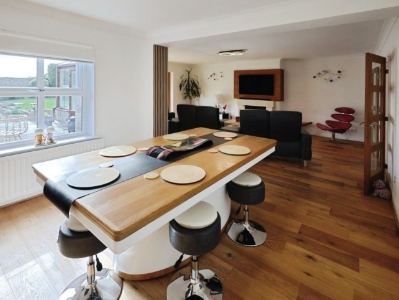
7.7m x 6.35m (max points) (25'3" x 20'9" (max poinThe main reception room is spacious and naturally bright, this welcoming space is open plan with both the living and dining areas. Fitted with a feature fireplace, inset electric fire and engineered wooden flooring. This impressive room has plenty of space for both living and dining furniture as well as leading on to the sun room to rear.
Sun Room/Conservatory
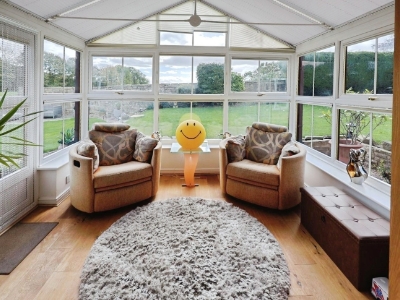
3.3m x 2.9m (10'9" x 9'6")A great addition providing space for furniture to enjoy views over the garden and countryside beyond. Double doors lead out to the decking, ideal for the summer months.
Kitchen
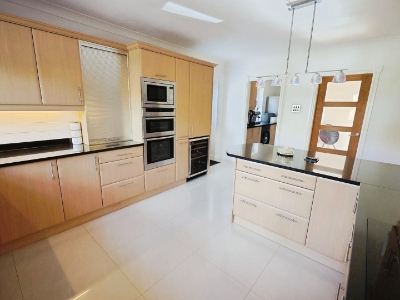
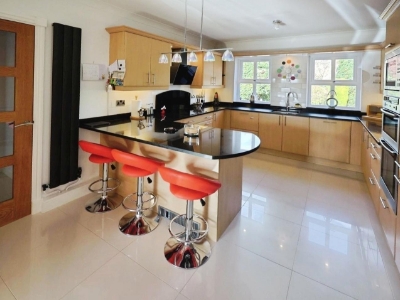
3.5m x 4.8m (11'5" x 15'8")The kitchen has great functionality, fitted with a large range of units, granite worktops, an induction hob, boiling water tap, wine fridge and integrated double oven with microwave.
Utility Room
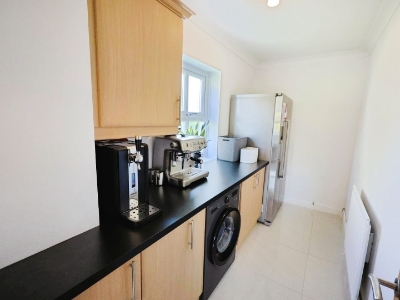
Fitted with further units, providing additional storage space and with space for a washing machine as well as fridge/freezer.
Master Bedroom Suite
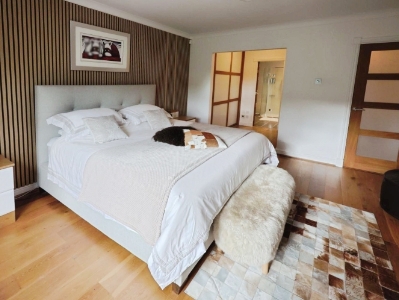
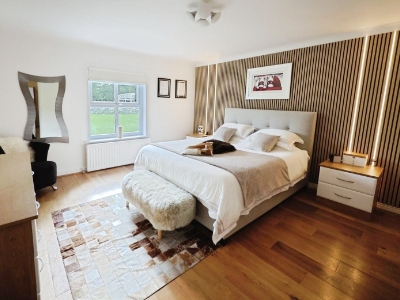
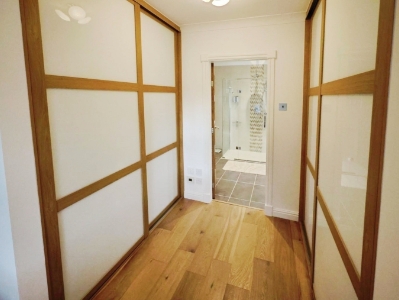
6.5m x 4.1m (21'3" x 13'5")The king sized master bedroom suite is located on the ground floor, leading on to the fitted wardrobes and shower room.
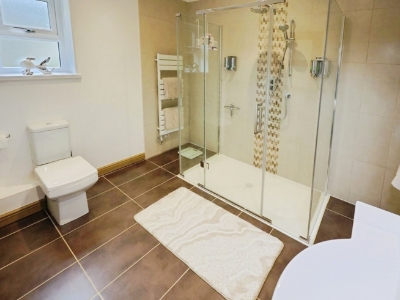
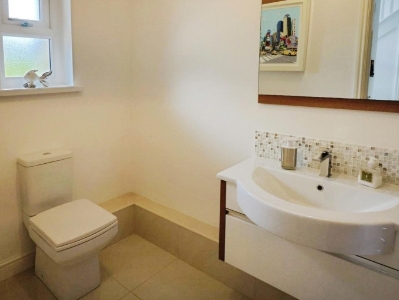
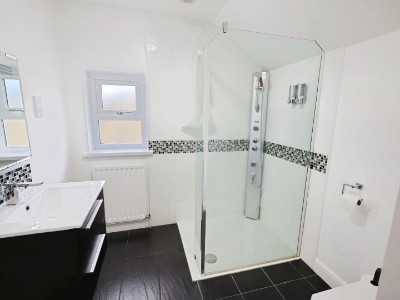
Ground Floor Shower Room
Easily accessible shower room, the master's ensuite is fitted with under floor heating, a walk in double size shower with glass surround, low level WC and large wash basin vanity unit.
Bedroom Two
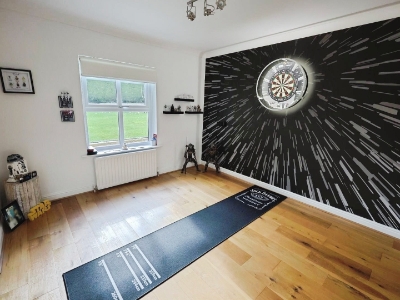
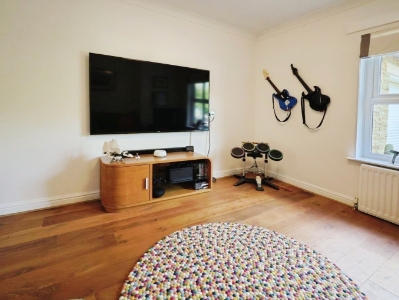
3.6m x 3.58m (11'9" x 11'8" )The second spacious bedroom on the ground floor is currently is use as a further reception room but has plenty of space for a double bed as well as other bedroom furniture. Window to the front elevation.
Bedroom Three
3.54m x 3.6m (11'7" x 11'9")The final double bedroom located on the ground floor, this room has a lot of potential, with views over the garden this could be a home office or playroom.
Stairs and Landing
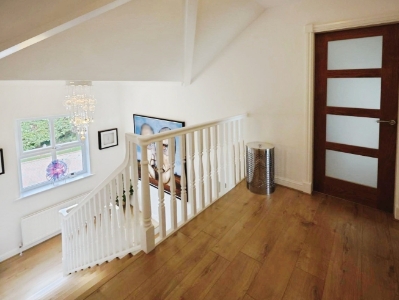
Winding staircase ascends to the first floor landing accessing the further bedrooms.
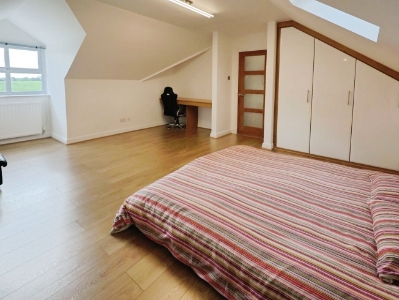
Bedroom Four
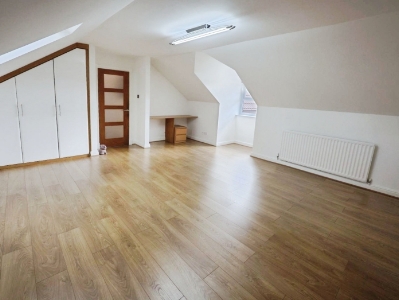
6m x 5m (19'8" x 16'4" )An impressive king sized bedroom with fitted wardrobes, eaves storage as well as its private ensuite. Stunning countryside views to the rear.
Ensuite Shower Room
Fitted with a walk in corner power shower, low level WC and wash basin vanity unit.
Bedroom Five
5.7m x 5m (18'8" x 16'4")Another impressive king size, with fitted wardrobes, countryside views to the rear and ensuite.
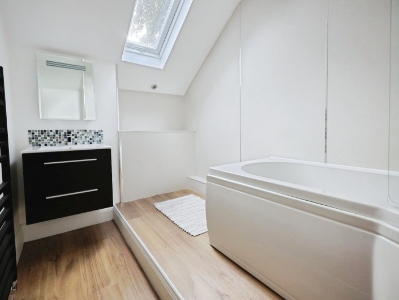
Ensuite Bathroom
Fitted with a p-shaped bath, overhead shower, low level WC and wash basin.
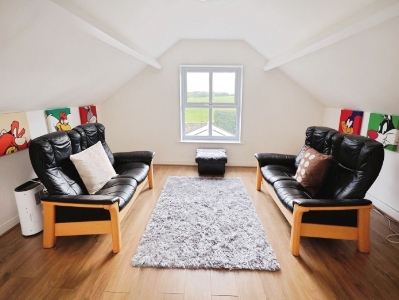
Playroom
6.8m x 3.39m (22'3" x 11'1")Separate reception room on the first floor accessed through the fifth bedroom, the perfect space for older children, a home gym or play room.
Bedroom Six
4.27m x 3.7m (14'0" x 12'1")The final bedroom, a double, with window to the rear enjoying views of the countryside and ample space for furniture.
Driveway & Double Garage
The property has a large block paved driveway offering parking for up to eight cars, as well as the double-width garage providing further parking or secure storage.
Garden
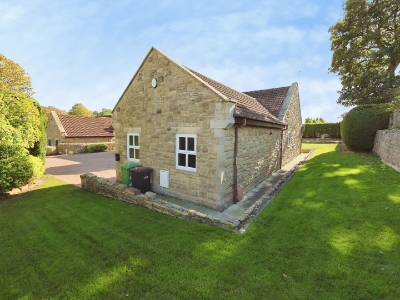
The garden is meticulously maintained, with landscaped borders, large lawn, paved outdoor seating areas and the decking providing space for further garden furniture. Lawns surrounding the property leading to the front driveway which locates the well established shrubs providing additional privacy.
Although these particulars are thought to be materially correct their accuracy cannot be guaranteed and they do not form part of any contract.
Property data and search facilities supplied by www.vebra.com