
39 Havelock Road
Hastings
East Sussex
TN34 1BE
Boscobel Road, St Leonards-On-Sea
£225,000 Price
2 Bedroom Flat - Conversion
- Top Floor Apartment
- Open Plan Reception Room-Kitchen
- Two Double Bedrooms
- En-Suite to Master
- Modern Bathroom
- Loft Room
- Communal Garden
- Allocated Parking Space
- CHAIN FREE
- Council Tax Band B
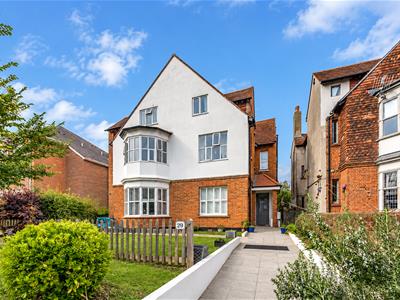
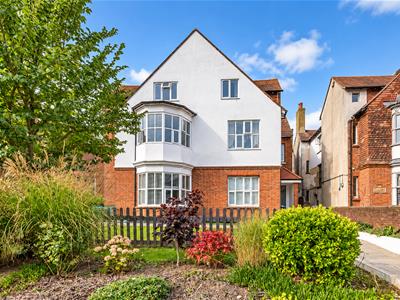
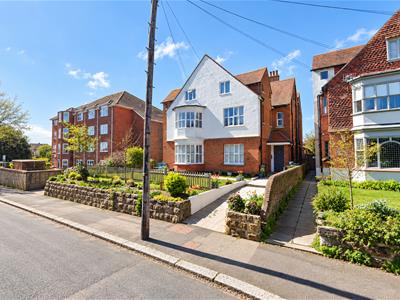
PCM Estate Agents welcome to the market an exciting opportunity to acquire this CHAIN FREE TOP FLOOR APARTMENT with TWO BEDROOMS, TWO BATHROOMS and a LOFT ROOM. Occupying part of the top floor within this OLDER STYLE BUILDING, located on an incredibly sought-after road within Burton St Leonards. The property has use of COMMUNAL GARDENS and an ALLOCATED PARKING SPACE.
Accommodation comprises a welcoming entrance hall, OPEN PLAN RECEPTION ROOM-KITCHEN, TWO DOUBLE BEDROOMS one of which having an EN-SUITE, a main bathroom and a LOFT ROOM. The property also benefits from gas central heating and double glazing.
Conveniently positioned within easy reach of West St Leonards railway station and amenities within central St Leonards, the seafront and promenade.
Viewing comes recommended, please call the owners agents now to book your viewing.
COMMUNAL FRONT DOOR
Opening to an elegant and grand communal entrance hall, stairs rising to the top floor, private front door to:
ENTRANCE HALL
Wood laminate flooring, radiator, wall mounted consumer unit for the electrics, wall mounted thermostat control for gas fired central heating, loft hatch with wooden pull down ladder providing access to a loft room, doors to:
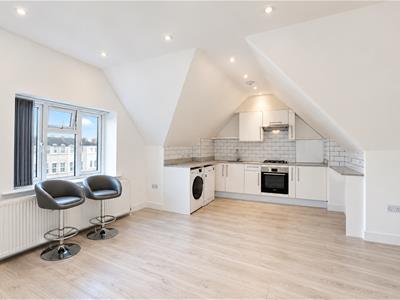
OPEN PLAN RECEPTION ROOM-KITCHEN
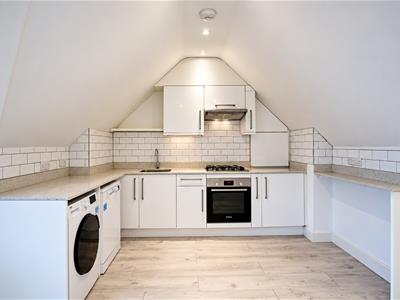
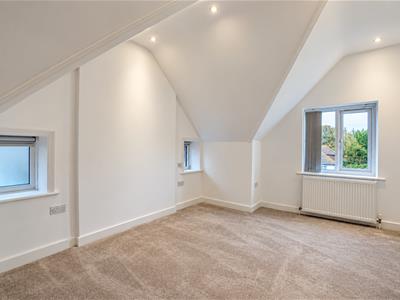
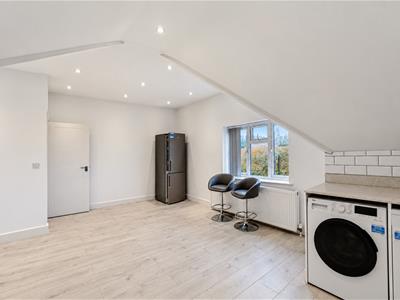
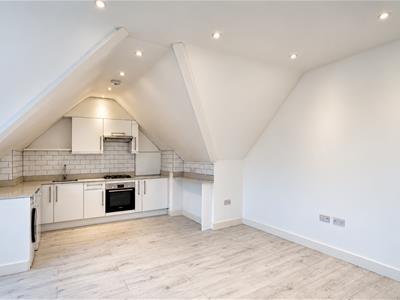
6.45m max narrowing to 5.31m x 4.67m max (21'2 maxWood laminate flooring, radiator, inset recessed down lights, double glazed window to front aspect with views down West Hill Road and to the sea. The kitchen area is fitted with matching range of eye and base level cupboards and drawers with stone countertops, matching upstands and tiled splashbacks, four ring gas hob with oven below and extractor over, space for appliances including washing machine, dishwasher and fridge freezer, wall mounted cupboard concealed boiler, ample space for a small dining table and lounge furniture.
MASTER BEDROOM
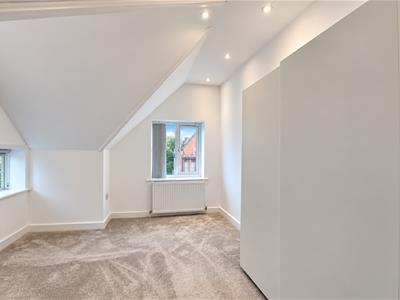
4.62m max x 3.20m (15'2 max x 10'6)Inset recessed down lights, radiator, eaves storage, freestanding wardrobe incorporated within the sale, dual aspect room with double glazed windows to side and front aspects, some sea views and views down West Hill Road, door to:
EN-SUITE
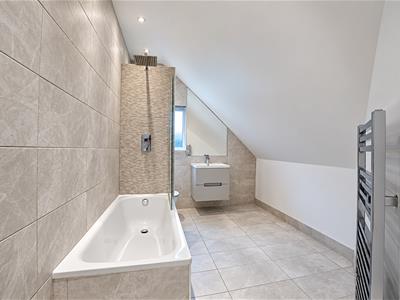
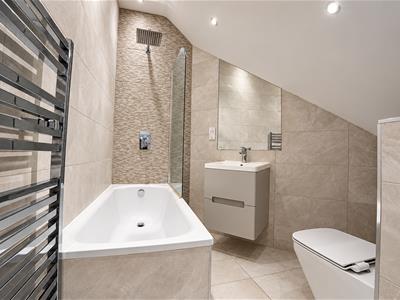
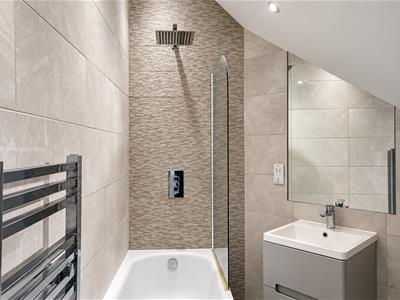
Bath with shower over, mixer tap and glass shower screen, wall hung vanity enclosed wash hand basin with mixer tap, concealed cistern low level wc, heated towel rail, tiled flooring, tiled walls, wall mounted mirror above the wash hand basin, recessed down lights, extractor for ventilation.
BEDROOM
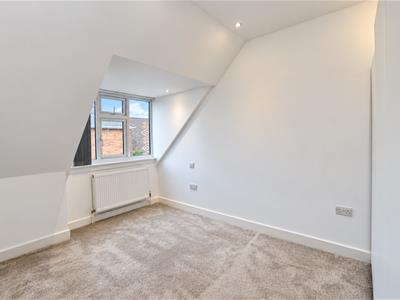
3.56m max x 3.15m (11'8 max x 10'4)Radiator, inset recessed down lights, freestanding wardrobe incorporated within the sale, double glazed window to side aspect.
BATHROOM
Part tiled walls, tiled flooring, bath with mixer tap and shower over, glass shower screen, wall hung vanity enclosed wash hand basin with mirror over, concealed cistern low level wc, tiled flooring, part tiled walls, heated towel rail, down lights, extractor for ventilation, double glazed pattern glass window to side aspect.
LOFT ROOM
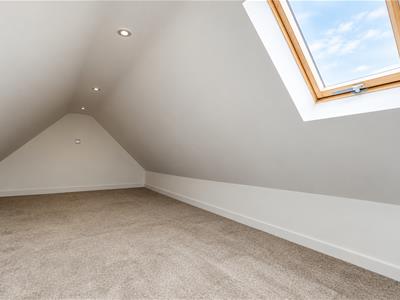
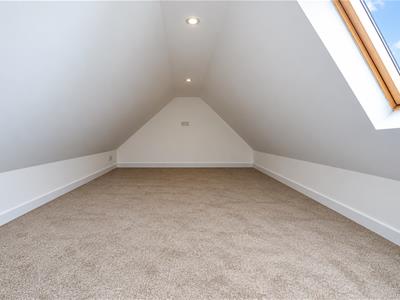
8.13m x 2.82m (26'8 x 9'3)Velux window to side aspect, inset down lights.
PARKING
Allocated space.
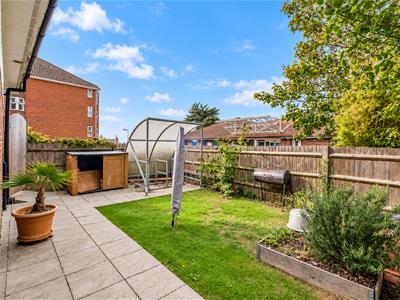
COMMUNAL GARDENS
The property does benefit from use of the communal gardens, having a patio area, section of lawn and a covered bike store.
TENURE
We have been advised of the following by the vendor:
Share of Freehold - transferrable with the sale.
Lease: Approximately 121 years remaining.
Service Charge: Approximately £1200 per annum, including garden maintenance and building insurance.
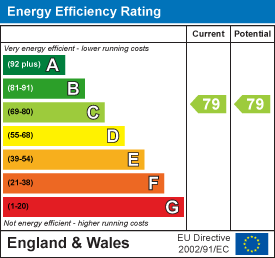
Energy Efficiency and Environmental Impact
Although these particulars are thought to be materially correct their accuracy cannot be guaranteed and they do not form part of any contract.
Property data and search facilities supplied by www.vebra.com