
1 Bishop Croft, High Street
Henfield
West Sussex
BN5 9DA
Fletcher Way, Henfield, West Sussex
Price £650,000
4 Bedroom House
- DETACHED FAMILY HOME
- THREE DOUBLE BEDROOMS & SPACIOUS SINGLE
- FAVOURED SOUTHERLY ASPECT
- LOCATED ON THE FRINGE OF THIS POPULAR DEVELOPMENT
- REMAINDER OF NHBC GUARANTEE (BUILT IN 2019)
- GARAGE & PRIVATE PARKING
- IMMACULATE CONDITION THROUGHOUT
- EXCLUSIVE TO STEVENS
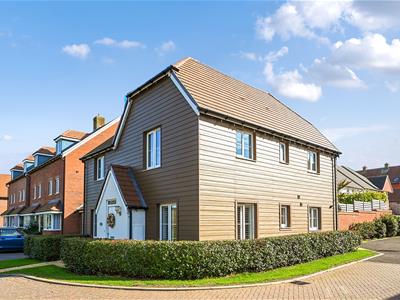
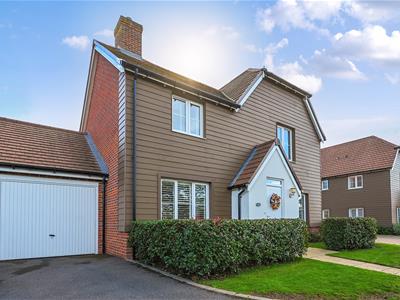
An IMMACULATELY PRESENTED & exceptionally light, Four Bedroom DETACHED FAMILY HOME. Located toward the rear of this popular development on the fringe of the South Downs Link. With Private DRIVEWAY, GARAGE and a favoured SOUTHERLY ASPECT.
Situation
Henfield village offers local amenities including shopping facilities, village hall, library, health centre, churches, well regarded primary school and sports centre. A bus service passes through the village connecting the town centres of Horsham and Brighton offering more comprehensive shopping and leisure facilities. The nearest mainline stations are at Hassocks, Burgess Hill, Horsham, Haywards Heath and Shoreham-by-Sea. Crawley, Gatwick Airport and London are accessible via the A23/M23.
Description
Owned since new and only further enhanced by the current Vendors, Stevens are delighted to offer to the market for Sale, this Four-Bedroom Detached Family home. Immaculately presented throughout, whilst being located on the fringe of this popular development. Offering, countryside walks via the South Downs link on the doorstep and Henfield High Street itself, is mere minutes away.
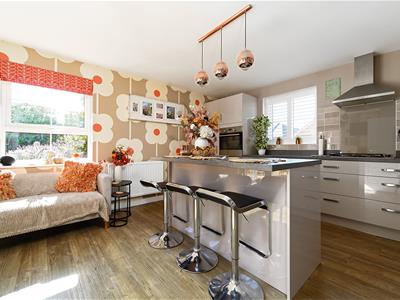
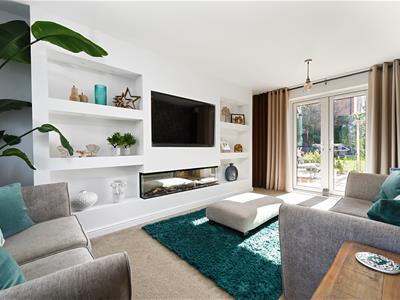
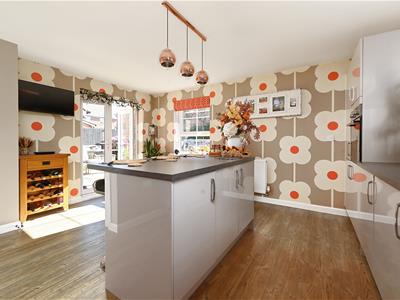
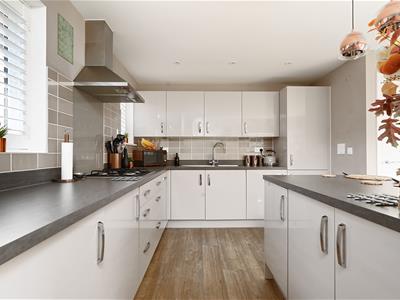
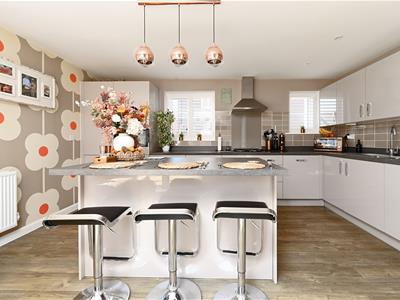
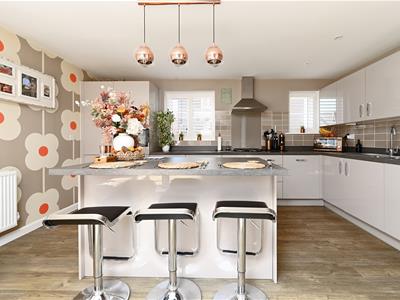
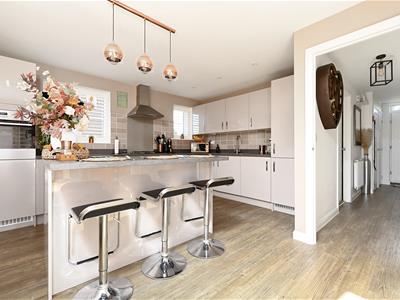
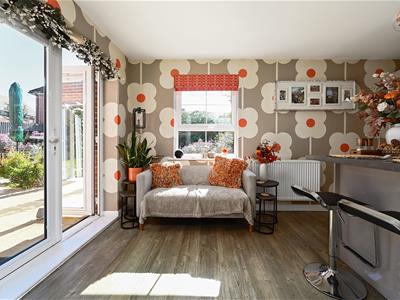
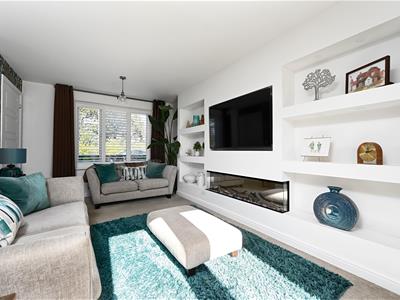
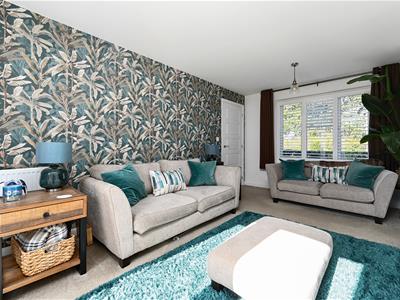
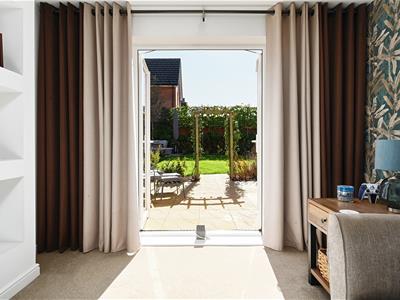
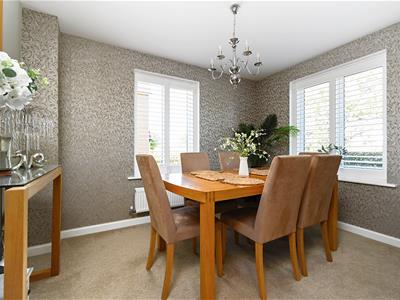
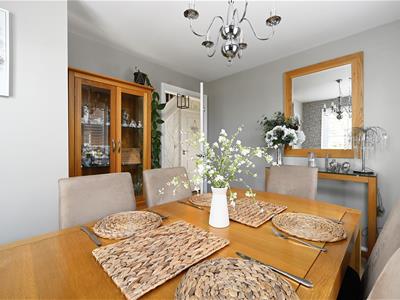
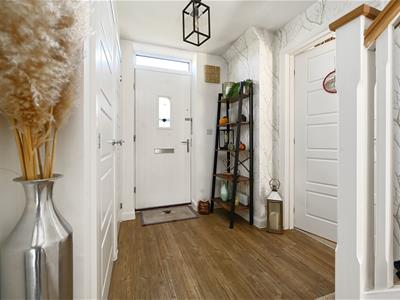
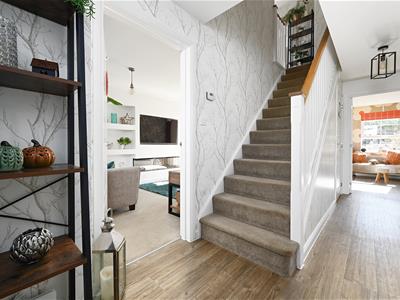
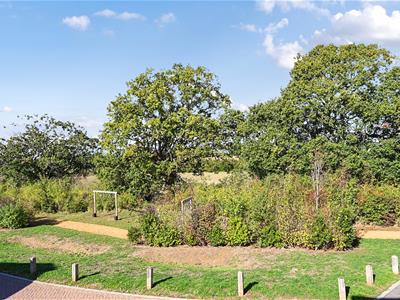
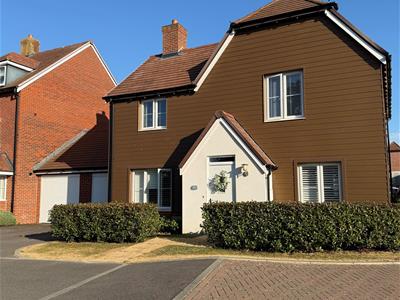
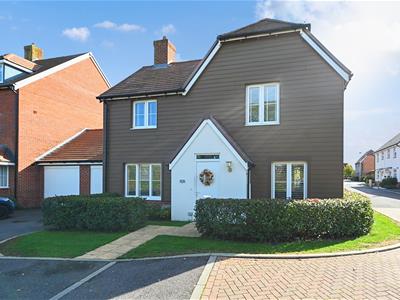
The property boasts an enviable position, located towards the rear of this peaceful development, further enhanced by the main door being adjacent to open fields. The home is framed by an evergreen hedge with a path leading to the main entrance. Once inside the bright & spacious hallway, the property is in show home condition and simply 'move-in-ready '. The dual aspect lounge boasts the same view over the front plus access to the rear garden via a set of glazed French doors. The central fireplace is a beautiful feature and a welcome addition for ambience in those colder months. A separate dining space continues the theme with twin windows making a delightful setting for a family meal round the table. Whilst the kitchen features a sizeable centre island/breakfast bar for grabbing a quick coffee in the morning or unwinding with a glass of wine in the evening, essential white goods are hidden from sight by high-gloss, high- and low-wall-mounted storage and work surfaces on two full sides of the room.
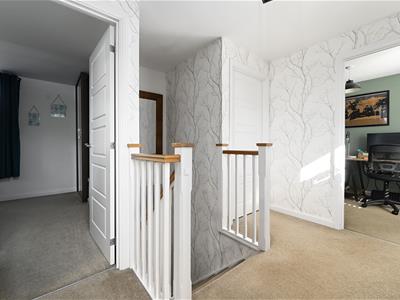
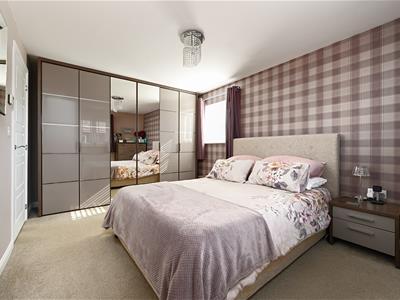
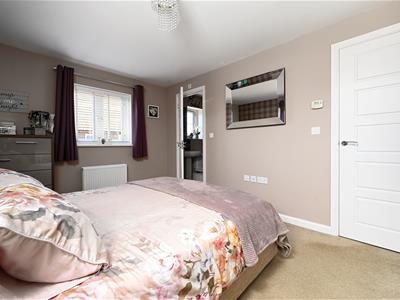
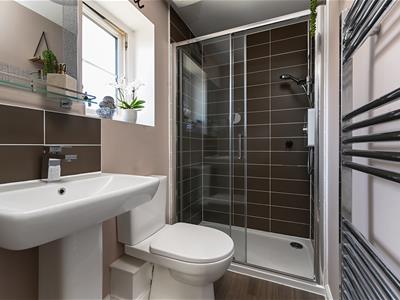
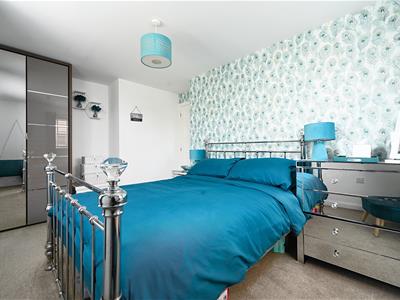
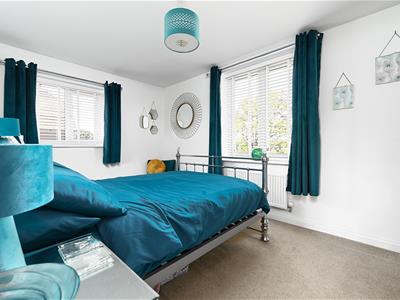
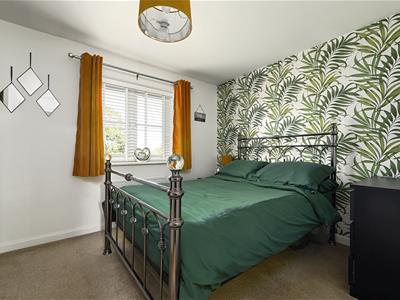
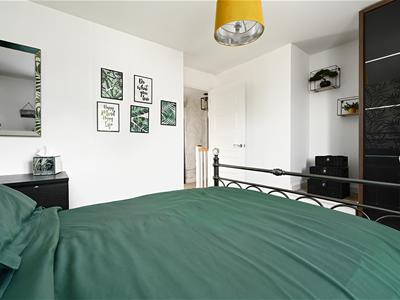
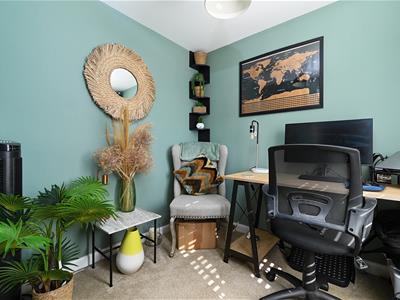
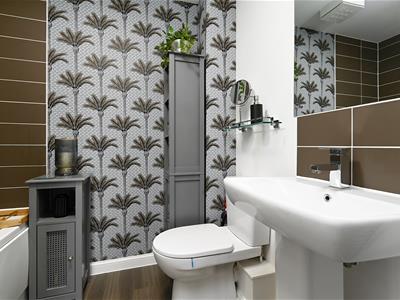
Stairs rise to the first floor, where conveniently all four of the bedrooms are to be found. The main bedroom features a full length run of wardrobes, a pleasant view over the rear garden and en-suite with oversize shower. Bedrooms two and three are generous doubles with views over the fields into the distance. Bedroom four is currently utilised as a work-from-home space whilst the family bathroom features a shower over the bath.
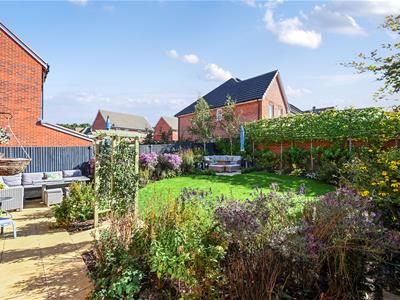
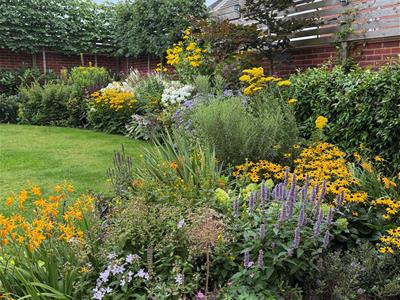
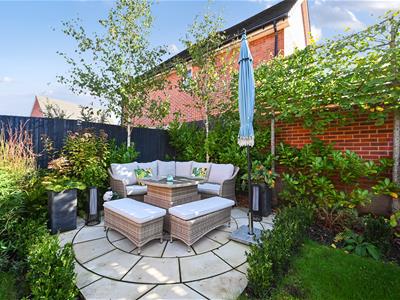
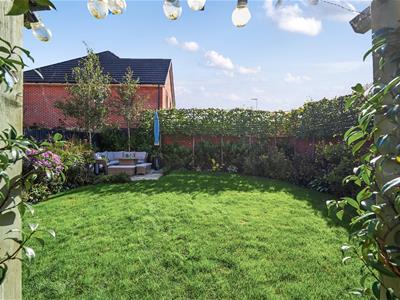
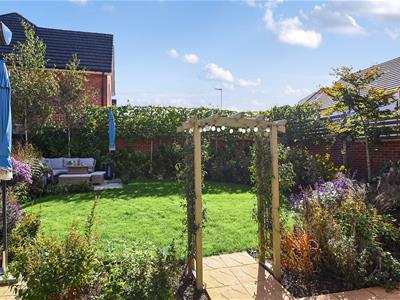
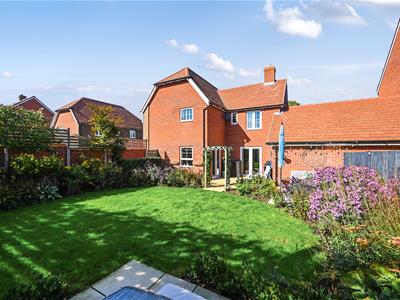
Outside, the garden boasts a sunny aspect due to it being Southerly facing; from the back of the property, a patio area for a table and chairs, BBQ and further loungers offers a great place to relax and dine. An additional patio area has been created, extending the seating area available at the top of the garden. To the front, a private parking space leads to a garage with an up-and-over door, revealing plentiful further storage.
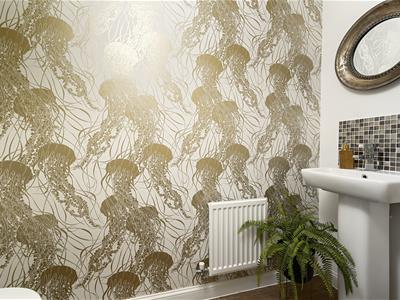
Every room is this delightful property has a splash of colour or a unique feature wall, which really brings the property to life and further enhances the care and attention the vendors have taken since new. Early viewing is deemed essential to appreciate all this family home has to offer!
Property Information
Council Tax Band E: £3,055.09 2026/2027
Utilities: Mains Gas and Electric. Mains water and sewerage
Parking: Garage and private driveway
Broadband: Standard 30 Mbps, Ultrafast 1800 Mbps (OFCOM checker)
Mobile: Good coverage (OFCOM checker)
Estate charge: £301.12 per annum
Property Misdescription Act 1991
Although every effort has been taken in the production of these particulars, prospective purchasers should note:
1. All measurements are approximate. 2. Services to the property, appliances and fittings included in the sale are believed to be in working order (although they may have not been checked). 3. Prospective purchasers are advised to arrange their own tests and/or survey before proceeding with the purchase. 4. The agent has not checked the deeds to verify the boundaries. Intending purchasers should satisfy themselves via their solicitor as to the actual boundaries of the property.
Energy Efficiency and Environmental Impact

Although these particulars are thought to be materially correct their accuracy cannot be guaranteed and they do not form part of any contract.
Property data and search facilities supplied by www.vebra.com