
5, Market Place
Stowmarket
Suffolk
IP14 1DT
Finborough Road, Stowmarket
Price £280,000
3 Bedroom House - Mid Terrace
- Three Bedrooms
- Mid Terraced House
- Recently Modernised Throughout
- Newly Fitted Bathroom
- Two Reception Rooms
- Sealed Unit Double Glazed
- Gas Radiator Central Heating
- Combi Boiler
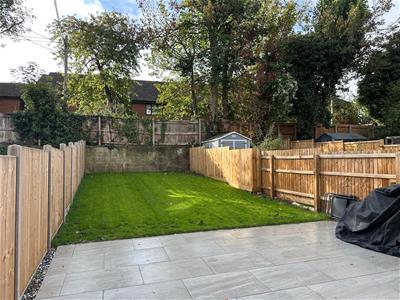
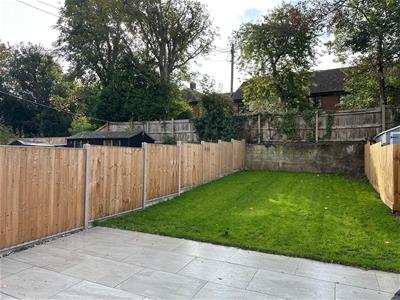
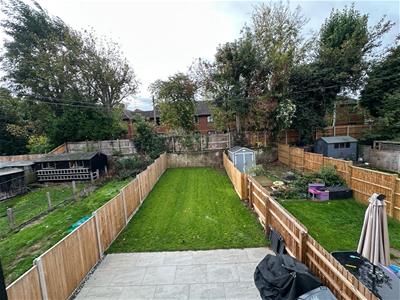
- South Facing Rear Garden
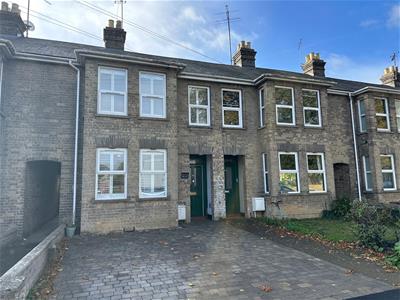
- Off Road Parking For Two Vehicles
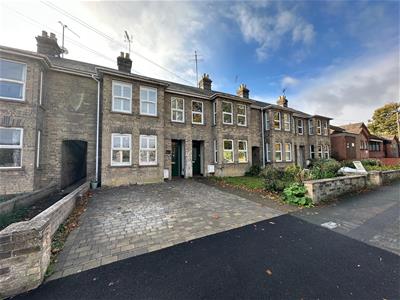
Nestled on Finborough Road in the charming town of Stowmarket, this delightful mid-terrace house has been recently modernised to offer a perfect blend of contemporary living and traditional comfort. With three well-proportioned bedrooms, this property is ideal for families or those seeking extra space. Upon entering, you are greeted by two inviting reception rooms, providing ample space for relaxation and entertaining. The newly fitted bathroom boasts modern fixtures and a stylish design, ensuring a refreshing experience. The heart of the home is undoubtedly its bright and airy atmosphere, enhanced by the thoughtful renovations that have been carried out throughout. The property is equipped with a modern combi boiler, ensuring efficient heating and hot water throughout the home. One of the standout features of this property is the south-facing rear garden, which offers a sunny retreat for outdoor enjoyment. Whether you wish to cultivate a garden, host summer barbecues, or simply unwind in the fresh air, this space is sure to impress. Additionally, the convenience of off-road parking for two vehicles adds to the appeal, making daily life that little bit easier.
This home is not only a comfortable living space but also a wonderful opportunity to enjoy the vibrant community of Stowmarket offering something for everyone from local, individual and traditional shops, cafes, restaurants, leisure centre, cinema, medical facilities, schools, railway station with main lines to London, Norwich, Bury St Edmunds, Cambridge and Ipswich. With its modern amenities and charming features, this property is a must-see for anyone looking to settle in a welcoming neighbourhood. Don’t miss your chance to make this lovely house your new home.
Entrance Hall
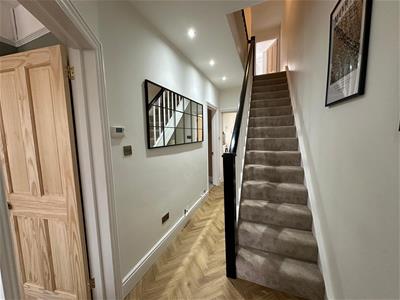 With stairs leading to first floor.
Sitting Room
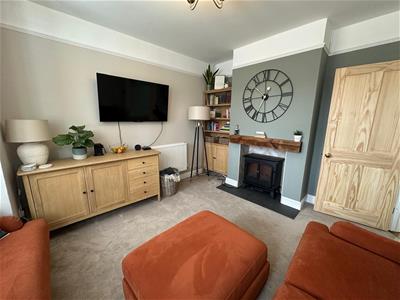
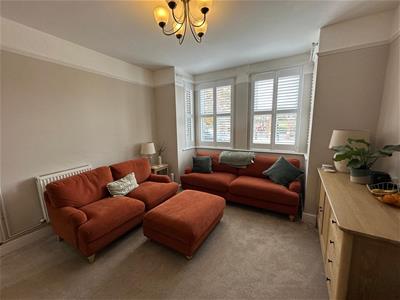
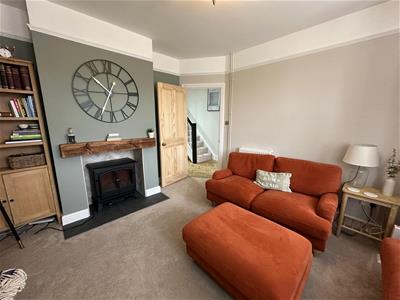
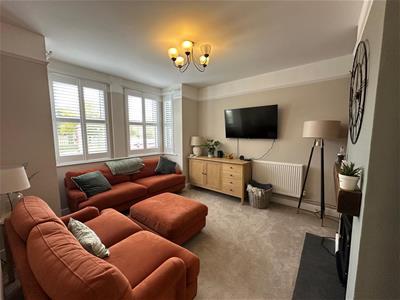 With bay window to front, shutters, understairs storage area, open fireplace, LVT herringbone flooring and two radiators.
Dining Room
With window to front, shutters, open fireplace, floorboards and radiator.
Kitchen
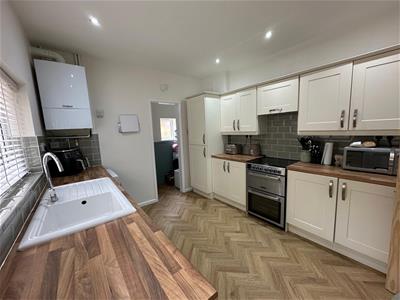
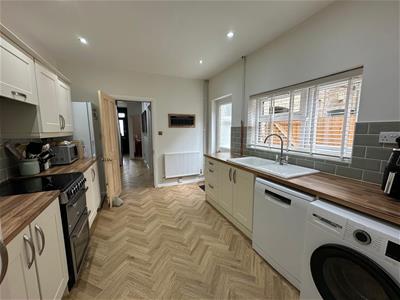
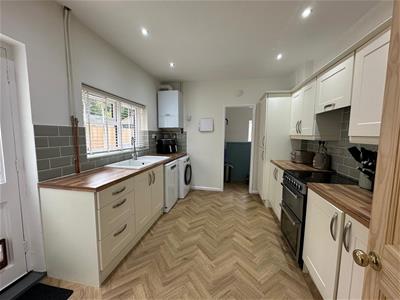 With window to side and door leading to outside, range of high and low units, ceramic sink and drainer, tiled splashbacks, cooker, space for fridge freezer, plumbing for washing machine and dishwasher, pantry/utility cupboard, Combi boiler on the wall and LVT floor.
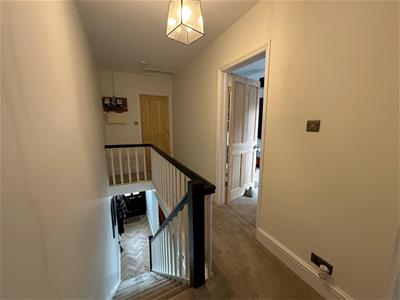
First Floor Landing
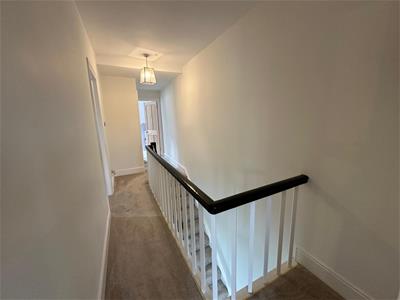 With loft access.
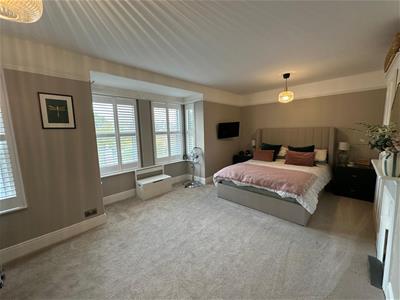
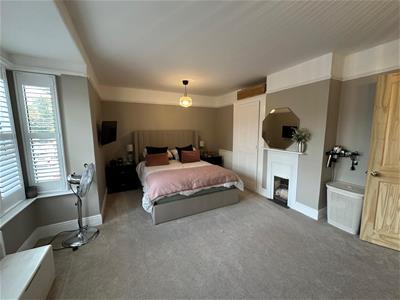
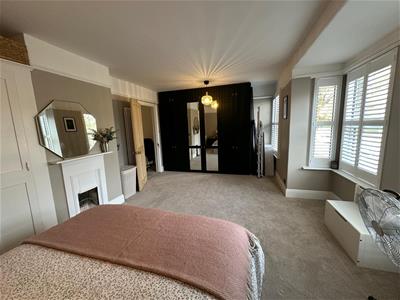
Bedroom One
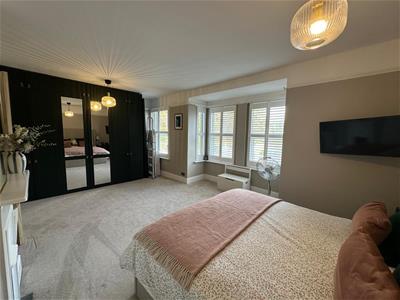 With bay window to front and window to front, built-in cupboard, feature fireplace and radiator.
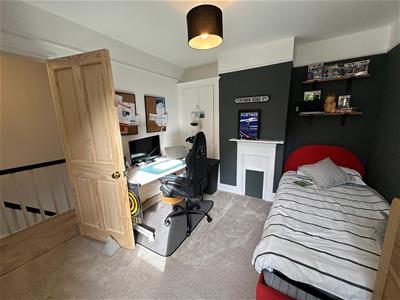
Bedroom Two
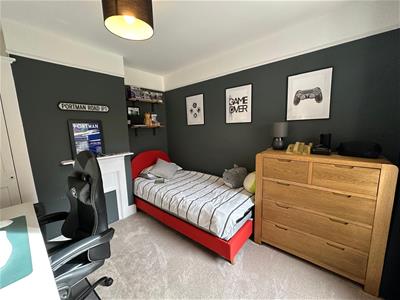 With window to rear, built-in cupboard, feature fireplace and radiator.
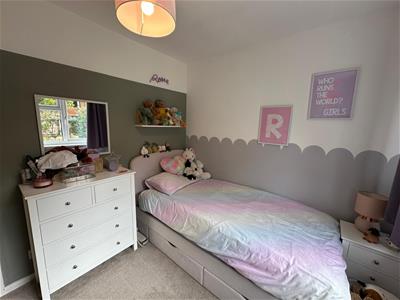
Bedroom Three
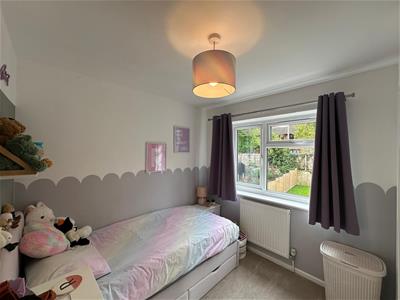 With window to rear, built-in cupboard with hanging rail and radiator.
Bathroom
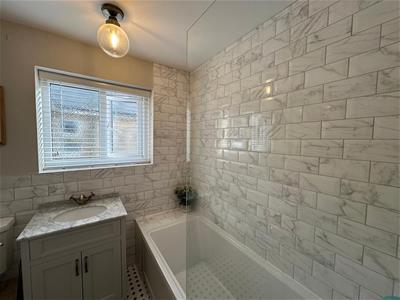 With window to side, Newly fitted bathroom comprising of :- bath with shower over, low level W/C, basin in vanity unit with marble top, tiled floor and heated towel rail.
Outside
To the front of the property is a block paved drive providing off road parking for two vehicles. To the rear of the property with access through a side gate is a south facing rear garden comprising of porcelain patio ideal for outside entertaining, lawn, brick built shed and for privacy and seclusion is walled and fenced all around.
Agent Note
A fee of £49 plus VAT will be taken by Move With Us for Anti Money Laundering Checks to be carried out prior to Memorandum Of Sale can be sent out for the purchase of the property.
Energy Efficiency and Environmental Impact

Although these particulars are thought to be materially correct their accuracy cannot be guaranteed and they do not form part of any contract.
Property data and search facilities supplied by www.vebra.com